Discover a stunning home in Marion County, just minutes from Eagle Creek Reservoir and the surrounding parks. Nestled on a beautifully wooded lot with mature trees, this spacious residence offers both privacy and thoughtful updates throughout. A grand entryway welcomes you into an elegant interior featuring a rich wood-paneled library-ideal for a private home office-alongside formal living and dining rooms. The heart of the home is the expansive kitchen, which opens seamlessly to a bright breakfast area and a warm hearth room complete with a cozy brick gas fireplace and custom built-ins. Step outside from the kitchen and hearth room onto a large back deck, perfect for outdoor dining, entertaining, or unwinding in the hot tub while enjoying the serene backyard. The finished basement provides abundant flexible space, ideal for a home theater, recreation room, or play area. Upstairs, the impressive primary suite offers a private retreat with its own gas fireplace, sitting area, large walk-in closet, and a luxurious bathroom featuring double sinks and a garden soaking tub. Two additional spacious ensuite bedrooms with walk-in closets and a well-appointed laundry room complete the second floor. The third floor adds even more versatility with a fourth bedroom, full bathroom, flexible study space, large cedar closet, and access to an expansive attic with incredible potential. This exceptional home combines space, comfort, and location-perfect for modern living and entertaining.
Sold
$685,000
7584 Ballinshire N, Indianapolis, IN 46254
4beds
5,652sqft
Residential, Single Family Residence
Built in 1989
0.56 Acres Lot
$688,300 Zestimate®
$121/sqft
$4,554 Estimated rent
Home value
$688,300
$647,000 - $730,000
$4,554/mo
Zestimate® history
Owner options
List your home for rent
$4,554/mo
Rent Zestimate®
Find your next renter with Zillow Rental Manager. Plus, with online applications, you can quickly screen prospective tenants – for free.
$4,554/mo
Rent Zestimate®
Refinance and save
$3,534/mo
Est. payment
Refinancing to a lower rate could help reduce your monthly payments and save thousands over the life of the loan.
$3,534/mo
Est. payment
Explore your selling options
Work with a Zillow partner agent
Leverage their expertise and Zillow's premium Showcase listings to get your home seen by more buyers.
Get startedList with your own agent
Get your home in front of millions of buyers by listing it on Zillow.
Learn how to do itSell it yourself
Take full control of how buyers see your home on Zillow by listing For Sale by Owner (FSBO).
List your homeWhat's special
Finished basementWalk-in closetsCozy brick gas fireplaceExpansive atticImpressive primary suiteDouble sinksLuxurious bathroom
Zillow last checked:
Listing updated:
Listed by:
Matt McLaughlin 317-590-0529,
F.C. Tucker Company
Bought with:
Jamesha Norwood
eXp Realty, LLC
Source: MIBOR as distributed by MLS GRID,MLS#: 22092745
Facts & features
Interior
Bedrooms & bathrooms
- Bedrooms: 4
- Bathrooms: 5
- Full bathrooms: 4
- 1/2 bathrooms: 1
- Main level bathrooms: 1
Primary bedroom
- Level: Upper
- Area: 682 Square Feet
- Dimensions: 31x22
Bedroom 2
- Level: Upper
- Area: 315 Square Feet
- Dimensions: 15x21
Bedroom 3
- Level: Upper
- Area: 182 Square Feet
- Dimensions: 13x14
Bedroom 4
- Level: Upper
- Area: 340 Square Feet
- Dimensions: 20x17
Breakfast room
- Level: Main
- Area: 208 Square Feet
- Dimensions: 16x13
Dining room
- Level: Main
- Area: 182 Square Feet
- Dimensions: 13x14
Hearth room
- Level: Main
- Area: 432 Square Feet
- Dimensions: 27x16
Kitchen
- Level: Main
- Area: 195 Square Feet
- Dimensions: 15x13
Laundry
- Level: Upper
- Area: 192 Square Feet
- Dimensions: 16x12
Library
- Level: Main
- Area: 182 Square Feet
- Dimensions: 13x14
Living room
- Level: Main
- Area: 210 Square Feet
- Dimensions: 14x15
Play room
- Level: Basement
- Area: 884 Square Feet
- Dimensions: 34x26
Heating
- Zoned, Forced Air, Natural Gas
Cooling
- Central Air
Appliances
- Included: Dishwasher, Disposal, Gas Water Heater, Microwave, Gas Oven, Refrigerator, Water Softener Owned
- Laundry: Upper Level
Features
- Attic Access, Double Vanity, Built-in Features, Tray Ceiling(s), Entrance Foyer, High Speed Internet, Eat-in Kitchen, Pantry, Supplemental Storage, Walk-In Closet(s)
- Basement: Finished
- Attic: Access Only
- Number of fireplaces: 2
- Fireplace features: Family Room, Gas Log, Primary Bedroom
Interior area
- Total structure area: 5,652
- Total interior livable area: 5,652 sqft
- Finished area below ground: 1,080
Property
Parking
- Total spaces: 3
- Parking features: Attached
- Attached garage spaces: 3
Features
- Levels: Two and a Half
- Stories: 2
- Patio & porch: Deck
- Exterior features: Sprinkler System
- Has spa: Yes
- Spa features: Above Ground
- Fencing: Fenced,Full,Privacy
Lot
- Size: 0.56 Acres
Details
- Parcel number: 490510106006000600
- Other equipment: Radon System
- Horse amenities: None
Construction
Type & style
- Home type: SingleFamily
- Architectural style: Traditional
- Property subtype: Residential, Single Family Residence
Materials
- Brick
- Foundation: Concrete Perimeter
Condition
- New construction: No
- Year built: 1989
Utilities & green energy
- Water: Public
Community & HOA
Community
- Subdivision: Ballinshire
HOA
- Has HOA: Yes
- Amenities included: Insurance, Management, Snow Removal
- Services included: Entrance Common, Insurance, Management, Snow Removal
- HOA fee: $90 monthly
Location
- Region: Indianapolis
Financial & listing details
- Price per square foot: $121/sqft
- Tax assessed value: $556,700
- Annual tax amount: $5,970
- Date on market: 4/2/2026
- Cumulative days on market: 20 days
Price history
| Date | Event | Price |
|---|---|---|
| 5/15/2026 | Sold | $685,000-2%$121/sqft |
Source:  MIBOR as distributed by MLS GRID #22092745 Report a problem MIBOR as distributed by MLS GRID #22092745 Report a problem | ||
| 4/22/2026 | Pending sale | $699,000$124/sqft |
Source: MIBOR as distributed by MLS GRID #22092745 Report a problem | ||
| 4/5/2026 | Listed for sale | $699,000$124/sqft |
Source: MIBOR as distributed by MLS GRID #22092745 Report a problem | ||
| 4/4/2026 | Pending sale | $699,000$124/sqft |
Source: MIBOR as distributed by MLS GRID #22092745 Report a problem | ||
| 4/2/2026 | Listed for sale | $699,000+0.1%$124/sqft |
Source: MIBOR as distributed by MLS GRID #22092745 Report a problem | ||
| 10/20/2025 | Listing removed | $698,000$123/sqft |
Source: MIBOR as distributed by MLS GRID #22053197 Report a problem | ||
| 10/10/2025 | Price change | $698,000-0.3%$123/sqft |
Source: MIBOR as distributed by MLS GRID #22053197 Report a problem | ||
| 10/4/2025 | Price change | $700,000-1.8%$124/sqft |
Source: MIBOR as distributed by MLS GRID #22053197 Report a problem | ||
| 10/1/2025 | Price change | $713,000-1%$126/sqft |
Source: MIBOR as distributed by MLS GRID #22053197 Report a problem | ||
| 9/19/2025 | Price change | $720,000-0.7%$127/sqft |
Source: MIBOR as distributed by MLS GRID #22053197 Report a problem | ||
| 8/24/2025 | Listed for sale | $724,999$128/sqft |
Source: MIBOR as distributed by MLS GRID #22053197 Report a problem | ||
| 8/9/2025 | Listing removed | $724,999$128/sqft |
Source: MIBOR as distributed by MLS GRID #22053197 Report a problem | ||
| 8/6/2025 | Pending sale | $724,999$128/sqft |
Source: MIBOR as distributed by MLS GRID #22053197 Report a problem | ||
| 7/28/2025 | Listed for sale | $724,999+70.6%$128/sqft |
Source: MIBOR as distributed by MLS GRID #22053197 Report a problem | ||
| 7/25/2016 | Sold | $425,000-2.3%$75/sqft |
Source: MIBOR as distributed by MLS GRID #21384035 Report a problem | ||
| 7/6/2016 | Pending sale | $435,000$77/sqft |
Source: Zionsville #21384035 Report a problem | ||
| 4/25/2016 | Price change | $435,000-2.2%$77/sqft |
Source: Zionsville #21384035 Report a problem | ||
| 1/26/2016 | Price change | $445,000-1.1%$79/sqft |
Source: Zionsville #21384035 Report a problem | ||
| 12/15/2015 | Price change | $450,000-1.7%$80/sqft |
Source: Zionsville #21384035 Report a problem | ||
| 10/22/2015 | Listed for sale | $458,000+10.9%$81/sqft |
Source: Carpenter, REALTORS #21384035 Report a problem | ||
| 7/31/2015 | Sold | $413,000-5.1%$73/sqft |
Source: MIBOR as distributed by MLS GRID #21358155 Report a problem | ||
| 6/8/2015 | Listed for sale | $435,000+8.8%$77/sqft |
Source: Carpenter, REALTORS #21358155 Report a problem | ||
| 9/14/2013 | Listing removed | $399,900$71/sqft |
Source: F.C. Tucker Company, Inc. #21219163 Report a problem | ||
| 6/18/2013 | Price change | $399,900-2.4%$71/sqft |
Source: F.C. Tucker Company, Inc. #21219163 Report a problem | ||
| 5/2/2013 | Price change | $409,900-3.5%$73/sqft |
Source: F.C. Tucker Company, Inc. #21219163 Report a problem | ||
| 3/7/2013 | Listed for sale | $424,900+6%$75/sqft |
Source: F.C. Tucker Company, Inc. #21219163 Report a problem | ||
| 6/22/2009 | Sold | $401,000$71/sqft |
Source: Public Record Report a problem | ||
Public tax history
| Year | Property taxes | Tax assessment |
|---|---|---|
| 2025 | $5,970 +7% | $556,700 +6% |
| 2024 | $5,580 +16.3% | $525,400 -5.8% |
| 2023 | $4,799 -11.4% | $558,000 +16.3% |
| 2022 | $5,415 +4.8% | $479,900 -11.4% |
| 2021 | $5,165 -0.6% | $541,500 +4.8% |
| 2020 | $5,197 +8% | $516,500 -0.6% |
| 2019 | $4,811 -52.8% | $519,700 +8% |
| 2018 | $10,199 +107.7% | $481,100 -1.7% |
| 2017 | $4,911 +7.2% | $489,500 +2.1% |
| 2016 | $4,582 +6.2% | $479,300 +11.1% |
| 2014 | $4,315 -5.9% | $431,500 |
| 2013 | $4,588 | $431,500 +1.9% |
| 2012 | $4,588 | $423,600 -3.8% |
| 2011 | -- | $440,500 -2% |
| 2010 | $4,778 +13% | $449,300 +6.3% |
| 2009 | $4,228 | $422,800 -16.5% |
| 2007 | -- | $506,600 +2.7% |
| 2006 | -- | $493,500 +8.8% |
| 2005 | -- | $453,700 |
| 2004 | -- | $453,700 |
| 2003 | -- | $453,700 +51.2% |
| 2002 | -- | $300,000 +200% |
| 2001 | -- | $100,000 |
| 2000 | -- | $100,000 |
Find assessor info on the county website
Neighborhood: Eagle Creek
Nearby homes
- $652,4004 bd4 ba5.4k sqft7584 Ballinshire, Indianapolis, IN 46254Off Market
- $589,7004 bd5 ba4.1k sqft7574 Ballinshire N, Indianapolis, IN 46254Off Market
- $724,1005 bd6 ba7.1k sqft5161 Bantry Ct, Indianapolis, IN 46254Off Market
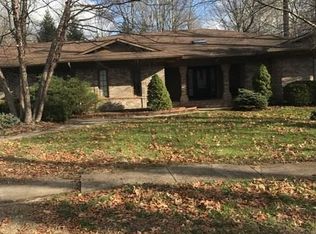
- $477,5004 bd4 ba3.4k sqft7525 Runningbrook Ct, Indianapolis, IN 46254Sold

- $521,9004 bd3 ba3.7k sqft7573 Ballinshire N, Indianapolis, IN 46254Off Market
- $413,8004 bd3 ba4k sqft7573 Ballinshire N Dr, Indianapolis, IN 46254Off Market
- $464,7004 bd2 ba3k sqft7522 Fieldstone Ct, Indianapolis, IN 46254Off Market
- $399,4003 bd1 ba3k sqft7564 Ballinshire N, Indianapolis, IN 46254Off Market
Nearby schools
GreatSchools rating
- 5/10Deer Run Elementary SchoolGrades: K-5Distance: 1.4 mi
- 3/10Guion Creek Middle SchoolGrades: 6-8Distance: 3.1 mi
- 4/10Pike High SchoolGrades: 9-12Distance: 3.1 mi
Get a cash offer in 3 minutes
Find out how much your home could sell for in as little as 3 minutes with a no-obligation cash offer.
Estimated market value
$688,300
Get a cash offer in 3 minutes
Find out how much your home could sell for in as little as 3 minutes with a no-obligation cash offer.
Estimated market value
$688,300
- Indiana
- Marion County
- Indianapolis
- 46254
- Eagle Creek
- 7584 Ballinshire N
Nearby cities
Nearby neighborhoods
Nearby zip codes
Other Indianapolis Topics
