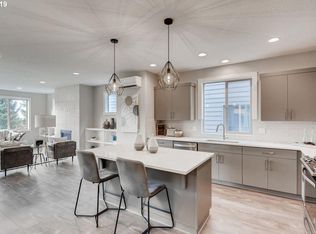
Discover this stunning home in the sought-after Sexton Mountain neighborhood, where convenience meets comfort. Nestled just steps away from a variety of parks, coffee shops, and restaurants—this gorgeous home offers the ultimate blend of suburban tranquility and proximity! The lower level features a private entrance and includes a comfortable living room with a full bath making this versatile space perfect for a bonus area, multigenerational living, or home office! A slider opens to a covered patio and spacious yard, perfect for outdoor entertaining and relaxation. On the open-concept main level, a light and bright second living area welcomes, complete with built-in features, a striking accent wall, and a cozy gas fireplace. The living room extends to a covered balcony, creating a seamless indoor-outdoor flow. The chef’s kitchen is a standout with its light cabinetry, eat-bar island, gleaming stainless steel appliances, ample storage, and a convenient pantry. Adjacent to the kitchen is a well-appointed dining space, making meal times a pleasure. This level also includes a versatile 4th bedroom or office, tailored to fit your needs. The upper level is dedicated to rest and relaxation, featuring a spacious primary suite with dual sinks, a luxurious soaking tub, a walk-in shower, and an expansive walk-in closet. Two additional bedrooms, a sizable bathroom, and a convenient laundry room complete the upper floor, offering plenty of space for everyone. This home combines functional living spaces with modern design, all in a vibrant community with everything you need. Don’t miss your opportunity to make this house your home and enjoy phenomenal Murray Hill proximity and amenities!
Sold
Zillow last checked:
Listing updated:
Bought with:
Michael Vaughn, 200406117
Paramount Realtors
Source: RMLS (OR),MLS#: 24678385
Price history
| Date | Event | Price |
|---|---|---|
| 3/6/2025 | Sold | $665,000-2.2%$232/sqft |
Source:  RMLS (OR) #24678385 Report a problem RMLS (OR) #24678385 Report a problem | ||
| 3/3/2025 | Pending sale | $679,900$237/sqft |
Source: RMLS (OR) #24678385 Report a problem | ||
| 1/13/2025 | Price change | $679,900-1.4%$237/sqft |
Source: RMLS (OR) #24678385 Report a problem | ||
| 1/6/2025 | Price change | $689,900-1.4%$241/sqft |
Source: RMLS (OR) #24678385 Report a problem | ||
| 12/10/2024 | Listed for sale | $699,900+8.5%$244/sqft |
Source: RMLS (OR) #24678385 Report a problem | ||
| 2/1/2022 | Sold | $645,000+14.2%$225/sqft |
Source: Public Record Report a problem | ||
| 11/15/2019 | Sold | $564,950$197/sqft |
Source: RMLS (OR) #19625121 Report a problem | ||
Nearby homes
- $675,5005 bd4 ba2.7k sqft7537 SW Steinbach Ter, Beaverton, OR 97007Off Market
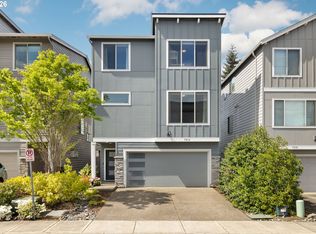
- $625,0005 bd4 ba2.8k sqft7513 SW Steinbach Ter, Beaverton, OR 97007Sold
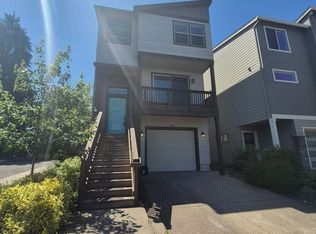
- $623,1003 bd4 ba2.2k sqft7549 SW Steinbach Ter, Beaverton, OR 97007Off Market
- $671,2004 bd4 ba2.7k sqft7501 SW Steinbach Ter, Beaverton, OR 97007Off Market
Get a cash offer in 3 minutes
Find out how much your home could sell for in as little as 3 minutes with a no-obligation cash offer.
Estimated market value
$638,000
