ORIGINAL OWNER! This 4BR home has MANY UPGRADES & is absolutely MOVE-IN READY! Not in a flood zone! See the tours (360 & video slide) attached! You & your family will be amazed at this fantastic layout, complete with a living, family, & loft/flex area too! The downstairs provides a wealth of design options & has the master bedroom, lg. bathroom, & walk-in closet! Enjoy a fully renovated master suite & stunning bathroom - both completed w/ upgraded flooring, newer sliding doors, & tiles! The kitchen has a completely renovated package of cabinets, stainless steel appliances, stone counters, tile, & more! The entire 1st floor has plantation shutters & the family room has a custom-built cabinet center too. Wonderful natural light abounds & the dining & living area has beautiful tile floors with a host of options for you to place your furniture! The downstairs laundry room is very large & the half bath is perfect for entertaining! Elegant solid step stairs & rail leads you to a great 2nd floor design! Work or play in the open flex/loft area w/ gorgeous wood floors, see the lg. 3 bedrooms upstairs w/ spacious closets, a full bath, plantation shutters, & an addl. half bath! You'll lose your breath when you see the amazing back yard! The meticulous brick designed courtyard & walkways, a fire pit, impressive landscaping & plants, covered porch/patio, a shed, nice afternoon shade, fencing for privacy, irrigation sys. (front yard) & more! Your garage is perfectly designed w/ a new electric panel, a deep layout, plentiful storage cabinets, & a back door to the garden & yard! Other upgrades include a re-piped 1st floor & newer HVAC sys. w/ a transferrable warranty. Come see why ALL these accolades written will 100% deliver! The community has impressive medley of winding streets, a short walk to the neighborhood lake that is perfect to see nature & all, & a great community atmosphere. Twelve Oaks is located in the center of so much, w/ a Publix Shopping center right up the street & at the hub of the community, many shops/entertainment/restaurants, minutes to the Veterans Expressway, just North of Tampa Intl. Airport, & very near so many attractive destinations in Tampa Bay!
Sold for $519,000
$519,000
7525 TWELVE OAKS BOULEVARD, TAMPA, FL 33634
4beds
2,364sqft
Single Family Residence
Built in 1974
8,449 Square Feet Lot
$550,900 Zestimate®
$220/sqft
$2,941 Estimated rent
Home value
$550,900
$523,000 - $584,000
$2,941/mo
Zestimate® history
Owner options
List your home for rent
$2,941/mo
Rent Zestimate®
Find your next renter with Zillow Rental Manager. Plus, with online applications, you can quickly screen prospective tenants – for free.
$2,941/mo
Rent Zestimate®
Refinance and save
$3,624/mo
Est. payment
Refinancing to a lower rate could help reduce your monthly payments and save thousands over the life of the loan.
$3,624/mo
Est. payment
Explore your selling options
Work with a Zillow partner agent
Leverage their expertise and Zillow's premium Showcase listings to get your home seen by more buyers.
Get startedList with your own agent
Get your home in front of millions of buyers by listing it on Zillow.
Learn how to do itSell it yourself
Take full control of how buyers see your home on Zillow by listing For Sale by Owner (FSBO).
List your homeWhat's special
Zillow last checked:
Listing updated:
Listed by:
Charlie Bodine 813-220-0237,
REAL ESTATE FIRM OF FLORIDA, LLC 813-961-6000,
Danette Bodine 813-375-1071,
REAL ESTATE FIRM OF FLORIDA, LLC
Bought with:
Jay Patel, 3563950
COLDWELL BANKER REALTY
Source: Stellar MLS,MLS#: T3528305 Originating MLS: Tampa
Originating MLS: Tampa
Facts & features
Interior
Bedrooms & bathrooms
- Bedrooms: 4
- Bathrooms: 4
- Full bathrooms: 2
- 1/2 bathrooms: 2
Rooms
- Room types: Loft
Primary bedroom
- Features: Walk-In Closet(s)
- Level: First
- Dimensions: 9x12
Bedroom 2
- Features: Built-in Closet
- Level: Second
- Dimensions: 10x12
Bedroom 4
- Features: Built-in Closet
- Level: Second
- Dimensions: 13x12
Bathroom 3
- Level: Second
- Dimensions: 10x16
Dining room
- Level: First
- Dimensions: 11x13
Family room
- Level: First
- Dimensions: 12x18
Kitchen
- Level: First
- Dimensions: 11x11
Living room
- Level: First
- Dimensions: 18x15
Loft
- Level: Second
- Dimensions: 11x12
Heating
- Central
Cooling
- Central Air
Appliances
- Included: Dishwasher, Disposal, Electric Water Heater, Microwave, Range, Refrigerator
- Laundry: Inside
Features
- Ceiling Fan(s), Crown Molding, Kitchen/Family Room Combo, Living Room/Dining Room Combo, Primary Bedroom Main Floor, Solid Wood Cabinets, Stone Counters, Walk-In Closet(s)
- Flooring: Carpet, Tile, Vinyl, Hardwood
- Doors: French Doors, Sliding Doors
- Windows: Shutters, Skylight(s)
- Has fireplace: No
Interior area
- Total structure area: 3,179
- Total interior livable area: 2,364 sqft
Property
Parking
- Total spaces: 2
- Parking features: Garage - Attached
- Attached garage spaces: 2
Features
- Levels: Two
- Stories: 2
- Patio & porch: Covered, Patio
- Exterior features: Awning(s), Courtyard, Garden, Sidewalk
- Fencing: Wood
Lot
- Size: 8,449 Square Feet
- Residential vegetation: Mature Landscaping, Trees/Landscaped
Details
- Parcel number: U25281709A00002500005.0
- Zoning: RSC-6
- Special conditions: None
Construction
Type & style
- Home type: SingleFamily
- Property subtype: Single Family Residence
Materials
- Block, Vinyl Siding, Wood Frame
- Foundation: Slab
- Roof: Shingle
Condition
- New construction: No
- Year built: 1974
Utilities & green energy
- Sewer: Public Sewer
- Water: Public
- Utilities for property: Cable Connected, Electricity Connected, Sewer Connected, Sprinkler Meter, Water Connected
Community & HOA
Community
- Pet fee: $0 monthly
- Subdivision: TOWNN COUNTRY PARK SEC 9 UN 09
HOA
- Has HOA: No
- HOA name: Twelve Oaks Civic Association
Location
- Region: Tampa
Financial & listing details
- Price per square foot: $220/sqft
- Tax assessed value: $414,589
- Annual tax amount: $2,534
- Date on market: 5/24/2024
- Cumulative days on market: 27 days
- Listing terms: Cash,Conventional,FHA,VA Loan
- Ownership: Fee Simple
- Total actual rent: 0
- Electric utility on property: Yes
- Road surface type: Paved
Price history
| Date | Event | Price |
|---|---|---|
| 7/23/2024 | Sold | $519,000-3.9%$220/sqft |
Source:  Stellar MLS #T3528305 Report a problem Stellar MLS #T3528305 Report a problem | ||
| 6/21/2024 | Pending sale | $540,000$228/sqft |
Source: Stellar MLS #T3528305 Report a problem | ||
| 6/14/2024 | Price change | $540,000-1.8%$228/sqft |
Source: Stellar MLS #T3528305 Report a problem | ||
| 5/24/2024 | Listed for sale | $550,000$233/sqft |
Source: Stellar MLS #T3528305 Report a problem | ||
Public tax history
| Year | Property taxes | Tax assessment |
|---|---|---|
| 2025 | $6,956 +158.7% | $378,059 +96.6% |
| 2024 | $2,689 +6.1% | $192,300 +30.9% |
| 2023 | $2,534 +6.2% | $146,959 +3% |
| 2022 | $2,386 +2.2% | $142,679 +3% |
| 2021 | $2,334 +3.5% | $138,523 +1.4% |
| 2020 | $2,256 +4.2% | $136,610 +2.3% |
| 2019 | $2,165 | $133,539 +1.9% |
| 2018 | $2,165 +3.9% | $131,049 -27.1% |
| 2017 | $2,083 +1.7% | $179,861 +43.1% |
| 2016 | $2,049 +1.7% | $125,714 +0.7% |
| 2015 | $2,015 +0.3% | $124,840 +0.8% |
| 2014 | $2,009 | $123,849 +1.5% |
| 2013 | $2,009 +0.4% | $122,019 +1.7% |
| 2012 | $2,001 +3.5% | $119,979 +3% |
| 2011 | $1,934 +2.8% | $116,484 +1.5% |
| 2010 | $1,882 +0.9% | $114,763 +0.9% |
| 2009 | $1,864 +0.4% | $113,793 +0.1% |
| 2008 | $1,857 -11.1% | $113,679 +3% |
| 2007 | $2,089 -4.2% | $110,368 +2.2% |
| 2006 | $2,180 +0.4% | $107,944 +3% |
| 2005 | $2,171 | $104,800 +3% |
| 2004 | -- | $101,748 +1.9% |
| 2003 | -- | $99,851 +2.4% |
| 2002 | -- | $97,511 +1.6% |
| 2001 | -- | $95,975 -10.7% |
| 2000 | $1,915 | $107,455 |
Find assessor info on the county website
Neighborhood: Town 'n' Country
Nearby homes
- $405,7003 bd2 ba1.5k sqft7527 Twelve Oaks Blvd, Tampa, FL 33634Off Market
- $456,5004 bd3 ba2.2k sqft7523 Twelve Oaks Blvd, Tampa, FL 33634Off Market
- $444,6004 bd2 ba2.1k sqft7521 Twelve Oaks Blvd, Tampa, FL 33634Off Market
- $449,9003 bd2 ba1.5k sqft7529 Twelve Oaks Blvd, Tampa, FL 33634Off Market
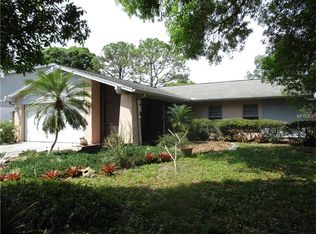
- $418,8003 bd2 ba1.8k sqft8226 Malvern Cir, Tampa, FL 33634Off Market
- $544,1004 bd3 ba2.2k sqft7524 Twelve Oaks Blvd, Tampa, FL 33634Off Market
- $423,8003 bd2 ba1.8k sqft8228 Malvern Cir, Tampa, FL 33634Off Market
- $425,0005 bd3 ba2.1k sqft7526 Twelve Oaks Blvd, Tampa, FL 33634Sold
Nearby schools
GreatSchools rating
- 5/10Morgan Woods Elementary SchoolGrades: PK-5Distance: 0.6 mi
- 3/10Webb Middle SchoolGrades: 6-8Distance: 1.3 mi
- 4/10Leto High SchoolGrades: 9-12Distance: 2.6 mi
Get a cash offer in 3 minutes
Find out how much your home could sell for in as little as 3 minutes with a no-obligation cash offer.
Estimated market value
$550,900
Get a cash offer in 3 minutes
Find out how much your home could sell for in as little as 3 minutes with a no-obligation cash offer.
Estimated market value
$550,900
- Florida
- Hillsborough County
- Tampa
- 33634
- Town 'n' Country
- 7525 TWELVE OAKS BOULEVARD
Nearby cities
Nearby neighborhoods
Nearby zip codes
Other Tampa Topics
