Welcome to your dream home at 7526 Twelve Oaks Drive in the heart of Tampa! This immaculate residence offers a unique blend of versatility and modern elegance with 5 bedrooms + private in-law/rental suite or 4 plus a large office/flex room, making it an exceptional find for families, investors, or those seeking multigenerational living options. Nestled on a quiet dead-end street, this home boasts a separate in-law suite with its own kitchen and private entrance, providing for different needs. Perfect for extended family visits! Step inside to discover a meticulously maintained interior featuring gleaming real hardwood floors and modern, updated baths and kitchen facilities. The main living area exudes warmth and comfort, ideal for relaxing evenings or entertaining guests. From gleaming countertops to sleek cabinetry, every detail has been thoughtfully designed to elevate your living experience. Outside, a fenced backyard and storage shed offers privacy and security, creating a tranquil oasis for outdoor enjoyment. Relax and unwind on the screened lanai. The outside lanai is perfect for enjoying morning coffee or alfresco dining year-round. A convenient storage shed provides ample space for tools, equipment, or recreational gear, ensuring a clutter-free living environment. Convenience is key with extra parking space available in the driveway, accommodating multiple vehicles with ease. Located in a highly sought-after area, this home enjoys close proximity to a wealth of amenities, including shopping, dining, entertainment, the airport and local beaches! Don't miss this incredible opportunity to own a piece of paradise in Tampa's thriving real estate market. Schedule your private showing today and experience the endless possibilities awaiting you at 7526 Twelve Oaks Drive!
Sold for $425,000
$425,000
7526 TWELVE OAKS BOULEVARD, TAMPA, FL 33634
5beds
2,155sqft
Single Family Residence
Built in 1974
8,016 Square Feet Lot
$469,600 Zestimate®
$197/sqft
$2,961 Estimated rent
Home value
$469,600
$446,000 - $493,000
$2,961/mo
Zestimate® history
Owner options
List your home for rent
$2,961/mo
Rent Zestimate®
Find your next renter with Zillow Rental Manager. Plus, with online applications, you can quickly screen prospective tenants – for free.
$2,961/mo
Rent Zestimate®
Refinance and save
$2,912/mo
Est. payment
Refinancing to a lower rate could help reduce your monthly payments and save thousands over the life of the loan.
$2,912/mo
Est. payment
Explore your selling options
Work with a Zillow partner agent
Leverage their expertise and Zillow's premium Showcase listings to get your home seen by more buyers.
Get startedList with your own agent
Get your home in front of millions of buyers by listing it on Zillow.
Learn how to do itSell it yourself
Take full control of how buyers see your home on Zillow by listing For Sale by Owner (FSBO).
List your homeWhat's special
Zillow last checked:
Listing updated:
Listed by:
Judy Curry 813-355-7097,
RE/MAX PREMIER GROUP 813-929-7600,
David Curry 813-385-6709,
RE/MAX PREMIER GROUP
Bought with:
Walkis Cruz, 3063967
FIRST FLA. RLTY. OF TAMPA BAY
Source: Stellar MLS,MLS#: T3522830 Originating MLS: Tampa
Originating MLS: Tampa
Facts & features
Interior
Bedrooms & bathrooms
- Bedrooms: 5
- Bathrooms: 3
- Full bathrooms: 3
Primary bedroom
- Features: Built-in Closet
- Level: First
Bedroom 2
- Features: Built-in Closet
- Level: First
Bedroom 3
- Features: Built-in Closet
- Level: First
Bedroom 4
- Features: Built-in Closet
- Level: First
Bedroom 5
- Features: No Closet
- Level: First
Kitchen
- Level: First
Living room
- Level: First
Heating
- Central, Electric
Cooling
- Central Air
Appliances
- Included: Electric Water Heater, Range, Range Hood
- Laundry: In Kitchen
Features
- Built-in Features, Ceiling Fan(s), Crown Molding, Kitchen/Family Room Combo, Solid Surface Counters
- Flooring: Ceramic Tile, Hardwood
- Doors: Sliding Doors
- Windows: Blinds, Drapes, Window Treatments
- Has fireplace: No
Interior area
- Total structure area: 2,455
- Total interior livable area: 2,155 sqft
Property
Parking
- Parking features: Converted Garage
Features
- Levels: One
- Stories: 1
- Patio & porch: Covered, Rear Porch, Screened
- Exterior features: Sidewalk, Storage
- Fencing: Wood
Lot
- Size: 8,016 Square Feet
- Dimensions: 69.7 x 115
- Features: Landscaped, Level, Street Dead-End
- Residential vegetation: Mature Landscaping
Details
- Additional structures: Shed(s)
- Parcel number: U25281709A00001600006.0
- Zoning: RSC-6
- Special conditions: None
Construction
Type & style
- Home type: SingleFamily
- Architectural style: Florida
- Property subtype: Single Family Residence
Materials
- Block, Stucco
- Foundation: Slab
- Roof: Shingle
Condition
- New construction: No
- Year built: 1974
Utilities & green energy
- Sewer: Public Sewer
- Water: Public
- Utilities for property: BB/HS Internet Available, Electricity Connected, Sewer Connected, Street Lights, Underground Utilities, Water Connected
Community & HOA
Community
- Pet fee: $0 monthly
- Subdivision: TOWNN COUNTRY PARK SEC 9 UN 09
HOA
- Has HOA: No
Location
- Region: Tampa
Financial & listing details
- Price per square foot: $197/sqft
- Tax assessed value: $360,001
- Annual tax amount: $5,110
- Date on market: 5/1/2024
- Cumulative days on market: 16 days
- Listing terms: Cash,Conventional,FHA,VA Loan
- Ownership: Fee Simple
- Total actual rent: 0
- Electric utility on property: Yes
- Road surface type: Paved
Price history
| Date | Event | Price |
|---|---|---|
| 6/28/2024 | Sold | $425,000+1.2%$197/sqft |
Source:  Stellar MLS #T3522830 Report a problem Stellar MLS #T3522830 Report a problem | ||
| 5/18/2024 | Pending sale | $419,900$195/sqft |
Source: Stellar MLS #T3522830 Report a problem | ||
| 5/15/2024 | Price change | $419,900-12.5%$195/sqft |
Source: Stellar MLS #T3522830 Report a problem | ||
| 5/8/2024 | Price change | $480,000-8.7%$223/sqft |
Source: Stellar MLS #T3522830 Report a problem | ||
| 5/1/2024 | Listed for sale | $525,900+200.5%$244/sqft |
Source: Stellar MLS #T3522830 Report a problem | ||
| 6/29/2016 | Sold | $175,000-1.7%$81/sqft |
Source: Stellar MLS #U7700023 Report a problem | ||
| 2/22/2016 | Price change | $178,000+11.3%$83/sqft |
Source: Keller Williams - Clearwater #U7700023 Report a problem | ||
| 2/16/2016 | Listed for sale | $160,000$74/sqft |
Source: KELLER WILLIAMS REALTY #U7700023 Report a problem | ||
| 12/19/2015 | Listing removed | $160,000$74/sqft |
Source: Keller Williams - Clearwater #U7700023 Report a problem | ||
| 4/17/2015 | Pending sale | $160,000$74/sqft |
Source: KELLER WILLIAMS REALTY #U7700023 Report a problem | ||
| 12/3/2014 | Price change | $160,000-4.8%$74/sqft |
Source: Garnik, LLC dba Keller Williams Realty #U7700023 Report a problem | ||
| 11/22/2014 | Listed for sale | $168,000+1.8%$78/sqft |
Source: Garnik, LLC dba Keller Williams Realty #U7700023 Report a problem | ||
| 10/20/2014 | Listing removed | $165,000$77/sqft |
Source: Garnik, LLC dba Keller Williams Realty #U7700023 Report a problem | ||
| 7/3/2014 | Price change | $165,000-5.7%$77/sqft |
Source: Garnik, LLC dba Keller Williams Realty #U7700023 Report a problem | ||
| 6/13/2014 | Listed for sale | $174,900-15.1%$81/sqft |
Source: Garnik, LLC dba Keller Williams Realty #U7700023 Report a problem | ||
| 8/8/2005 | Sold | $206,000+87.3%$96/sqft |
Source: Public Record Report a problem | ||
| 12/5/2002 | Sold | $110,000-15.3%$51/sqft |
Source: Public Record Report a problem | ||
| 6/19/2001 | Sold | $129,900+56.5%$60/sqft |
Source: Public Record Report a problem | ||
| 10/2/1996 | Sold | $83,000$39/sqft |
Source: Public Record Report a problem | ||
Public tax history
| Year | Property taxes | Tax assessment |
|---|---|---|
| 2025 | $6,627 +17.4% | $360,001 |
| 2024 | $5,644 +10.5% | $360,001 +49.3% |
| 2023 | $5,110 +6.9% | $241,106 +10% |
| 2022 | $4,782 +13.7% | $219,187 +10% |
| 2021 | $4,205 +6.3% | $199,261 +6.3% |
| 2020 | $3,955 +7.5% | $187,430 +8% |
| 2019 | $3,681 | $173,519 +13.3% |
| 2018 | $3,681 +42.7% | $153,132 +0.6% |
| 2017 | $2,579 +5.6% | $152,271 +16.3% |
| 2016 | $2,441 -17.3% | $130,973 +10% |
| 2015 | $2,952 +15.7% | $119,066 +10% |
| 2014 | $2,551 | $108,242 +10% |
| 2013 | $2,551 +14.4% | $98,402 +9.4% |
| 2012 | $2,231 -9.7% | $89,931 -11.5% |
| 2011 | $2,471 +50.1% | $101,596 -0.3% |
| 2010 | $1,646 -17.9% | $101,866 -14.8% |
| 2009 | $2,004 -31.8% | $119,541 -27.9% |
| 2008 | $2,939 -18.9% | $165,742 -11.3% |
| 2007 | $3,623 -5.1% | $186,772 +2.5% |
| 2006 | $3,817 +67.6% | $182,217 +66.4% |
| 2005 | $2,278 | $109,484 +3% |
| 2004 | -- | $106,295 +1.9% |
| 2003 | -- | $104,313 +5.5% |
| 2002 | -- | $98,876 +31.5% |
| 2001 | -- | $75,182 -9.6% |
| 2000 | $1,417 | $83,124 |
Find assessor info on the county website
Neighborhood: Town 'n' Country
Nearby homes
- $544,1004 bd3 ba2.2k sqft7524 Twelve Oaks Blvd, Tampa, FL 33634Off Market
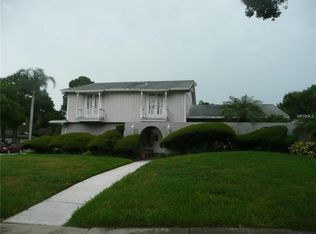
- $510,0006 bd4 ba2.1k sqft7528 Twelve Oaks Blvd, Tampa, FL 33634Off Market

- $541,0005 bd4 ba2.3k sqft7503 Willow Ct, Tampa, FL 33634Off Market
- $441,0003 bd2 ba1.6k sqft7505 Willow Ct, Tampa, FL 33634Off Market
- $510,0004 bd2 ba1.8k sqft7501 Willow Ct, Tampa, FL 33634Off Market
- $433,9003 bd2 ba1.5k sqft7530 Twelve Oaks Blvd, Tampa, FL 33634Sold
- $401,7003 bd2 ba1.5k sqft7527 Twelve Oaks Blvd, Tampa, FL 33634Off Market
- $519,0004 bd4 ba2.3k sqft7525 Twelve Oaks Blvd, Tampa, FL 33634Sold
Nearby schools
GreatSchools rating
- 5/10Morgan Woods Elementary SchoolGrades: PK-5Distance: 0.6 mi
- 3/10Webb Middle SchoolGrades: 6-8Distance: 1.3 mi
- 4/10Leto High SchoolGrades: 9-12Distance: 2.6 mi
Schools provided by the listing agent
- Elementary: Morgan Woods-HB
- Middle: Webb-HB
- High: Leto-HB
Source: Stellar MLS. This data may not be complete. We recommend contacting the local school district to confirm school assignments for this home.
Get a cash offer in 3 minutes
Find out how much your home could sell for in as little as 3 minutes with a no-obligation cash offer.
Estimated market value
$469,600
Get a cash offer in 3 minutes
Find out how much your home could sell for in as little as 3 minutes with a no-obligation cash offer.
Estimated market value
$469,600
- Florida
- Hillsborough County
- Tampa
- 33634
- Town 'n' Country
- 7526 TWELVE OAKS BOULEVARD
Nearby cities
Nearby neighborhoods
Nearby zip codes
Other Tampa Topics
