Experience luxury living in this exquisite 3-bedroom, 2-bathroom open-concept ranch located in the highly sought-after HUNTINGTON WOODS that just got a brand-new roof December 2025!!! This stunning home is just minutes from shops, restaurants, Mill Creek Park, Golf Courses, major highways, and so much more. As you enter this updated home, the breathtaking Great Room welcomes you with soaring ceilings, contemporary lighting, fresh paint, and gorgeous vinyl flooring that flows seamlessly into the dining area. Enjoy your morning coffee year-round in the bright four-season room or step outside onto the peaceful patio! The Gourmet Kitchen is a chef’s dream—featuring updated cabinetry, floating shelves, granite countertops, tile backsplash, brand-new stainless-steel appliances, a sleek range hood, and luxurious plank-style porcelain flooring. Convenience is key with the first-floor laundry room, complete with high-efficiency front-load washer and dryer and additional storage. The attached 2-car garage also offers ample storage space. The spacious Primary Suite is a true retreat with a custom closet, sliding barn door, double vanity with granite countertops, beautifully tiled tub/shower combo, and elegant porcelain tile flooring. The secondary bedrooms feature high ceilings, generous closets, and an updated full bathroom with a beautifully tiled walk-in shower.
Closed
$315,000
7526 Huntington Dr, Youngstown, OH 44512
3beds
1,288sqft
Single Family Residence
Built in 1988
0.27 Acres Lot
$322,600 Zestimate®
$245/sqft
$1,823 Estimated rent
Home value
$322,600
$281,000 - $371,000
$1,823/mo
Zestimate® history
Owner options
List your home for rent
$1,823/mo
Rent Zestimate®
Find your next renter with Zillow Rental Manager. Plus, with online applications, you can quickly screen prospective tenants – for free.
$1,823/mo
Rent Zestimate®
Refinance and save
$2,087/mo
Est. payment
Refinancing to a lower rate could help reduce your monthly payments and save thousands over the life of the loan.
$2,087/mo
Est. payment
Explore your selling options
Work with a Zillow partner agent
Leverage their expertise and Zillow's premium Showcase listings to get your home seen by more buyers.
Get startedList with your own agent
Get your home in front of millions of buyers by listing it on Zillow.
Learn how to do itSell it yourself
Take full control of how buyers see your home on Zillow by listing For Sale by Owner (FSBO).
List your homeWhat's special
Additional storageSleek range hoodPeaceful patioContemporary lightingLuxurious plank-style porcelain flooringSpacious primary suiteSoaring ceilings
Zillow last checked:
Listing updated:
Listed by:
Annie D Robles 330-610-5735 Annie@kellysoldit.com,
Kelly Warren and Associates RE Solutions,
Kelly L Warren 330-717-2689,
Kelly Warren and Associates RE Solutions
Bought with:
Denise Canacci, 2021003396
Howard Hanna
Source: MLS Now,MLS#: 5172171 Originating MLS: Youngstown Columbiana Association of REALTORS
Originating MLS: Youngstown Columbiana Association of REALTORSFacts & features
Interior
Bedrooms & bathrooms
- Bedrooms: 3
- Bathrooms: 2
- Full bathrooms: 2
- Main level bathrooms: 2
- Main level bedrooms: 3
Dining room
- Description: Flooring: Luxury Vinyl Tile
- Level: First
- Dimensions: 10 x 14
Great room
- Description: Flooring: Luxury Vinyl Tile
- Level: First
- Dimensions: 16 x 14
Kitchen
- Level: First
- Dimensions: 9 x 14
Sunroom
- Level: First
- Dimensions: 10 x 20
Heating
- Forced Air
Cooling
- Central Air
Features
- Basement: Full
- Has fireplace: No
Interior area
- Total structure area: 1,288
- Total interior livable area: 1,288 sqft
- Finished area above ground: 1,288
Property
Parking
- Total spaces: 2
- Parking features: Attached, Garage
- Attached garage spaces: 2
Features
- Levels: One
- Stories: 1
Lot
- Size: 0.27 Acres
Details
- Parcel number: 291150023.000
- Special conditions: Standard
Construction
Type & style
- Home type: SingleFamily
- Architectural style: Conventional
- Property subtype: Single Family Residence
Materials
- Vinyl Siding
- Roof: Asphalt,Fiberglass
Condition
- Updated/Remodeled
- Year built: 1988
Utilities & green energy
- Sewer: Public Sewer
- Water: Public
Community & HOA
Community
- Subdivision: Huntington Woods 1
HOA
- Has HOA: No
Location
- Region: Youngstown
Financial & listing details
- Price per square foot: $245/sqft
- Tax assessed value: $190,820
- Annual tax amount: $3,377
- Date on market: 11/14/2025
- Cumulative days on market: 60 days
Price history
| Date | Event | Price |
|---|---|---|
| 2/12/2026 | Sold | $315,000-3.1%$245/sqft |
Source:  MLS Now #5172171 Report a problem MLS Now #5172171 Report a problem | ||
| 1/13/2026 | Pending sale | $325,000$252/sqft |
Source: MLS Now #5172171 Report a problem | ||
| 12/2/2025 | Listed for sale | $325,000$252/sqft |
Source: MLS Now #5172171 Report a problem | ||
| 11/20/2025 | Contingent | $325,000$252/sqft |
Source: MLS Now #5172171 Report a problem | ||
| 11/14/2025 | Listed for sale | $325,000+8.7%$252/sqft |
Source: MLS Now #5172171 Report a problem | ||
| 12/12/2024 | Sold | $299,000$232/sqft |
Source: MLS Now #5071686 Report a problem | ||
| 11/16/2024 | Pending sale | $299,000$232/sqft |
Source: MLS Now #5071686 Report a problem | ||
| 10/25/2024 | Price change | $299,000-3.2%$232/sqft |
Source: MLS Now #5071686 Report a problem | ||
| 10/6/2024 | Price change | $309,000-3.1%$240/sqft |
Source: MLS Now #5071686 Report a problem | ||
| 9/20/2024 | Listed for sale | $319,000+112.7%$248/sqft |
Source: MLS Now #5071686 Report a problem | ||
| 3/21/2023 | Sold | $150,000+0.1%$116/sqft |
Source: Public Record Report a problem | ||
| 3/8/2023 | Pending sale | $149,900$116/sqft |
Source: MLS Now #4437700 Report a problem | ||
| 3/7/2023 | Price change | $149,900-6.3%$116/sqft |
Source: MLS Now #4437700 Report a problem | ||
| 2/27/2023 | Price change | $159,900-5.9%$124/sqft |
Source: MLS Now #4437700 Report a problem | ||
| 2/18/2023 | Listed for sale | $169,900$132/sqft |
Source: MLS Now #4437700 Report a problem | ||
Public tax history
| Year | Property taxes | Tax assessment |
|---|---|---|
| 2025 | $3,300 -2.3% | $66,780 |
| 2024 | $3,377 +18% | $66,780 |
| 2023 | $2,861 +14.2% | $66,780 +42% |
| 2022 | $2,505 -0.1% | $47,020 |
| 2021 | $2,507 -0.5% | $47,020 |
| 2020 | $2,520 +17.4% | $47,020 +23% |
| 2019 | $2,145 +0.7% | $38,220 |
| 2018 | $2,130 +14.1% | $38,220 |
| 2017 | $1,866 -6.6% | $38,220 -4.5% |
| 2016 | $1,999 +2% | $40,010 |
| 2015 | $1,959 -0.3% | $40,010 |
| 2014 | $1,965 +1.3% | $40,010 |
| 2013 | $1,940 +0.9% | $40,010 |
| 2012 | $1,922 +5.9% | $40,010 |
| 2011 | $1,816 +13.4% | $40,010 -1.6% |
| 2010 | $1,602 +5.1% | $40,640 |
| 2009 | $1,523 +5.3% | $40,640 |
| 2008 | $1,446 +0.4% | $40,640 |
| 2007 | $1,440 -0.8% | $40,640 |
| 2006 | $1,451 +1.9% | $40,640 +7.3% |
| 2005 | $1,425 -56% | $37,870 |
| 2003 | $3,236 +7.3% | -- |
| 2002 | $3,014 | -- |
| 2001 | $3,014 +1% | -- |
| 2000 | $2,984 | -- |
Find assessor info on the county website
Neighborhood: 44512
Nearby homes
- $250,5003 bd2 ba1.6k sqft7532 Huntington Dr, Youngstown, OH 44512Off Market
- $--1 bd1 ba870 sqft7500 Huntington Dr #1, Youngstown, OH 44512Off Market
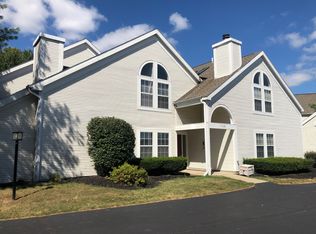
- $--2 bd2 ba1.1k sqft7500 Huntington Dr #6, Youngstown, OH 44512Off Market
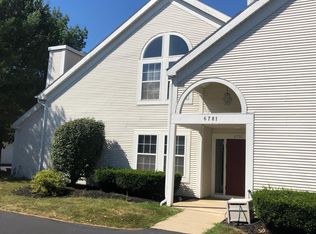
- $206,1002 bd2 ba1.4k sqft7500 Huntington Dr APT 3, Boardman, OH 44512Off Market
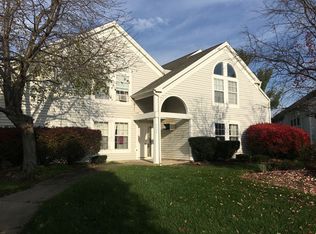
- $--2 bd3 ba1.4k sqft7500 Huntington Dr APT 4, Boardman, OH 44512Off Market
- $142,0001 bd1 ba-- sqft6745 Tippecanoe Rd, Canfield, OH 44406Sold
- $149,9002 bd2 ba1k sqft6745 Tippecanoe Rd UNIT 2, Canfield, OH 44406For Sale
- $233,5003 bd2 ba1.5k sqft7538 Huntington Dr, Boardman, OH 44512Off Market
Nearby schools
GreatSchools rating
- 10/10West Boulevard Elementary SchoolGrades: K-3Distance: 2 mi
- 8/10Boardman Glenwood Middle SchoolGrades: 7-8Distance: 2.2 mi
- 7/10Boardman High SchoolGrades: 9-12Distance: 2.4 mi
Schools provided by the listing agent
- District: Boardman LSD - 5002
Source: MLS Now. This data may not be complete. We recommend contacting the local school district to confirm school assignments for this home.
Get a cash offer in 3 minutes
Find out how much your home could sell for in as little as 3 minutes with a no-obligation cash offer.
Estimated market value
$322,600
Get a cash offer in 3 minutes
Find out how much your home could sell for in as little as 3 minutes with a no-obligation cash offer.
Estimated market value
$322,600
- Ohio
- Mahoning County
- Canfield
- 44512
- 7526 Huntington Dr
Nearby cities
Nearby zip codes
Other Canfield Topics
