Skip main navigation
Closed
  • $291,000

    7526 Parkridge Pl, Savage, MN 55378

    2beds
    1,330sqft
    (TH) Side x Side
    Built in 2008
    435 Square Feet Lot
    $292,300 Zestimate®
    $219/sqft
    $2,063 Estimated rent

    Home value

    $292,300

    $272,000 - $316,000

    $2,063/mo

    Zestimate® history
    Loading
    Loading...

    Owner options

    List your home for rent

    $2,063/mo

    Rent Zestimate®

    Find your next renter with Zillow Rental Manager. Plus, with online applications, you can quickly screen prospective tenants – for free.

    Learn more

    $2,063/mo

    Rent Zestimate®

    Refinance and save

    $2,106/mo

    Est. payment

    Refinancing to a lower rate could help reduce your monthly payments and save thousands over the life of the loan.

    See today's rates

    $2,106/mo

    Est. payment

    Explore your selling options

    Work with a Zillow partner agent

    Leverage their expertise and Zillow's premium Showcase listings to get your home seen by more buyers.

    Get started

    List with your own agent

    Get your home in front of millions of buyers by listing it on Zillow.

    Learn how to do it

    Sell it yourself

    Take full control of how buyers see your home on Zillow by listing For Sale by Owner (FSBO).

    List your home

    What's special

    Oversized two-car garageExtra storage roomBest viewsOpen floor planAll new appliancesGranite countertopsUpgraded lighting fixtures
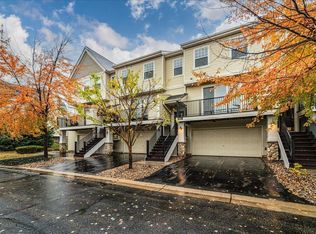
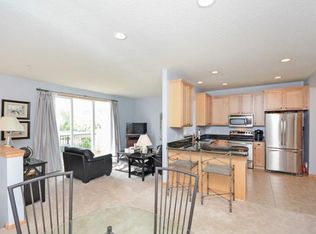
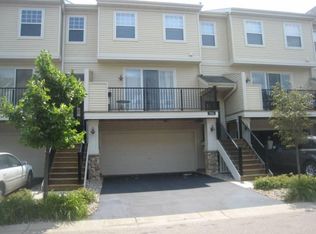
    Welcome home to 7526 Parkridge Place! A phenomenal turn-key townhouse located on one of the best lots in the Ridgewood Townhome development in Savage. Perfectly maintained, amazingly updated and upgraded thruout, this home is ready for you to move into TODAY. Brand new carpet in the entire home, all new appliances, upgraded lighting fixtures plus a home warranty for the new buyer! The open floor plan is perfect for modern living, providing an easy flow between spaces. You'll immediately adore the high ceilings on the main level that create a sense of openness and grandeur. The kitchen comes equipped with brand new stainless steel appliances, high end maple cabinetry, tile floors, plus granite countertops that will inspire your inner chef. This ideal layout features 2 spacious bedrooms with a fantastic primary bedroom walk-in closet plus an additional private loft space that can serve as an office, flex room or even a seperate living area! Convenience is key here - The new front end laundry set is located on the second level adjacent to both bedrooms. The oversized two-car garage provides ample parking space plus you'll love the extra storage room that's so hard to find in a Townhouse! Not only is this property amazing inside but you'll love the outside as well. Oversized composite deck soaks up the sun with wonderful Southern exposure and the best views you can ask for! This unit overlooks the private community park plus the major bonus of additional convenient guest parking just steps from your front door. Come see it today before it's gone tomorrow!

    Zillow last checked:

    Listing updated:

    Listed by:

    Christopher J Broz 952-484-8956,

    REMAX Results,

    Christopher Potter 612-802-0408

    Bought with:

    Samuel Charles Saccoman

    Lakes Area Realty

    Source: NorthstarMLS as distributed by MLS GRID,MLS#: 7029282MLS Logo

    Facts & features

    Interior

    Bedrooms & bathrooms
    • Bedrooms: 2
    • Bathrooms: 2
    • Full bathrooms: 1
    • 1/2 bathrooms: 1
    Bedroom
    • Level: Upper
    • Area: 228 Square Feet
    • Dimensions: 19x12
    Bedroom 2
    • Level: Upper
    • Area: 132 Square Feet
    • Dimensions: 12x11
    Deck
    • Level: Main
    • Area: 133 Square Feet
    • Dimensions: 19x7
    Dining room
    • Level: Main
    • Area: 144 Square Feet
    • Dimensions: 12x12
    Kitchen
    • Level: Main
    • Area: 143 Square Feet
    • Dimensions: 13x11
    Living room
    • Level: Main
    • Area: 228 Square Feet
    • Dimensions: 19x12
    Loft
    • Level: Upper
    • Area: 99 Square Feet
    • Dimensions: 11x9
    Heating
    • Forced Air
    Cooling
    • Central Air
    Appliances
    • Included: Dishwasher, Disposal, Dryer, Gas Water Heater, Microwave, Range, Refrigerator, Stainless Steel Appliance(s), Washer, Water Softener Owned
    • Laundry: Electric Dryer Hookup, Laundry Closet, Upper Level, Washer Hookup
    Features
    • Basement: None
    • Has fireplace: No
    Interior area
    • Total structure area: 1,330
    • Total interior livable area: 1,330 sqft
    • Finished area above ground: 1,330
    • Finished area below ground: 0

    Property

    Parking
    • Total spaces: 2
    • Parking features: Attached, Asphalt, Garage Door Opener, Insulated Garage, Tuckunder Garage
    • Attached garage spaces: 2
    • Has uncovered spaces: Yes
    • Details: Garage Dimensions (23x21)
    Accessibility
    • Accessibility features: None
    Features
    • Levels: Two
    • Stories: 2
    • Patio & porch: Composite Decking, Deck
    Lot
    • Size: 435 Square Feet
    • Dimensions: 24 x 27 x 24 x 27
    • Features: Tree Coverage - Light
    Details
    • Foundation area: 648
    • Parcel number: 263692080
    • Zoning description: Residential-Single Family

    Construction

    Type & style
    • Home type: Townhouse
    • Property subtype: (TH) Side x Side
    • Attached to another structure: Yes
    Materials
    • Frame
    • Roof: Age 8 Years or Less,Architectural Shingle,Asphalt,Pitched
    Condition
    • New construction: No
    • Year built: 2008

    Utilities & green energy

    • Electric: Circuit Breakers
    • Gas: Natural Gas
    • Sewer: City Sewer/Connected
    • Water: City Water/Connected
    • Utilities for property: Underground Utilities

    Community & HOA

    Community
    • Subdivision: Cic 1129 Ridgewood Condo
    HOA
    • Has HOA: Yes
    • Services included: Maintenance Structure, Hazard Insurance, Lawn Care, Maintenance Grounds, Professional Mgmt, Sanitation, Shared Amenities, Snow Removal
    • HOA fee: $308 monthly
    • HOA name: Shaper Management
    • HOA phone: 952-224-4777
    Location
    • Region: Savage

    Financial & listing details

    • Price per square foot: $219/sqft
    • Tax assessed value: $253,800
    • Annual tax amount: $2,564
    • Date on market: 3/6/2026
    • Cumulative days on market: 31 days
    • Road surface type: Paved

    Price history

    DateEventPrice
    4/17/2026Sold$291,000+5.9%$219/sqft
    Source: NorthstarMLS as distributed by MLS GRID #7029282 Report a problem
    4/6/2026Pending sale$274,900$207/sqft
    Source: NorthstarMLS as distributed by MLS GRID #7029282 Report a problem
    3/6/2026Listed for sale$274,900+9.1%$207/sqft
    Source: NorthstarMLS as distributed by MLS GRID #7029282 Report a problem
    8/5/2021Sold$252,000+5%$189/sqft
    Source: NorthstarMLS as distributed by MLS GRID #5767071 Report a problem
    6/24/2021Pending sale$239,900$180/sqft
    Source: NorthstarMLS as distributed by MLS GRID #5767071 Report a problem
    6/15/2021Listed for sale$239,900+56.2%$180/sqft
    Source: NorthstarMLS as distributed by MLS GRID #5767071 Report a problem
    11/12/2008Sold$153,605$115/sqft
    Source: Public Record Report a problem

    Public tax history

    YearProperty taxesTax assessment
    2025$2,564 +4.7%$253,800 -1.5%
    2024$2,450 +0.6%$257,600 +7.5%
    2023$2,436 +0.7%$239,700 -1.8%
    2022$2,420 +19.8%$244,100 +16.5%
    2021$2,020 -1%$209,500 +22.7%
    2020$2,040 $170,700
    2019$2,040 +4.2%$170,700
    2018$1,958 -3.1%--
    2016$2,020 --
    2014$2,020 --
    2013-- $114,400
    2012-- $114,400 -7%
    2011$1,942 +2.2%$123,000 -19.1%
    2010$1,900 +2778.8%$152,100 +2276.6%
    2009$66 $6,400
    Find assessor info on the county website

    Neighborhood: 55378

    Nearby schools

    GreatSchools rating
    Get a cash offer in 3 minutes
    Find out how much your home could sell for in as little as 3 minutes with a no-obligation cash offer.
    Estimated market value
    $292,300
    Get a cash offer in 3 minutes
    Find out how much your home could sell for in as little as 3 minutes with a no-obligation cash offer.
    Estimated market value
    $292,300