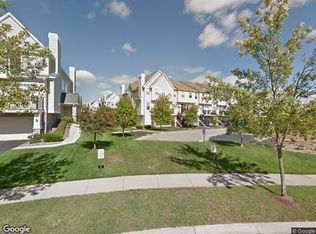
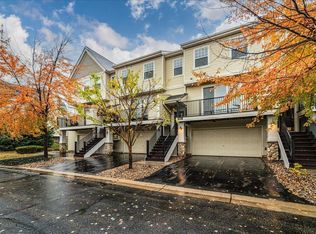
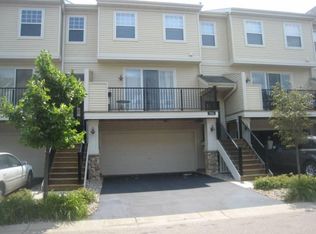
Welcome to this turnkey 2 bedroom, 2 bath, 2 car garage townhome in the heart of Savage. Tons of natural light fill this south facing unit. The deck overlooks a beautiful open green space that is rare in the neighborhood. Kitchen features stainless appliances, granite, with updated cabinets and breakfast bar. New carpet and new paint throughout main and upper levels make the space feel like a new home. Upper level features 2 large bedrooms, full bathroom w/ jetted tub, laundry, and a loft/flex room. Main level features living room, dining room, kitchen and half bath. Soft close cabinet doors throughout. New composite decking and stairs in 2023. New dishwasher and kitchen faucet 2023. Spacious 2 car tuck-under garage includes storage, shelving, and has been finished and painted. Close to many restaurants, retail stores, Cleary Lake/Murphy Hanrehan parks and trails, etc. 1 year home warranty included. (Reasonable HOA dues.)
Closed
Zillow last checked:
Listing updated:
Bought with:
Lisa M Ford
Edina Realty, Inc.
Source: NorthstarMLS as distributed by MLS GRID,MLS#: 6522559
Price history
| Date | Event | Price |
|---|---|---|
| 5/30/2024 | Sold | $281,000$210/sqft |
Source:  NorthstarMLS as distributed by MLS GRID #6522559 Report a problem NorthstarMLS as distributed by MLS GRID #6522559 Report a problem | ||
| 5/9/2024 | Pending sale | $281,000$210/sqft |
Source: NorthstarMLS as distributed by MLS GRID #6522559 Report a problem | ||
| 4/22/2024 | Listed for sale | $281,000+34.3%$210/sqft |
Source: NorthstarMLS as distributed by MLS GRID #6522559 Report a problem | ||
| 3/10/2020 | Listing removed | $1,500$1/sqft |
Source: Renters Warehouse Report a problem | ||
| 3/7/2020 | Listed for rent | $1,500$1/sqft |
Source: Renters Warehouse Report a problem | ||
| 2/28/2020 | Sold | $209,195-2.7%$157/sqft |
Source: NorthstarMLS as distributed by MLS GRID #5433644 Report a problem | ||
| 1/27/2020 | Pending sale | $215,000$161/sqft |
Source: Edina Realty, Inc., a Berkshire Hathaway affiliate #5433644 Report a problem | ||
| 1/23/2020 | Listed for sale | $215,000+22.9%$161/sqft |
Source: Edina Realty, Inc., a Berkshire Hathaway affiliate #5433644 Report a problem | ||
| 11/29/2014 | Listing removed | $175,000-10.2%$131/sqft |
Source: Edina Realty, Inc., a Berkshire Hathaway affiliate #4486754 Report a problem | ||
| 5/28/2014 | Listing removed | $194,928$146/sqft |
Source: Owner Report a problem | ||
| 4/8/2014 | Price change | $194,928+0%$146/sqft |
Source: Owner Report a problem | ||
| 2/6/2014 | Price change | $194,895-2.1%$146/sqft |
Source: Owner Report a problem | ||
| 1/21/2014 | Price change | $198,995-2.9%$149/sqft |
Source: Owner Report a problem | ||
| 1/7/2014 | Listed for sale | $205,000+141.2%$154/sqft |
Source: Owner Report a problem | ||
| 12/9/2011 | Sold | $85,000+6.4%$64/sqft |
Source:  Lake Superior Area Realtors as distributed by MLS GRID #1088420 Report a problem Lake Superior Area Realtors as distributed by MLS GRID #1088420 Report a problem | ||
| 8/12/2011 | Price change | $79,900-15.8%$60/sqft |
Source: Perpetual REG LLC #4009021 Report a problem | ||
| 7/7/2011 | Price change | $94,900-9.5%$71/sqft |
Source: Perpetual REG LLC #4009021 Report a problem | ||
| 3/5/2011 | Price change | $104,900-8.7%$79/sqft |
Source: Perpetual REG LLC #4009021 Report a problem | ||
| 1/30/2011 | Price change | $114,900-12.9%$86/sqft |
Source: Perpetual REG LLC #4009021 Report a problem | ||
| 12/24/2010 | Price change | $131,900-5.7%$99/sqft |
Source: The Realty House #3989903 Report a problem | ||
| 12/5/2010 | Price change | $139,900-4.8%$105/sqft |
Source: The Realty House #3989903 Report a problem | ||
| 11/15/2010 | Listed for sale | $147,000-2.2%$110/sqft |
Source: Preferred Home Team #3989903 Report a problem | ||
| 11/24/2008 | Sold | $150,299$113/sqft |
Source: Public Record Report a problem | ||

Get a cash offer in 3 minutes
Find out how much your home could sell for in as little as 3 minutes with a no-obligation cash offer.
Estimated market value
$269,700
