Skip main navigation
For sale
  • Price cut: $20K (5/27)
    $519,900

    7526 Shallow Brooke Pl, Colorado Springs, CO 80922

    3beds
    2,723sqft
    : 
    Loading
    Get pre-qualified
    Single Family Residence
    Built in 2015
    7,840 Square Feet Lot
    $-- Zestimate®
    $191/sqft
    $41/mo HOA

    What's special

    Corner lotPermitted gas-line fire pitDouble-sided privacy fenceLarge loftPermitted extended patio cover
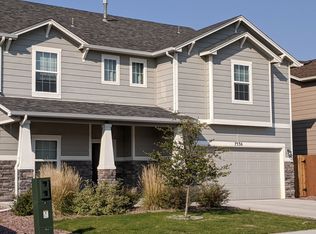
    Corner lot. Biggest yard in Whispering Springs. A permitted outdoor build-out the next buyer would spend years recreating. The Challenger build sits on a 7,841 sqft corner with Pikes Peak and mountain views, wrapped in a double-sided privacy fence. Out back: a permitted extended patio cover, a permitted gas-line fire pit, and a gazebo housing the hot tub with motorized shades. Front turf is Dominion with a 20-year transferable warranty. Back turf is recycled football field laid over three inches of dirt and three inches of road base with anti-mold pebbles, so it drains, holds shape, and stays usable year-round. The shed has its own electrical breaker for power tools, equally usable as a workshop or a backyard office. Inside, the main floor opens with a private office behind double French doors (new carpet, 2023). Solid-surface counters and an island in the kitchen. LVP through the main floor and the upstairs bath. Upstairs holds three bedrooms, laundry, a 5-piece primary suite with built-in shower seat and comfort-height vanities, and a large loft the sellers say is where the family actually spends their time. Ceiling fans in every room. EV charger in the attached garage. Roof 2019, dishwasher 2021, washer and dryer 2022, refrigerator 2023. Whispering Springs has a small neighborhood park gated to residents only and a community group that looks out for each other. District 49 schools (Springs Ranch, Horizon, Sand Creek). Two minutes to fuel, ten to groceries, fifteen to shopping and movies, and a quick line to both Peterson and Schriever. No basement, no surprise mechanicals, no deferred outdoor work. The biggest lot in the neighborhood with the outdoor improvements already done, permitted, and paid for. There is one detail in the primary bedroom that only shows up after the lights go out. You have to see it in person!
    60 days
    |
    636
    |
    55
    |

    Zillow last checked:

    Listing updated:

    Listed by:

    Kyle Petitt 801-636-7544,

    Real Broker, LLC DBA Real,

    Chris Berisford 719-331-3414

    Source: elevateMLS,MLS#: 8261773MLS Logo

    Loading...

      Facts & features

      Interior

      Bedrooms & bathrooms
      • Bedrooms: 3
      • Bathrooms: 3
      • Full bathrooms: 2
      • 1/2 bathrooms: 1
      Other
      • Level: Upper
      • Area: 306 Square Feet
      • Dimensions: 17 x 18
      Heating
      • Forced Air
      Cooling
      • Central Air
      Appliances
      • Included: 220v in Kitchen, Dishwasher, Disposal, Gas in Kitchen, Microwave, Oven, Refrigerator
      • Laundry: Upper Level
      Features
      • 5-Pc Bath, 9Ft + Ceilings, French Doors, Pantry
      • Flooring: Carpet, Ceramic Tile, Luxury Vinyl
      • Windows: Window Coverings
      • Has basement: No
      • Number of fireplaces: 1
      • Fireplace features: Gas, One
      Interior area
      • Total structure area: 2,723
      • Total interior livable area: 2,723 sqft
      • Finished area above ground: 2,723
      • Finished area below ground: 0

      Property

      Parking
      • Total spaces: 2
      • Parking features: Attached
      • Attached garage spaces: 2
      Features
      • Levels: Two
      • Stories: 2
      • Patio & porch: Concrete
      • Exterior features: Auto Sprinkler System
      • Has spa: Yes
      • Spa features: Hot Tub/Spa
      • Has view: Yes
      • View description: Mountain(s), View of Pikes Peak
      Lot
      • Size: 7,840 Square Feet
      • Features: Corner Lot, Near Park, Near Shopping Center, HOA Required $
      Details
      • Additional structures: Gazebo, Storage
      • Parcel number: 5329121001

      Construction

      Type & style
      • Home type: SingleFamily
      • Property subtype: Single Family Residence
      Materials
      • Wood Siding, Framed on Lot, Frame
      • Foundation: Slab, Not Applicable
      • Roof: Composite Shingle
      Condition
      • Existing Home
      • New construction: No
      • Year built: 2015
      Details
      • Builder model: Manchester
      • Builder name: Challenger Home

      Utilities & green energy

      • Water: Assoc/Distr
      • Utilities for property: Electricity Connected, Natural Gas Available
      Green energy
      • Indoor air quality: Radon System

      Community & HOA

      Community
      • Features: Parks or Open Space, Playground
      • Security: Smart Home Security System
      HOA
      • Has HOA: Yes
      • Services included: Trash Removal
      • HOA fee: $124 quarterly
      Location
      • Region: Colorado Springs

      Financial & listing details

      • Price per square foot: $191/sqft
      • Tax assessed value: $530,410
      • Annual tax amount: $2,095
      • Date on market: 5/14/2026
      • Listing terms: Cash,Conventional,FHA,VA Loan
      • Electric utility on property: Yes

        Estimated market value

        Not available

        Estimated sales range

        Not available

        Not available

        Price history

        DateEventPrice
        6/8/2026Listed for sale$519,900$191/sqft
        Source: elevateMLS #8261773 Report a problem
        6/3/2026Pending sale$519,900$191/sqft
        Source: elevateMLS #8261773 Report a problem
        5/27/2026Price change$519,900-3.7%$191/sqft
        Source: elevateMLS #8261773 Report a problem
        5/14/2026Listed for sale$539,900$198/sqft
        Source: elevateMLS #8261773 Report a problem
        1/14/2024Listing removed--
        Source: elevateMLS #1600011 Report a problem
        12/14/2023Listed for sale$539,900+80.5%$198/sqft
        Source: elevateMLS #1600011 Report a problem
        6/19/2015Sold$299,135$110/sqft
        Source: Public Record Report a problem

        Public tax history

        YearProperty taxesTax assessment
        2024$2,437 +16.3%$35,540
        2023$2,095 -3.8%$35,540 +33%
        2022$2,177 $26,730 -2.8%
        2021-- $27,490 +3%
        2020$2,120 +0.8%$26,680
        2019$2,103 +28.4%$26,680 +20.6%
        2018$1,638 -7.5%$22,120
        2017$1,770 +8.1%$22,120 -5.1%
        2016$1,638 -6.2%$23,320 +171.2%
        2015$1,747 +1779.1%$8,600 +604.9%
        2014$93 $1,220
        Find assessor info on the county website

        Monthly payment

        Est. payment

        Payment breakdown

        Explore the cost of this home by adjusting the details. Changes won't be saved.
        All calculations are estimates and provided by Zillow, Inc. for informational purposes only. Actual amounts may vary.
        HOA fees may include property taxes on listings classified as Co-Ops. Contact the listing agent and/or owner for fee details.
        Mortgage interest rates are dependent on a number of factors, including credit score, down payment, and repayment length. Interest rate data provided by Zillow Group Marketplace, Inc. as of 1/1/1970 from various mortgage lenders with which we have lead or other similar arrangements; the Estimated Payment is an average of those rates.
        See how much you could borrow to make a competitive offer.

        Climate risks

        Neighborhood: Cimarron Hills

        Getting around

        11 / 100
        Car-Dependent
        0 / 100
        No Nearby Transit
        30 / 100
        Somewhat Bikeable

        Nearby schools

        GreatSchools rating
        Schools provided by the listing agent
        • Elementary: Springs Ranch
        • Middle: Horizon
        • High: Sand Creek
        • District: District 49

        Source: elevateMLS. This data may not be complete. We recommend contacting the local school district to confirm school assignments for this home.

        A local agent can set up tours, give advice and negotiate with sellers.

        Browse local experts

        Similar homes