Skip main navigation
Sold for $485,000
  • $485,000

    7546 Shallow Brooke Pl, Colorado Springs, CO 80922

    4beds
    2,723sqft
    Single Family Residence
    Built in 2015
    5,501.63 Square Feet Lot
    $484,900 Zestimate®
    $178/sqft
    $2,744 Estimated rent

    Home value

    $484,900

    $461,000 - $509,000

    $2,744/mo

    Zestimate® history
    Loading
    Loading...

    Owner options

    List your home for rent

    $2,744/mo

    Rent Zestimate®

    Find your next renter with Zillow Rental Manager. Plus, with online applications, you can quickly screen prospective tenants – for free.

    Learn more

    $2,744/mo

    Rent Zestimate®

    Refinance and save

    $2,849/mo

    Est. payment

    Refinancing to a lower rate could help reduce your monthly payments and save thousands over the life of the loan.

    See today's rates

    $2,849/mo

    Est. payment

    Explore your selling options

    Work with a Zillow partner agent

    Leverage their expertise and Zillow's premium Showcase listings to get your home seen by more buyers.

    Get started

    List with your own agent

    Get your home in front of millions of buyers by listing it on Zillow.

    Learn how to do it

    Sell it yourself

    Take full control of how buyers see your home on Zillow by listing For Sale by Owner (FSBO).

    List your home

    What's special

    Attractive landscapingConvenient upper-level laundryPretty tree-lined streetLuxurious primary suiteInviting covered front porchStainless steel appliancesFlexible main-level bedroom
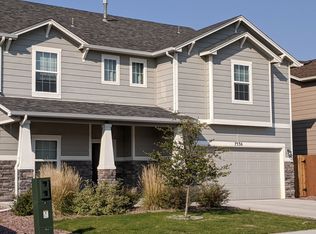
    Turn-key and meticulously maintained, this beautiful Whispering Springs home is ready for you to move right in and start enjoying. Nestled on a pretty tree-lined street near schools, the inviting covered front porch and attractive landscaping create a warm first impression and welcoming curb appeal. Inside, a bright and sunny open floor plan seamlessly connects the living room, dining area, and kitchen, creating the perfect space for everyday living and entertaining. Gather around the cozy corner fireplace in the living room or enjoy preparing meals in the stunning chef’s kitchen featuring abundant warm wood cabinetry with crown molding, sleek granite countertops, stainless steel appliances, a large center island with seating, and a spacious walk-in pantry. A sliding glass door off the dining area provides easy access to the private backyard and outdoor grilling area. The flexible main-level bedroom offers endless possibilities as a guest room, home office, or study. Upstairs, a spacious loft serves as the perfect TV room, playroom, or additional living space. Three generously sized bedrooms, convenient upper-level laundry, and a luxurious primary suite complete the upper floor. The primary retreat features a dream walk-in closet and a spa-inspired 5-piece en-suite bath. Recent updates include a new roof in 2018 and exterior paint in 2024, providing added peace of mind. Conveniently located just minutes from major roads, shopping, restaurants, and grocery stores, this exceptional home offers comfort, style, and convenience in one desirable package.

    Zillow last checked:

    Listing updated:

    Listed by:

    Alfredo Saiz PSA 719-964-0852,

    Redfin Corporation

    Bought with:

    Scott Airmont

    REMAX PROPERTIES

    Source: elevateMLS,MLS#: 5342248MLS Logo

    Facts & features

    Interior

    Bedrooms & bathrooms
    • Bedrooms: 4
    • Bathrooms: 3
    • Full bathrooms: 2
    • 1/2 bathrooms: 1
    Other
    • Level: Upper
    • Area: 288 Square Feet
    • Dimensions: 16 x 18
    Heating
    • Forced Air
    Cooling
    • Central Air
    Appliances
    • Included: Dishwasher, Exhaust Fan, Microwave, Oven, Range, Refrigerator
    • Laundry: Upper Level
    Features
    • Pantry
    • Flooring: Carpet, Ceramic Tile, Wood Laminate
    • Has basement: No
    • Number of fireplaces: 1
    • Fireplace features: Gas, One
    Interior area
    • Total structure area: 2,723
    • Total interior livable area: 2,723 sqft
    • Finished area above ground: 2,723
    • Finished area below ground: 0

    Property

    Parking
    • Total spaces: 2
    • Parking features: Attached, Even with Main Level, Garage Door Opener, Concrete Driveway
    • Attached garage spaces: 2
    Features
    • Levels: Two
    • Stories: 2
    • Patio & porch: Concrete
    • Exterior features: Auto Sprinkler System
    • Fencing: Back Yard
    Lot
    • Size: 5,501 sqft
    • Features: Level, Near Park, Near Schools, HOA Required $
    Details
    • Parcel number: 5329121003

    Construction

    Type & style
    • Home type: SingleFamily
    • Property subtype: Single Family Residence
    Materials
    • Masonite, Frame
    • Foundation: Slab
    • Roof: Composite Shingle
    Condition
    • Existing Home
    • New construction: No
    • Year built: 2015

    Utilities & green energy

    • Water: Municipal
    • Utilities for property: Cable Available, Electricity Available, Natural Gas Available, Phone Available

    Community & neighborhood

    Community
    • Community features: Parks or Open Space, Playground
    Location
    • Region: Colorado Springs

    HOA & financial

    HOA
    • Has HOA: Yes
    • HOA fee: $45 quarterly

    Other

    Other facts
    • Listing terms: Cash,Conventional,FHA,VA Loan

    Price history

    DateEventPrice
    6/29/2026Sold$485,000-2.8%$178/sqft
    Source: elevateMLS #5342248 Report a problem
    6/5/2026Contingent$499,000$183/sqft
    Source: elevateMLS #5342248 Report a problem
    6/3/2026Listed for sale$499,000+80.5%$183/sqft
    Source: elevateMLS #5342248 Report a problem
    6/26/2015Sold$276,490$102/sqft
    Source: Public Record Report a problem

    Public tax history

    YearProperty taxesTax assessment
    2024$2,339 +16.4%$34,330
    2023$2,010 -3.8%$34,330 +33.8%
    2022$2,090 $25,650 -2.8%
    2021-- $26,390 +3.2%
    2020$2,032 +0.8%$25,570
    2019$2,016 +37.4%$25,570 +29%
    2018$1,467 -7.5%$19,820
    2017$1,586 +8.1%$19,820 -7.8%
    2016$1,467 -8.8%$21,490 +149.9%
    2015$1,610 +1631.6%$8,600 +604.9%
    2014$93 $1,220

    Find assessor info on the county website

    Neighborhood: Cimarron Hills

    Nearby schools

    GreatSchools rating
    Schools provided by the listing agent
    • District: District 49

    Source: elevateMLS. This data may not be complete. We recommend contacting the local school district to confirm school assignments for this home.

    Get a cash offer in 3 minutes
    Find out how much your home could sell for in as little as 3 minutes with a no-obligation cash offer.
    Estimated market value
    $484,900
    Get a cash offer in 3 minutes
    Find out how much your home could sell for in as little as 3 minutes with a no-obligation cash offer.
    Estimated market value
    $484,900