Skip main navigation
Sold for $960,000
  • Listed by: Berkshire Hathaway Homeservices California Realty • Stacy Kunkel • Contact: 909-583-9600
    Bought with: MAINSTREET REALTORS
    $960,000

    7526 Tioga Ln, Highland, CA 92346

    5beds
    4,062sqft
    Single Family Residence
    Built in 2005
    0.26 Acres Lot
    $947,600 Zestimate®
    $236/sqft
    $5,439 Estimated rent

    Home value

    $947,600

    $853,000 - $1.05M

    $5,439/mo

    Zestimate® history
    Loading
    Loading...

    Owner options

    List your home for rent

    $5,439/mo

    Rent Zestimate®

    Find your next renter with Zillow Rental Manager. Plus, with online applications, you can quickly screen prospective tenants – for free.

    Learn more

    $5,439/mo

    Rent Zestimate®

    Refinance and save

    $6,265/mo

    Est. payment

    Refinancing to a lower rate could help reduce your monthly payments and save thousands over the life of the loan.

    See today's rates

    $6,265/mo

    Est. payment

    Explore your selling options

    Work with a Zillow partner agent

    Leverage their expertise and Zillow's premium Showcase listings to get your home seen by more buyers.

    Get started

    List with your own agent

    Get your home in front of millions of buyers by listing it on Zillow.

    Learn how to do it

    Sell it yourself

    Take full control of how buyers see your home on Zillow by listing For Sale by Owner (FSBO).

    List your home

    What's special

    Backyard has brick wallsWaterfall and a slideLarge laundry roomFire pit
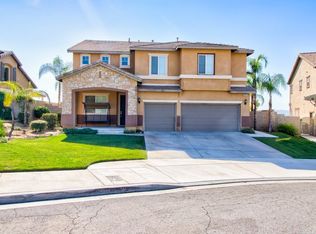
    WELCOME TO THE BEST VIEWS IN THE INLAND EMPIRE!! This One of a kind lot has a custom midnight blue pebble tech plaster pool that has a waterfall and a slide and the most breathtaking views in the East Highland Cove! This home offers 4062 sq. ft, has plantation shutters throughout. 5 bedrooms, 4 1/2 bathrooms, office, large laundry room, living room and 2 dens and a 11,200 sq. lot. The backyard has brick walls and a natural gas built in BBQ and fire pit. Possible In-Law floor plan. The neighborhood is also located within Redlands school district and is close to shopping, dining, and commuter routes. Also, the solar is assumable. THE OWNER WILL CARRY THE NOTE FOR A MUCH BETTER RATE!!!!

    Zillow last checked:

    Listing updated:

    Listed by:

    Stacy Kunkel DRE #01444109 714-306-6311,

    Berkshire Hathaway Homeservices California Realty

    Bought with:

    Michele Mark, DRE #01918489

    MAINSTREET REALTORS

    Source: CRMLS,MLS#: IG25255454MLS LogoOriginating MLS: California Regional MLS

    Facts & features

    Interior

    Bedrooms & bathrooms
    • Bedrooms: 5
    • Bathrooms: 5
    • Full bathrooms: 4
    • 1/2 bathrooms: 1
    • Main level bathrooms: 2
    • Main level bedrooms: 2
    Rooms
    • Room types: Family Room, Kitchen, Laundry, Loft, Living Room, Dining Room
    Bathroom
    • Features: Bathroom Exhaust Fan, Dual Sinks, Separate Shower, Tub Shower
    Kitchen
    • Features: Granite Counters, Kitchen Island, Walk-In Pantry
    Heating
    • Central
    Cooling
    • Central Air
    Appliances
    • Included: Built-In Range, Dishwasher, Exhaust Fan, Gas Cooktop, Gas Oven, Gas Range, Gas Water Heater, Microwave
    • Laundry: Inside, Laundry Room, Upper Level
    Features
    • Breakfast Bar, Ceiling Fan(s), Separate/Formal Dining Room, Granite Counters, Pantry, Unfurnished, Loft
    • Flooring: Carpet, Tile
    • Doors: French Doors
    • Windows: Plantation Shutters
    • Has fireplace: Yes
    • Fireplace features: Family Room
    • Common walls with other units/homes: No Common Walls
    Interior area
    • Total interior livable area: 4,062 sqft

    Property

    Parking
    • Total spaces: 5
    • Parking features: Door-Multi, Driveway, Garage Faces Front, Garage, Garage Door Opener, On Site, Paved
    • Attached garage spaces: 3
    • Uncovered spaces: 2
    Features
    • Levels: Two
    • Stories: 2
    • Entry location: 1
    • Patio & porch: Covered, Open, Patio
    • Has private pool: Yes
    • Pool features: Black Bottom, In Ground, Pebble, Private, Association
    • Has spa: Yes
    • Spa features: Private
    • Fencing: Block,Good Condition
    • Has view: Yes
    • View description: City Lights, Hills, Panoramic, Pool, Valley
    Lot
    • Size: 0.26 Acres
    • Features: 0-1 Unit/Acre, Cul-De-Sac, Front Yard, Sprinklers In Rear, Sprinklers In Front, Lawn, Landscaped, Sprinklers Timer, Sprinkler System
    Details
    • Parcel number: 1210491270000
    • Special conditions: Standard

    Construction

    Type & style
    • Home type: SingleFamily
    • Architectural style: Custom
    • Property subtype: Single Family Residence
    Materials
    • Roof: Tile
    Condition
    • New construction: No
    • Year built: 2005

    Utilities & green energy

    • Electric: 220 Volts in Laundry
    • Sewer: Public Sewer
    • Water: Public
    • Utilities for property: Cable Available, Electricity Connected, Natural Gas Available, Natural Gas Connected, Sewer Available, Sewer Connected, Water Available, Water Connected

    Community & HOA

    Community
    • Features: Biking, Curbs, Gutter(s), Storm Drain(s), Street Lights, Suburban, Sidewalks
    • Security: Carbon Monoxide Detector(s), Smoke Detector(s)
    HOA
    • Has HOA: Yes
    • Amenities included: Clubhouse, Dog Park, Outdoor Cooking Area, Barbecue, Picnic Area, Pickleball, Pool, Spa/Hot Tub, Tennis Court(s), Trail(s)
    • HOA fee: $174 monthly
    • HOA name: EAST HIGHLAND RANCH
    • HOA phone: 909-864-0215
    Location
    • Region: Highland

    Financial & listing details

    • Price per square foot: $236/sqft
    • Tax assessed value: $868,714
    • Annual tax amount: $13,242
    • Date on market: 11/6/2025
    • Cumulative days on market: 43 days
    • Listing terms: Cash,Conventional,FHA,Owner Will Carry,Owner May Carry
    • Road surface type: Paved

    Price history

    DateEventPrice
    1/5/2026Sold$960,000-8.6%$236/sqft
    Source: CRMLS #IG25255454 Report a problem
    12/20/2025Pending sale$1,050,000$258/sqft
    Source: BHHS broker feed #IG25255454 Report a problem
    12/19/2025Contingent$1,050,000$258/sqft
    Source: CRMLS #IG25255454 Report a problem
    11/6/2025Listed for sale$1,050,000+33.3%$258/sqft
    Source: CRMLS #IG25255454 Report a problem
    2/26/2021Listing removed--
    Source: Owner Report a problem
    5/16/2020Listing removed$3,500$1/sqft
    Source: Owner Report a problem
    5/8/2020Listed for rent$3,500+6.1%$1/sqft
    Source: Owner Report a problem
    1/12/2015Listing removed$3,300$1/sqft
    Source: Owner Report a problem
    1/6/2015Listed for rent$3,300$1/sqft
    Source: Owner Report a problem
    11/30/2005Sold$787,500$194/sqft
    Source: Public Record Report a problem

    Public tax history

    YearProperty taxesTax assessment
    2025$13,242 +6.2%$868,714 +2%
    2024$12,473 +0.4%$851,681 +2%
    2023$12,422 +9.4%$834,982 +11.9%
    2022$11,356 +6.3%$746,000 +11.2%
    2021$10,685 +1.7%$671,000 +1%
    2020$10,507 +3.6%$664,200 +3%
    2019$10,140 +1.5%$644,900
    2018$9,992 +4.9%$644,900 +3.5%
    2017$9,523 $623,000 +7%
    2016$9,523 +5.3%$582,200 +8%
    2015$9,043 +6.1%$539,000 +21.1%
    2014$8,521 $445,000 +13.8%
    2013-- $391,000 -4.4%
    2012-- $408,900
    2011-- $408,900
    2010-- $408,900 -13%
    2009-- $470,000 -25%
    2008-- $627,000 -3.3%
    2007-- $648,396 +7.1%
    2006-- $605,682
    Find assessor info on the county website

    Neighborhood: 92346

    Nearby schools

    GreatSchools rating
    Get a cash offer in 3 minutes
    Find out how much your home could sell for in as little as 3 minutes with a no-obligation cash offer.
    Estimated market value
    $947,600
    Get a cash offer in 3 minutes
    Find out how much your home could sell for in as little as 3 minutes with a no-obligation cash offer.
    Estimated market value
    $947,600