NEW PRICE IMPROVEMENT — NOW OFFERED AT $875,000
HOMES WITH VIEWS LIKE THIS DON'T COME AROUND OFTEN. Perched on a PREMIUM ELEVATED LOT in the highly sought-after East Highland Ranch community, this exceptional 6-BEDROOM, 4.5-BATH home offers over 4,000 SQ. FT. of thoughtfully designed living space with breathtaking mountain, valley, and city-light views. The versatile floor plan features TWO BEDROOMS ON THE MAIN LEVEL, spacious living and dining areas, a gourmet kitchen with granite countertops, stainless steel appliances, double ovens, and oversized lofts perfect for entertaining or relaxing. Step outside to your private backyard retreat featuring a full-length covered patio, premium spa, mature landscaping, and unforgettable sunset views. Energy-efficient upgrades include 32 SOLAR PANELS (SELLER TO PAY OFF SOLAR AT CLOSING), DUAL EV CHARGING STATIONS, and a three-car garage. Enjoy resort-style East Highland Ranch amenities, LOW HOA, award-winning Redlands Unified schools, and convenient access to shopping, dining, and commuter routes. This is more than a home—it's a lifestyle you'll want to experience in person.
For sale
Listed by: KW Temecula • Lamita Samaan • Contact: 951-651-8386
Price cut: $22K (10/9)
$875,000
7480 Tioga Ln, Highland, CA 92346
6beds
4,062sqft
Single Family Residence
Built in 2005
7,726 Square Feet Lot
$868,600 Zestimate®
$215/sqft
$132/mo HOA
What's special
- 49 days
- 841
- 35
Likely to sell faster than
Zillow last checked:
Listing updated:
Listed by:
Lamita Samaan DRE #02224468 951-651-8386,
KW Temecula
Source: CRMLS,MLS#: SW26146467 Originating MLS: California Regional MLS
Originating MLS: California Regional MLSFacts & features
Interior
Bedrooms & bathrooms
- Bedrooms: 6
- Bathrooms: 5
- Full bathrooms: 4
- 1/2 bathrooms: 1
- Main level bathrooms: 2
- Main level bedrooms: 2
Rooms
- Room types: Bedroom, Entry/Foyer, Family Room, Kitchen, Laundry, Loft, Living Room, Primary Bathroom, Primary Bedroom
Bedroom
- Features: Bedroom on Main Level
Family room
- Features: Separate Family Room
Heating
- Central
Cooling
- Central Air
Appliances
- Laundry: Laundry Room
Features
- Granite Counters, Bedroom on Main Level, Loft
- Has fireplace: Yes
- Fireplace features: Living Room
- Common walls with other units/homes: No Common Walls
Interior area
- Total interior livable area: 4,062 sqft
Video & virtual tour
Property
Parking
- Total spaces: 3
- Parking features: Garage
- Attached garage spaces: 3
Features
- Levels: Two
- Stories: 2
- Entry location: 1st floor
- Pool features: Association
- Has view: Yes
- View description: City Lights, Mountain(s), Neighborhood, Panoramic
Lot
- Size: 7,726 Square Feet
- Features: 0-1 Unit/Acre
Details
- Parcel number: 1210491240000
- Special conditions: Standard
Construction
Type & style
- Home type: SingleFamily
- Property subtype: Single Family Residence
Condition
- New construction: No
- Year built: 2005
Utilities & green energy
- Sewer: Public Sewer
- Water: Public
Green energy
- Energy generation: Solar
Community & HOA
Community
- Features: Curbs, Lake, Park, Street Lights, Suburban, Sidewalks
HOA
- Has HOA: Yes
- Amenities included: Clubhouse, Sport Court, Playground, Pickleball, Pool, Spa/Hot Tub, Tennis Court(s)
- HOA fee: $132 monthly
- HOA name: East Highland Ranch
- HOA phone: 909-864-0215
Location
- Region: Highland
Financial & listing details
- Price per square foot: $215/sqft
- Tax assessed value: $909,244
- Date on market: 8/21/2026
- Cumulative days on market: 49 days
- Listing terms: Cash,Cash to Existing Loan,Cash to New Loan,Conventional,1031 Exchange,Submit
Estimated market value
$868,600
$825,000 - $912,000
$4,605/mo
Price history
| Date | Event | Price |
|---|---|---|
| 10/9/2026 | Price change | $875,000-2.5%$215/sqft |
Source:  CRMLS #SW26146467 Report a problem CRMLS #SW26146467 Report a problem | ||
| 9/22/2026 | Price change | $897,000-0.3%$221/sqft |
Source: CRMLS #SW26146467 Report a problem | ||
| 8/21/2026 | Listed for sale | $899,999+7.1%$222/sqft |
Source: CRMLS #SW26146467 Report a problem | ||
| 4/27/2022 | Sold | $840,000-1.1%$207/sqft |
Source: Public Record Report a problem | ||
| 3/26/2022 | Contingent | $849,000$209/sqft |
Source: CRMLS #IV21266257 Report a problem | ||
| 3/6/2022 | Listed for sale | $849,000+25.6%$209/sqft |
Source: CRMLS #IV21266257 Report a problem | ||
| 11/15/2005 | Sold | $676,000$166/sqft |
Source: Public Record Report a problem | ||
Public tax history
| Year | Property taxes | Tax assessment |
|---|---|---|
| 2026 | -- | $909,244 +2% |
| 2025 | $22,523 +3.6% | $891,415 +2% |
| 2024 | $21,736 +71.4% | $873,936 +2% |
| 2023 | $12,683 +2.6% | $856,800 +3.2% |
| 2022 | $12,366 +49.7% | $830,000 +74% |
| 2021 | $8,261 +1.8% | $477,009 +1% |
| 2020 | $8,118 +2.8% | $472,118 +2% |
| 2019 | $7,897 +3.2% | $462,861 +2% |
| 2018 | $7,650 +4.6% | $453,785 +2% |
| 2017 | $7,315 | $444,888 +2% |
| 2016 | $7,315 +1.3% | $436,165 +1.5% |
| 2015 | $7,218 +1% | $429,613 +2% |
| 2014 | $7,144 | $421,197 +7.6% |
| 2013 | -- | $391,600 |
| 2012 | -- | $391,600 |
| 2011 | -- | $391,600 |
| 2010 | -- | $391,600 -13% |
| 2009 | -- | $450,000 -24.2% |
| 2008 | -- | $593,617 |
Find assessor info on the county website
Monthly payment
Est. payment
Payment breakdown
Explore the cost of this home by adjusting the details. Changes won't be saved.Climate risks
Neighborhood: 92346
Similar homes
- $--5 bd3 ba4.2k sqft29171 Maplewood Pl, Highland, CA 92346Auction
 Auction.com 2
 - $719,9505 bd2 ba2.3k sqft7142 Hidden Ct, Highland, CA 92346For Sale
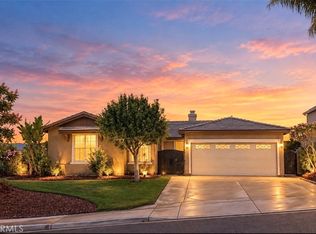 MLS ID #IV26157783, JANET MANN, Berkshire Hathaway HomeServices California Realty. CRMLS
 - $784,0004 bd3 ba2.9k sqft7131 Amberwood Ln, Highland, CA 92346For Sale
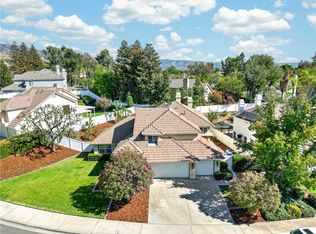 MLS ID #IG26200685, Matthew Gaffney, CENTURY 21 LOIS LAUER REALTY. CRMLS
 - $829,0005 bd3 ba2.5k sqft7902 Ravello Ct, Highland, CA 92346For Sale
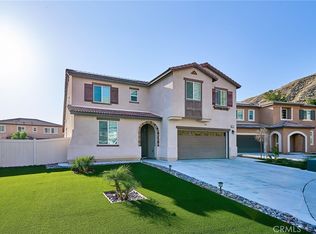 MLS ID #CV26094298, Rose Hussain, FIRST CAPITAL SERVICES. CRMLS
