Skip main navigation
Sold
  • $450,000

    7527 NW Eleanor Ave, Portland, OR 97229

    3beds
    1,406sqft
    Residential, Townhouse
    Built in 2025
    1,306.8 Square Feet Lot
    $453,100 Zestimate®
    $320/sqft
    $2,544 Estimated rent

    Home value

    $453,100

    $430,000 - $476,000

    $2,544/mo

    Zestimate® history
    Loading
    Loading...

    Owner options

    List your home for rent

    $2,544/mo

    Rent Zestimate®

    Find your next renter with Zillow Rental Manager. Plus, with online applications, you can quickly screen prospective tenants – for free.

    Learn more

    $2,544/mo

    Rent Zestimate®

    Refinance and save

    $2,955/mo

    Est. payment

    Refinancing to a lower rate could help reduce your monthly payments and save thousands over the life of the loan.

    See today's rates

    $2,955/mo

    Est. payment

    Explore your selling options

    Work with a Zillow partner agent

    Leverage their expertise and Zillow's premium Showcase listings to get your home seen by more buyers.

    Get started

    List with your own agent

    Get your home in front of millions of buyers by listing it on Zillow.

    Learn how to do it

    Sell it yourself

    Take full control of how buyers see your home on Zillow by listing For Sale by Owner (FSBO).

    List your home

    What's special

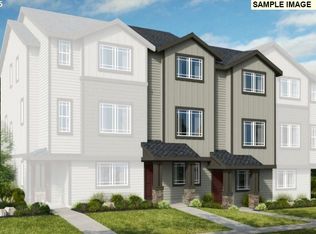
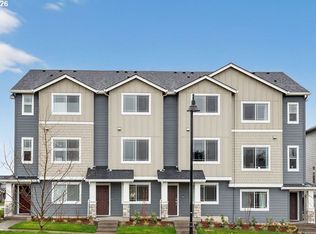
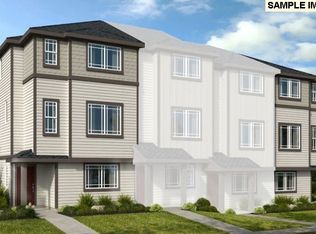
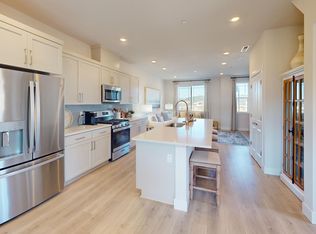
    New Construction - Ready Now! Built by America's Most Trusted Homebuilder. Welcome to The Perth floor plan offers a harmonious blend of style and functionality. Head through the 1-car garage to find 1 bedroom, 1 bathroom, a foyer, and a front porch, all on the first floor. Walk upstairs to discover a seamless transition between the great room, dining area, kitchen, and deck, ideal for enjoying sunrises over a steaming mug of coffee or tea. Make your way to the third floor to find a secluded primary suite with a lovely primary bathroom, plus 1 bathroom and 1 additional bedroom with a roomy walk-in closet. Additional Highlights Include: ALL appliances, plus A/C. MLS#: 394804610

    Zillow last checked:

    Listing updated:

    Listed by:

    Brian Fosnaugh 503-447-3104,

    Cascadian South Corp.,

    Dani Wessinger 503-860-8434,

    Cascadian South Corp.

    Bought with:

    OR and WA Non Rmls, NA

    Non Rmls Broker

    Source: RMLS (OR),MLS#: 394804610MLS Logo

    Facts & features

    Interior

    Bedrooms & bathrooms
    • Bedrooms: 3
    • Bathrooms: 3
    • Full bathrooms: 3
    • Main level bathrooms: 1
    Primary bedroom
    • Features: Walkin Closet
    • Level: Upper
    Bedroom 2
    • Level: Upper
    Bedroom 3
    • Level: Lower
    Dining room
    • Features: Deck
    • Level: Main
    Kitchen
    • Features: Island, Pantry
    • Level: Main
    Living room
    • Features: Great Room
    • Level: Main
    Heating
    • Forced Air
    Cooling
    • Air Conditioning Ready
    Appliances
    • Included: Gas Appliances
    Features
    • High Ceilings, Kitchen Island, Pantry, Great Room, Walk-In Closet(s), Quartz
    • Flooring: Laminate, Wall to Wall Carpet
    Interior area
    • Total structure area: 1,406
    • Total interior livable area: 1,406 sqft

    Property

    Parking
    • Total spaces: 2
    • Parking features: Attached
    • Attached garage spaces: 2
    Features
    • Stories: 3
    • Patio & porch: Covered Deck, Deck
    • Has view: Yes
    • View description: Park/Greenbelt
    Lot
    • Size: 1,306 sqft
    • Features: Level, Trees, SqFt 0K to 2999
    Details
    • Parcel number: R2227098

    Construction

    Type & style
    • Home type: Townhouse
    • Architectural style: Craftsman
    • Property subtype: Residential, Townhouse
    • Attached to another structure: Yes
    Materials
    • Cement Siding
    • Roof: Composition
    Condition
    • New Construction
    • New construction: Yes
    • Year built: 2025
    Details
    • Warranty included: Yes

    Utilities & green energy

    • Gas: Gas
    • Sewer: Public Sewer
    • Water: Public
    Green energy
    • Indoor air quality: Lo VOC Material

    Community & neighborhood

    Location
    • Region: Portland
    • Subdivision: Bethany Crossing Townhomes

    HOA & financial

    HOA
    • Has HOA: Yes
    • HOA fee: $260 monthly
    • Amenities included: Basketball Court, Exterior Maintenance, Maintenance Grounds, Management

    Other

    Other facts
    • Listing terms: Cash,Conventional,FHA,VA Loan

    Price history

    DateEventPrice
    7/1/2026Listing removed$2,599$2/sqft
    Source: Zillow Rentals Report a problem
    5/29/2026Listed for rent$2,599$2/sqft
    Source: Zillow Rentals Report a problem
    4/23/2026Sold$450,000-5.3%$320/sqft
    Source: RMLS (OR) #394804610 Report a problem
    3/30/2026Pending sale$474,999$338/sqft
    Source: RMLS (OR) #394804610 Report a problem
    3/27/2026Price change$474,999-3.1%$338/sqft
    Source: RMLS (OR) #394804610 Report a problem
    2/18/2026Price change$489,999+1%$349/sqft
    Source: RMLS (OR) #394804610 Report a problem
    8/5/2025Listed for sale$484,999$345/sqft
    Source: RMLS (OR) #394804610 Report a problem

    Public tax history

    YearProperty taxesTax assessment
    2025$2,501 +4.1%$114,490 +3%
    2024$2,401 -0.9%$111,160 -14.4%
    2023$2,423 $129,860

    Find assessor info on the county website

    Neighborhood: 97229

    Nearby schools

    GreatSchools rating
    Schools provided by the listing agent
    • Elementary: Sato
    • Middle: Stoller
    • High: Westview

    Source: RMLS (OR). This data may not be complete. We recommend contacting the local school district to confirm school assignments for this home.

    Get a cash offer in 3 minutes
    Find out how much your home could sell for in as little as 3 minutes with a no-obligation cash offer.
    Estimated market value
    $453,100
    Get a cash offer in 3 minutes
    Find out how much your home could sell for in as little as 3 minutes with a no-obligation cash offer.
    Estimated market value
    $453,100