Skip main navigation
Sold
  • $505,000

    7539 NW Eleanor Ave, Portland, OR 97229

    3beds
    1,632sqft
    Residential
    Built in 2025
    1,742.4 Square Feet Lot
    $513,700 Zestimate®
    $309/sqft
    $2,726 Estimated rent

    Home value

    $513,700

    $488,000 - $545,000

    $2,726/mo

    Zestimate® history
    Loading
    Loading...

    Owner options

    List your home for rent

    $2,726/mo

    Rent Zestimate®

    Find your next renter with Zillow Rental Manager. Plus, with online applications, you can quickly screen prospective tenants – for free.

    Learn more

    $2,726/mo

    Rent Zestimate®

    Refinance and save

    $3,285/mo

    Est. payment

    Refinancing to a lower rate could help reduce your monthly payments and save thousands over the life of the loan.

    See today's rates

    $3,285/mo

    Est. payment

    Explore your selling options

    Work with a Zillow partner agent

    Leverage their expertise and Zillow's premium Showcase listings to get your home seen by more buyers.

    Get started

    List with your own agent

    Get your home in front of millions of buyers by listing it on Zillow.

    Learn how to do it

    Sell it yourself

    Take full control of how buyers see your home on Zillow by listing For Sale by Owner (FSBO).

    List your home

    What's special

    Open-concept livingOutdoor deckWalk-in closetRoomy primary suiteMaximizes natural lightExpansive great roomSeamless flow between rooms
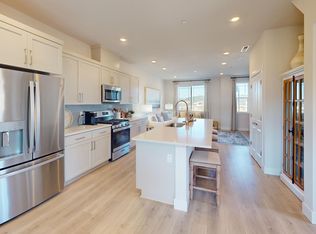
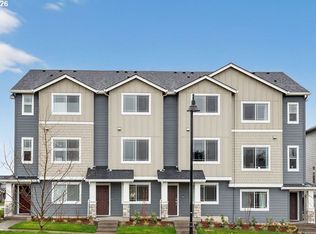
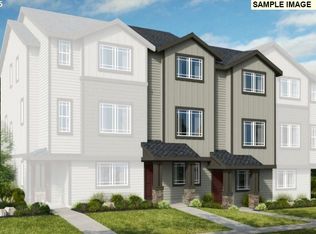
    New Construction - Ready Now! Built by America's Most Trusted Homebuilder. The Bondi at 7539 NW Eleanor Avenue in Bethany Crossing maximizes natural light and provides a seamless flow between rooms. Walk through the porch or the 1-car garage on the first floor to find 1 bedroom, 1 bathroom, and a foyer. Head upstairs to discover open-concept living at its finest: an expansive great room opens to a kitchen with an island, dining area, and an outdoor deck perfect for bringing the outdoors in! Make your way up another flight of stairs to find 1 bedroom, 1 bathroom, and, of course, a roomy primary suite with a walk-in closet and primary bathroom perfect for relaxing at the end of the day. Additional Highlights Include: ALL appliances included, plus A/C. Photos are for representative purposes only. MLS#198922026

    Zillow last checked:

    Listing updated:

    Listed by:

    Brian Fosnaugh 503-447-3104,

    Cascadian South Corp.,

    Dani Clark 503-860-8434,

    Cascadian South Corp.

    Bought with:

    OR and WA Non Rmls, NA

    Non Rmls Broker

    Source: RMLS (OR),MLS#: 198922026MLS Logo

    Facts & features

    Interior

    Bedrooms & bathrooms
    • Bedrooms: 3
    • Bathrooms: 3
    • Full bathrooms: 3
    • Main level bathrooms: 1
    Primary bedroom
    • Features: Walkin Closet
    • Level: Upper
    Bedroom 2
    • Level: Upper
    Bedroom 3
    • Level: Lower
    Dining room
    • Features: Deck
    • Level: Main
    Kitchen
    • Features: Island, Pantry
    • Level: Main
    Living room
    • Features: Great Room
    • Level: Main
    Heating
    • Forced Air
    Cooling
    • Air Conditioning Ready
    Appliances
    • Included: Gas Appliances
    Features
    • High Ceilings, Kitchen Island, Pantry, Great Room, Walk-In Closet(s), Quartz
    • Flooring: Laminate, Wall to Wall Carpet
    Interior area
    • Total structure area: 1,632
    • Total interior livable area: 1,632 sqft

    Property

    Parking
    • Total spaces: 2
    • Parking features: Attached
    • Attached garage spaces: 2
    Features
    • Levels: Tri Level
    • Stories: 3
    • Patio & porch: Covered Deck, Deck
    • Has view: Yes
    • View description: Park/Greenbelt
    Lot
    • Size: 1,742 sqft
    • Features: Corner Lot, Level, SqFt 0K to 2999
    Details
    • Parcel number: R2227097

    Construction

    Type & style
    • Home type: SingleFamily
    • Property subtype: Residential
    • Attached to another structure: Yes
    Materials
    • Cement Siding
    • Roof: Composition
    Condition
    • New Construction
    • New construction: Yes
    • Year built: 2025
    Details
    • Warranty included: Yes

    Utilities & green energy

    • Gas: Gas
    • Sewer: Public Sewer
    • Water: Public
    Green energy
    • Indoor air quality: Lo VOC Material

    Community & neighborhood

    Location
    • Region: Portland
    • Subdivision: Bethany Crossing Townhomes

    HOA & financial

    HOA
    • Has HOA: Yes
    • HOA fee: $260 monthly
    • Amenities included: Basketball Court, Exterior Maintenance, Maintenance Grounds, Management

    Other

    Other facts
    • Listing terms: Cash,Conventional,FHA,VA Loan

    Price history

    DateEventPrice
    12/19/2025Sold$505,000-1.6%$309/sqft
    Source: RMLS (OR) #198922026 Report a problem
    11/20/2025Pending sale$512,999$314/sqft
    Source: RMLS (OR) #198922026 Report a problem
    8/1/2025Price change$512,999-1.3%$314/sqft
    Source: RMLS (OR) #198922026 Report a problem
    7/24/2025Price change$519,999+2.2%$319/sqft
    Source: RMLS (OR) #198922026 Report a problem
    6/30/2025Listed for sale$508,999$312/sqft
    Source: Taylor Morrison Report a problem

    Public tax history

    YearProperty taxesTax assessment
    2025$2,548 +4.1%$116,830 +3%
    2024$2,447 +1%$113,430 -12.7%
    2023$2,423 $129,860

    Find assessor info on the county website

    Neighborhood: 97229

    Nearby schools

    GreatSchools rating
    Schools provided by the listing agent
    • Elementary: Sato
    • Middle: Stoller
    • High: Westview

    Source: RMLS (OR). This data may not be complete. We recommend contacting the local school district to confirm school assignments for this home.

    Get a cash offer in 3 minutes
    Find out how much your home could sell for in as little as 3 minutes with a no-obligation cash offer.
    Estimated market value
    $513,700
    Get a cash offer in 3 minutes
    Find out how much your home could sell for in as little as 3 minutes with a no-obligation cash offer.
    Estimated market value
    $513,700