Skip main navigation
Closed
  • Listed by: Keller Williams Realty St. Louis • Brueggemann Tadlock • Contact: 314-591-9715
    Bought with: MORE, REALTORS
    Price Unknown

    7527 Vermont Ave, Saint Louis, MO 63111

    2beds
    1,203sqft
    Single Family Residence
    Built in 1857
    3,267 Square Feet Lot
    $129,900 Zestimate®
    $--/sqft
    $1,285 Estimated rent

    Home value

    $129,900

    $114,000 - $147,000

    $1,285/mo

    Zestimate® history
    Loading
    Loading...

    Owner options

    List your home for rent

    $1,285/mo

    Rent Zestimate®

    Find your next renter with Zillow Rental Manager. Plus, with online applications, you can quickly screen prospective tenants – for free.

    Learn more

    $1,285/mo

    Rent Zestimate®

    Refinance and save

    Refinancing to a lower rate could help reduce your monthly payments and save thousands over the life of the loan.

    See today's rates

    Explore your selling options

    Work with a Zillow partner agent

    Leverage their expertise and Zillow's premium Showcase listings to get your home seen by more buyers.

    Get started

    List with your own agent

    Get your home in front of millions of buyers by listing it on Zillow.

    Learn how to do it

    Sell it yourself

    Take full control of how buyers see your home on Zillow by listing For Sale by Owner (FSBO).

    List your home

    What's special

    Open floor planWalk-through bathroomClean modern designStainless steel appliancesBasement provides extra spaceStunning hardwood floorsMatching millwork
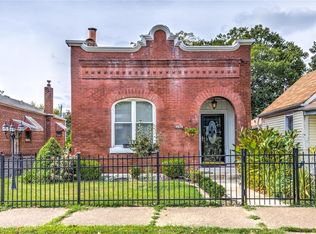
    Step into the charm and elegance of this beautiful brick home at 7527 Vermont Ave. This 1,203 sqft residence features an open floor plan that flows effortlessly from the living room and dining room, both adorned with stunning hardwood floors and matching millwork. The kitchen features a clean, modern design with stainless steel appliances, pristine cabinetry, and countertops, complemented by tile floors that extend into the main floor laundry area. The eat-in kitchen provides a cozy spot for casual meals, while the expansive backyard with a patio offers plenty of space for outdoor enjoyment. The walk-through bathroom adds convenience, while the basement provides extra space for a gym, storage, or a workshop. With off-street parking, alley access, and a fenced-in lot with sidewalks, this home blends timeless style with modern convenience. Located with easy access to highways, townships, casino, shopping, restaurants, and parks, this gem is perfectly situated in a vibrant community!

    Zillow last checked:

    Listing updated:

    Listed by:

    Brueggemann Tadlock 314-591-9715,

    Keller Williams Realty St. Louis

    Bought with:

    Chad M Hegrat, 2023049126

    MORE, REALTORS

    Source: MARIS,MLS#: 24066689MLS LogoOriginating MLS: St. Louis Association of REALTORS

    Facts & features

    Interior

    Bedrooms & bathrooms
    • Bedrooms: 2
    • Bathrooms: 1
    • Full bathrooms: 1
    • Main level bathrooms: 1
    • Main level bedrooms: 1
    Heating
    • Forced Air, Natural Gas
    Cooling
    • Central Air, Electric
    Appliances
    • Included: Gas Water Heater, Dishwasher, Electric Range, Electric Oven
    Features
    • Separate Dining, High Ceilings, Open Floorplan, Special Millwork, Eat-in Kitchen
    • Doors: Panel Door(s), Sliding Doors
    • Basement: Block,Concrete
    • Has fireplace: No
    • Fireplace features: None
    Interior area
    • Total structure area: 1,203
    • Total interior livable area: 1,203 sqft
    • Finished area above ground: 1,203

    Property

    Parking
    • Parking features: Additional Parking, Alley Access, Off Street
    Features
    • Levels: One and One Half
    • Patio & porch: Patio
    Lot
    • Size: 3,267 Square Feet
    • Features: Level
    Details
    • Parcel number: 30780001300
    • Special conditions: Standard

    Construction

    Type & style
    • Home type: SingleFamily
    • Architectural style: Historic,Traditional,Bungalow
    • Property subtype: Single Family Residence
    Materials
    • Brick, Stone Veneer, Brick Veneer
    Condition
    • Year built: 1857

    Utilities & green energy

    • Sewer: Public Sewer
    • Water: Public

    Community & HOA

    Community
    • Subdivision: Ivory John C
    Location
    • Region: Saint Louis

    Financial & listing details

    • Tax assessed value: $17,530
    • Annual tax amount: $530
    • Date on market: 10/24/2024
    • Cumulative days on market: 5 days
    • Listing terms: Cash,Conventional,FHA
    • Ownership: Private

    Price history

    DateEventPrice
    11/26/2024Sold--
    Source: MARIS #24066689 Report a problem
    10/29/2024Pending sale$124,900$104/sqft
    Source: MARIS #24066689 Report a problem
    10/24/2024Listed for sale$124,900+29.4%$104/sqft
    Source: MARIS #24066689 Report a problem
    12/10/2018Sold--
    Source: MARIS #18083763 Report a problem
    11/2/2018Pending sale$96,500$80/sqft
    Source: Real Estate Xpress #18083763 Report a problem
    10/23/2018Listed for sale$96,500+286%$80/sqft
    Source: Real Estate Xpress #18083763 Report a problem
    11/30/2017Sold--
    Source: Agent Provided Report a problem
    11/13/2017Pending sale$25,000$21/sqft
    Source: Realty Exchange #17084488 Report a problem
    10/30/2017Listed for sale$25,000-16.4%$21/sqft
    Source: Realty Exchange #17084488 Report a problem
    7/5/2017Sold--
    Source: Public Record Report a problem
    8/10/2015Sold--
    Source: Public Record Report a problem
    11/10/2014Sold--
    Source: Public Record Report a problem
    8/24/2014Price change$29,900-14.3%$25/sqft
    Source: Realty Exchange #14041533 Report a problem
    7/22/2014Listed for sale$34,900-41.7%$29/sqft
    Source: Realty Exchange #14041533 Report a problem
    3/5/2014Sold--
    Source: Public Record Report a problem
    12/16/2007Listing removed$59,900$50/sqft
    Source: Number1Expert #756039 Report a problem
    11/14/2007Listed for sale$59,900$50/sqft
    Source: Number1Expert #756039 Report a problem

    Public tax history

    YearProperty taxesTax assessment
    2025$1,463 +163.1%$17,530 +177.8%
    2024$556 +4.9%$6,310
    2023$530 +5.2%$6,310 +9.5%
    2022$504 +0.1%$5,760
    2021$503 +6.1%$5,760 +5.3%
    2020$474 $5,470
    2019$474 $5,470 -19.3%
    2018$474 -20.8%$6,780
    2017$599 +0.4%$6,780
    2016$596 +9.9%$6,780
    2015$543 -14.3%$6,780
    2014$633 $6,780 -15%
    2013$633 $7,980 -14.5%
    2012-- $9,330
    2011-- $9,330
    2010-- $9,330 -6.3%
    2009$690 +7.3%$9,960
    2008$643 $9,960 -0.9%
    2007$643 $10,050 -13.6%
    2006$643 +1%$11,630 +32.2%
    2005$637 +22.3%$8,800 +30.4%
    2004$521 +2.9%$6,750
    2003$506 +37.4%$6,750 +43.9%
    2002$369 $4,690
    2001-- $4,690 +5.4%
    2000-- $4,450
    Find assessor info on the county website

    Neighborhood: Patch

    Nearby schools

    GreatSchools rating
    Schools provided by the listing agent
    • Elementary: Woerner Elem.
    • Middle: Lyon-Blow Middle
    • High: Roosevelt High

    Source: MARIS. This data may not be complete. We recommend contacting the local school district to confirm school assignments for this home.