Skip main navigation
Closed
  • Listed by: Patton Properties • Justin M Schoemehl • Contact: 314-954-5694
    Bought with: Alexander Realty Inc
    Price Unknown

    7601 Vermont Ave, Saint Louis, MO 63111

    2beds
    1,012sqft
    Single Family Residence
    Built in 1904
    3,049 Square Feet Lot
    $144,900 Zestimate®
    $--/sqft
    $1,229 Estimated rent

    Home value

    $144,900

    $130,000 - $159,000

    $1,229/mo

    Zestimate® history
    Loading
    Loading...

    Owner options

    List your home for rent

    $1,229/mo

    Rent Zestimate®

    Find your next renter with Zillow Rental Manager. Plus, with online applications, you can quickly screen prospective tenants – for free.

    Learn more

    $1,229/mo

    Rent Zestimate®

    Refinance and save

    Refinancing to a lower rate could help reduce your monthly payments and save thousands over the life of the loan.

    See today's rates

    Explore your selling options

    Work with a Zillow partner agent

    Leverage their expertise and Zillow's premium Showcase listings to get your home seen by more buyers.

    Get started

    List with your own agent

    Get your home in front of millions of buyers by listing it on Zillow.

    Learn how to do it

    Sell it yourself

    Take full control of how buyers see your home on Zillow by listing For Sale by Owner (FSBO).

    List your home

    What's special

    Fully fenced backyardSolid surface countertopsOpen layoutUpdated kitchenOriginal hardwood floorsUpdated stained glass windowCustom tile work
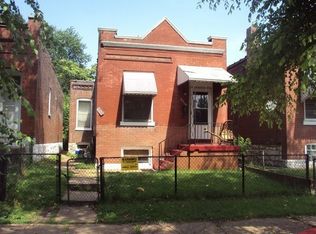
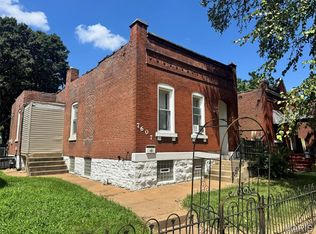
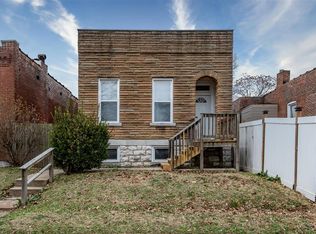
    Welcome to 7601 Vermont Avenue, this fully remodeled all-brick home offers a beautiful balance of historic charm and modern updates. With 2 bedrooms and 1 bathroom, the home features original hardwood floors and an open layout that gives a spacious feel. The updated kitchen includes custom cabinetry, solid surface countertops, and new appliances—making it truly move-in ready. The bathroom is highlighted by custom tile work and an updated stained glass window that preserves the home’s historic character. New windows throughout the home (installed in 2023) and a new drain tile system in the basement add peace of mind. The fully fenced backyard provides privacy and a great space for pets. Conveniently located just minutes from Highway 55, along with nearby restaurants and parks, this is a great opportunity in South City.

    Zillow last checked:

    Listing updated:

    Listed by:

    Justin M Schoemehl 314-954-5694,

    Patton Properties

    Bought with:

    Georgia D Rossel, 1999144158

    Alexander Realty Inc

    Source: MARIS,MLS#: 24063074MLS LogoOriginating MLS: St. Louis Association of REALTORS

    Facts & features

    Interior

    Bedrooms & bathrooms
    • Bedrooms: 2
    • Bathrooms: 1
    • Full bathrooms: 1
    • Main level bathrooms: 1
    • Main level bedrooms: 2
    Bedroom
    • Features: Floor Covering: Wood, Wall Covering: Some
    • Level: Main
    • Area: 108
    • Dimensions: 12x9
    Bedroom
    • Features: Floor Covering: Wood, Wall Covering: Some
    • Level: Main
    • Area: 84
    • Dimensions: 12x7
    Bathroom
    • Features: Floor Covering: Ceramic Tile, Wall Covering: Some
    • Level: Main
    • Area: 24
    • Dimensions: 6x4
    Dining room
    • Features: Floor Covering: Wood, Wall Covering: Some
    • Level: Main
    • Area: 168
    • Dimensions: 14x12
    Kitchen
    • Features: Floor Covering: Luxury Vinyl Plank, Wall Covering: Some
    • Level: Main
    • Area: 150
    • Dimensions: 15x10
    Living room
    • Features: Floor Covering: Wood, Wall Covering: Some
    • Level: Main
    • Area: 169
    • Dimensions: 13x13
    Heating
    • Forced Air, Natural Gas
    Cooling
    • Central Air, Electric
    Appliances
    • Included: Microwave, Electric Range, Electric Oven, Refrigerator, Stainless Steel Appliance(s), Gas Water Heater
    Features
    • Separate Dining, Open Floorplan, High Ceilings, Breakfast Bar, Custom Cabinetry, Eat-in Kitchen, Solid Surface Countertop(s)
    • Flooring: Hardwood
    • Windows: Window Treatments, Insulated Windows, Stained Glass
    • Basement: Full,Unfinished
    • Number of fireplaces: 1
    • Fireplace features: Decorative, Living Room
    Interior area
    • Total structure area: 1,012
    • Total interior livable area: 1,012 sqft
    • Finished area above ground: 1,012

    Property

    Parking
    • Parking features: No Driveway, RV Access/Parking, Off Street
    • Has uncovered spaces: Yes
    Features
    • Levels: One
    Lot
    • Size: 3,049 Square Feet
    • Dimensions: 27 x 141
    • Features: Level
    Details
    • Parcel number: 31010000100
    • Special conditions: Standard

    Construction

    Type & style
    • Home type: SingleFamily
    • Architectural style: Traditional,Other
    • Property subtype: Single Family Residence
    Materials
    • Brick
    • Foundation: Stone
    Condition
    • Year built: 1904

    Utilities & green energy

    • Sewer: Public Sewer
    • Water: Public

    Community & HOA

    Community
    • Subdivision: Maguires
    Location
    • Region: Saint Louis

    Financial & listing details

    • Tax assessed value: $14,430
    • Annual tax amount: $775
    • Date on market: 10/7/2024
    • Cumulative days on market: 6 days
    • Listing terms: Cash,Conventional,FHA,VA Loan
    • Ownership: Private

    Price history

    DateEventPrice
    11/26/2024Sold--
    Source: MARIS #24063074 Report a problem
    10/14/2024Pending sale$119,900$118/sqft
    Source: MARIS #24063074 Report a problem
    10/7/2024Listed for sale$119,900+36.4%$118/sqft
    Source: MARIS #24063074 Report a problem
    9/5/2023Listing removed--
    Source: Zillow Rentals Report a problem
    9/2/2023Listed for rent$1,000$1/sqft
    Source: Zillow Rentals Report a problem
    3/7/2022Sold--
    Source: MARIS #22002029 Report a problem
    2/1/2022Pending sale$87,900$87/sqft
    Source: MARIS #22002029 Report a problem
    1/12/2022Listed for sale$87,900+75.8%$87/sqft
    Source: MARIS #22002029 Report a problem
    9/14/2016Sold--
    Source: Public Record Report a problem
    8/1/2015Listing removed$50,000$49/sqft
    Source: RE Source, LLC #14066619 Report a problem
    6/20/2015Price change$50,000+400%$49/sqft
    Source: RE Source, LLC #14066619 Report a problem
    4/23/2015Price change$10,000-80%$10/sqft
    Source: HouseBrokerAuction.com #14066619 Report a problem
    12/24/2014Listed for sale$50,000-23%$49/sqft
    Source: RE Source, LLC #14066619 Report a problem
    10/16/2010Listing removed$64,900$64/sqft
    Source: Keller Williams Realty #10024271 Report a problem
    7/2/2010Listed for sale$64,900$64/sqft
    Source: RE/MAX Premiere Realty #10024271 Report a problem
    5/14/2010Listing removed$64,900$64/sqft
    Source: Keller Williams Realty #10024271 Report a problem
    4/22/2010Listed for sale$64,900$64/sqft
    Source: Keller Williams Realty #10024271 Report a problem
    12/1/2004Sold--
    Source: Public Record Report a problem

    Public tax history

    YearProperty taxesTax assessment
    2025$1,209 +48.6%$14,430 +53.7%
    2024$814 +5%$9,390
    2023$775 +362.3%$9,390 +455.6%
    2022$168 +0.1%$1,690
    2021$167 +4%$1,690 +3.7%
    2020$161 $1,630
    2019$161 $1,630 +3.2%
    2018$161 $1,580
    2017$161 -66.3%$1,580 -70.5%
    2016$477 +9.8%$5,360
    2015$435 +2.7%$5,360
    2014$423 $5,360 +2.9%
    2013$423 $5,210 -23.8%
    2012-- $6,840
    2011-- $6,840
    2010-- $6,840 -10.2%
    2009$534 +10.2%$7,620
    2008$485 $7,620 -8.4%
    2007$485 $8,320
    2006$485 +1%$8,320 +27.2%
    2005$480 +2.1%$6,540 +7.9%
    2004$470 +2.8%$6,060
    2003$457 -0.6%$6,060 +1.8%
    2002$460 $5,950
    2001-- $5,950 -1.8%
    2000-- $6,060
    Find assessor info on the county website

    Neighborhood: Patch

    Nearby schools

    GreatSchools rating
    Schools provided by the listing agent
    • Elementary: Woerner Elem.
    • Middle: Lyon-Blow Middle
    • High: Roosevelt High

    Source: MARIS. This data may not be complete. We recommend contacting the local school district to confirm school assignments for this home.