*June 2025 AVAILABILITY! New Home in the PERFECT LOCATION! Surrounded by coveted guest parking, this townhome features 3 bedrooms, 3.5 baths, a lower level den (that can double as a 4th bedroom) and INCLUDES a 12' x 10' DECK off of the kitchen. Thoughtful design is uniquely embodied in this townhome plan, which features 1,969 sq ft of living space. This home offers a spacious rear main level eat-in kitchen with upgraded white cabinets, quartz countertops and stainless-steel Whirlpool appliances. Recessed lighting and blinds are provided throughout the home as well. Hard surface flooring throughout the entire home offer modern luxury and contemporary appeal. The third level features a luxurious primary suite with a large walk-in closet and a spacious double vanity primary bathroom. Two secondary bedrooms, upper level laundry, and hall bathroom which also includes upgraded white cabinets and a quartz countertop. There is plenty of space for entertaining family and friends in your finished lower level den leading to your private backyard. Simplify your life with D.R. Horton's smart home technology which includes a keyless entry, Skybell (video doorbell), programmable thermostat to adjust your temperature from your smartphone and much more! With black windows and a black garage, the curb appeal of this home boasts an urban and modern feel that is sure to stand out. Conveniently located across the street from tons of shopping and entertainment options. Incredible rates and clos
Sold for $445,000
Tax assessed value
$445,000
7528 Fern Gully Way, Brandywine, MD 20613
4beds
1,969sqft
Townhouse
Built in 2025
-- sqft lot
$436,500 Zestimate®
$226/sqft
$3,460 Estimated rent
Home value
$436,500
$388,000 - $489,000
$3,460/mo
Zestimate® history
Owner options
List your home for rent
$3,460/mo
Rent Zestimate®
Find your next renter with Zillow Rental Manager. Plus, with online applications, you can quickly screen prospective tenants – for free.
$3,460/mo
Rent Zestimate®
Refinance and save
$2,949/mo
Est. payment
Refinancing to a lower rate could help reduce your monthly payments and save thousands over the life of the loan.
$2,949/mo
Est. payment
Explore your selling options
Work with a Zillow partner agent
Leverage their expertise and Zillow's premium Showcase listings to get your home seen by more buyers.
Get startedList with your own agent
Get your home in front of millions of buyers by listing it on Zillow.
Learn how to do itSell it yourself
Take full control of how buyers see your home on Zillow by listing For Sale by Owner (FSBO).
List your homeWhat's special
Finished lower level denPrivate backyardLarge walk-in closetBlack garageRecessed lightingBlack windowsUpper level laundry
Zillow last checked:
Listing updated:
Source: DR Horton
Facts & features
Interior
Bedrooms & bathrooms
- Bedrooms: 4
- Bathrooms: 4
- Full bathrooms: 3
- 1/2 bathrooms: 1
Interior area
- Total interior livable area: 1,969 sqft
Property
Parking
- Total spaces: 1
- Parking features: Garage
- Garage spaces: 1
Features
- Levels: 3.0
- Stories: 3
Details
- Parcel number: 115738130
Construction
Type & style
- Home type: Townhouse
- Property subtype: Townhouse
Condition
- New Construction
- New construction: Yes
- Year built: 2025
Details
- Builder name: D.R. Horton
Community & HOA
Community
- Subdivision: Calm Retreat
Location
- Region: Brandywine
Financial & listing details
- Price per square foot: $226/sqft
- Tax assessed value: $445,000
- Annual tax amount: $6,446
- Date on market: 5/6/2025
Price history
| Date | Event | Price |
|---|---|---|
| 7/30/2025 | Sold | $445,000-3.3%$226/sqft |
Source: Public Record Report a problem | ||
| 5/21/2025 | Price change | $459,990+0.1%$234/sqft |
Source: | ||
| 5/16/2025 | Price change | $459,490-3.2%$233/sqft |
Source: | ||
| 5/4/2025 | Listed for sale | $474,490$241/sqft |
Source: | ||
Public tax history
| Year | Property taxes | Tax assessment |
|---|---|---|
| 2025 | $6,446 +3000.1% | $445,000 +2279.7% |
| 2024 | $208 | $18,700 |
| 2023 | $208 | $18,700 |
Find assessor info on the county website
Neighborhood: 20613
Nearby homes
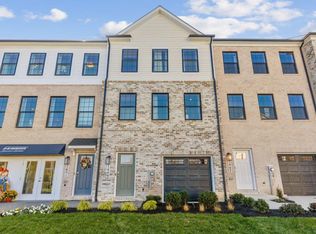
- from $427,9904 bd4 ba1.9k sqftLafayette Plan, Calm Retreat, Brandywine, MD 20613New Construction
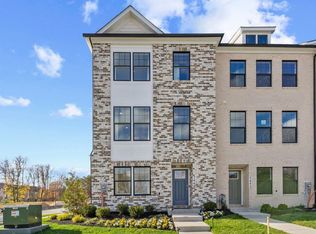
- from $434,9904 bd4 ba1.7k sqftNorris Plan, Calm Retreat, Brandywine, MD 20613New Construction
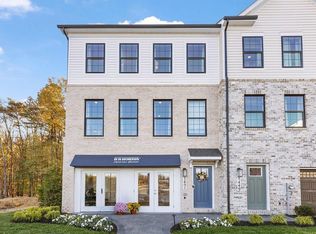
- from $479,9903 bd4 ba2.2k sqftRegent Plan, Calm Retreat, Brandywine, MD 20613New Construction
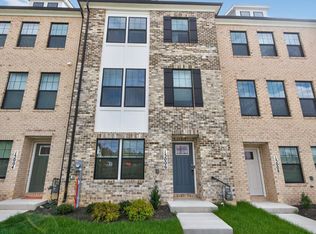
- $444,0004 bd4 ba1.8k sqft15096 General Lafayette Blvd, Brandywine, MD 20613Off Market
- $519,9904 bd3 ba2.2k sqft7530 Fern Gully Way, Brandywine, MD 20613Sold
- $425,900-- bd3 ba1.6k sqft15100 Lady Lauren Ln, Brandywine, MD 20613Off Market
- $459,9904 bd4 ba1.9k sqft7520 Fern Gully Way, Brandywine, MD 20613Sold
- $423,700-- bd3 ba1.6k sqft15102 Lady Lauren Ln, Brandywine, MD 20613Off Market
Nearby schools
GreatSchools rating
- 5/10Brandywine Elementary SchoolGrades: K-5Distance: 1.8 mi
- 4/10Gwynn Park Middle SchoolGrades: 6-8Distance: 1.9 mi
- 3/10Gwynn Park High SchoolGrades: 9-12Distance: 1.5 mi
Get a cash offer in 3 minutes
Find out how much your home could sell for in as little as 3 minutes with a no-obligation cash offer.
Estimated market value
$436,500
Get a cash offer in 3 minutes
Find out how much your home could sell for in as little as 3 minutes with a no-obligation cash offer.
Estimated market value
$436,500
- Maryland
- Prince Georges County
- Brandywine
- 20613
- 7528 Fern Gully Way