STUNNING MODERN DESIGN FOR June 2025 CLOSING! Surrounded by premium guest parking, this end unit townhome features 3 bedrooms, 3.5 baths, a lower-level den and INCLUDES a 12' x 10' DECK off of the kitchen. With a modern exterior and an open and spacious layout, this home has the perfect living and entertainment space for family and friends. Boasting over 2,208 sq.ft., this Regent floor plan offers the amenities of a single-family home with convenient townhome living. The main living level offers an expansive island and upgraded white cabinetry, quartz countertops and stainless-steel Whirlpool appliances. Hard surface flooring throughout the entire home offer modern luxury and contemporary appeal. The third level features a luxurious primary suite with a generous walk-in closet and a spacious primary double vanity bathroom. Two secondary bedrooms with spacious closets, upper-level laundry, and hall bathroom are also included on the upper level. The finished lower-level den is the perfect versatile space for both entertaining and living. Simplify your life with D.R. Horton's smart home technology which includes a keyless entry, Skybell (video doorbell), programmable thermostat to adjust your temperature from your smartphone and much more! Commuting and traveling are made easy with quick access to Routes 301, 5, I-495 and the Washington DC area.
Sold for $519,990
Zillow last checked:
Listing updated:
Source: DR Horton
Price history
| Date | Event | Price |
|---|---|---|
| 6/30/2025 | Sold | $519,990$236/sqft |
Source: Public Record Report a problem | ||
| 5/21/2025 | Price change | $519,990+0.5%$236/sqft |
Source:  DR Horton Report a problem DR Horton Report a problem | ||
| 5/16/2025 | Price change | $517,490-2.8%$234/sqft |
Source:  Bright MLS #MDPG2151108 Report a problem Bright MLS #MDPG2151108 Report a problem | ||
| 5/4/2025 | Listed for sale | $532,490$241/sqft |
Source: Bright MLS #MDPG2151108 Report a problem | ||
Nearby homes
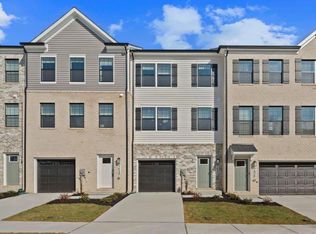
- $445,0004 bd4 ba1.9k sqft7528 Fern Gully Way, Brandywine, MD 20613Sold
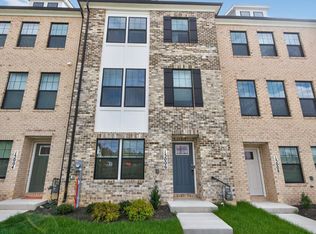
- $444,0004 bd4 ba1.8k sqft15096 General Lafayette Blvd, Brandywine, MD 20613Off Market
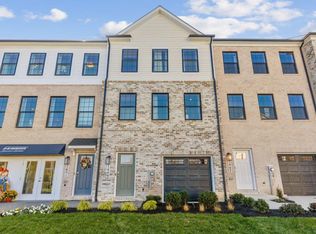
- from $427,9904 bd4 ba1.9k sqftLafayette Plan, Calm Retreat, Brandywine, MD 20613New Construction
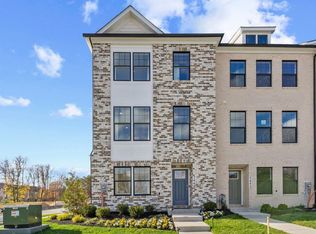
- from $434,9904 bd4 ba1.7k sqftNorris Plan, Calm Retreat, Brandywine, MD 20613New Construction
Get a cash offer in 3 minutes
Find out how much your home could sell for in as little as 3 minutes with a no-obligation cash offer.
Estimated market value
$506,700
