Skip main navigation
Sold
  • $265,000

    7528 Gunyon Dr, Indianapolis, IN 46237

    3beds
    1,408sqft
    Residential, Single Family Residence
    Built in 1989
    0.63 Acres Lot
    $265,900 Zestimate®
    $188/sqft
    $1,806 Estimated rent

    Home value

    $265,900

    $253,000 - $279,000

    $1,806/mo

    Zestimate® history
    Loading
    Loading...

    Owner options

    List your home for rent

    $1,806/mo

    Rent Zestimate®

    Find your next renter with Zillow Rental Manager. Plus, with online applications, you can quickly screen prospective tenants – for free.

    Learn more

    $1,806/mo

    Rent Zestimate®

    Refinance and save

    $1,653/mo

    Est. payment

    Refinancing to a lower rate could help reduce your monthly payments and save thousands over the life of the loan.

    See today's rates

    $1,653/mo

    Est. payment

    Explore your selling options

    Work with a Zillow partner agent

    Leverage their expertise and Zillow's premium Showcase listings to get your home seen by more buyers.

    Get started

    List with your own agent

    Get your home in front of millions of buyers by listing it on Zillow.

    Learn how to do it

    Sell it yourself

    Take full control of how buyers see your home on Zillow by listing For Sale by Owner (FSBO).

    List your home

    What's special

    Cozy wood-burning fireplaceDesirable split floor planRelaxing by the fireSpacious walk-in closetsPicturesque pond viewWide-open backyardUpdated flooring throughout
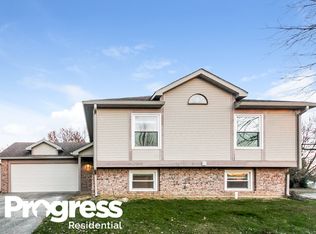
    Welcome to this beautiful 3-bedroom, 2-bath ranch in desirable Franklin Township, where comfort, space, and peaceful views come together effortlessly. Set on an expansive .63-acre lot, one of the largest in the neighborhood, with a picturesque pond view, this property offers a rare opportunity to enjoy both privacy and open outdoor living. The home includes partial ownership of the pond, with the ability to build a dock for fishing or paddle boating, creating your own private retreat right in the backyard. Inside, you'll find a desirable split floor plan, thoughtfully designed to place the primary suite on one side of the home and the additional bedrooms on the other - offering privacy, quiet, and flexibility for guests, family members, or a home office. The interior also features updated flooring throughout, spacious walk-in closets, a cozy wood-burning fireplace, and updated bathroom vanities, all contributing to a warm and inviting atmosphere. With no HOA, you'll have the freedom to truly make this property your own. Recent upgrades add both value and peace of mind, including a brand-new roof, a full security system with exterior cameras and a Ring doorbell, and 13 newly planted arborvitae trees that will mature into a lush natural privacy screen. The oversized lot provides endless possibilities for outdoor entertaining, gardening, or simply enjoying the tranquil setting. Additional features include a large workbench in the garage - perfect for hobbies or projects - and a spacious storage shed to keep tools and equipment organized. Whether you're relaxing by the fire, taking in the pond views, or enjoying the wide-open backyard, this property offers a unique blend of serenity, functionality, and charm in a sought-after location. Don't miss the chance to make this special home your own. Sellers to make no repairs.

    Zillow last checked:

    Listing updated:

    Listing Provided by:

    Craig Deboor 317-445-0351,

    Real Broker, LLC,

    Jade Stephenson,

    Real Broker, LLC

    Bought with:

    Patrick Watkins

    Mike Watkins Real Estate Group

    Christopher Watkins

    Mike Watkins Real Estate Group

    Source: MIBOR as distributed by MLS GRID,MLS#: 22089519MLS Logo

    Facts & features

    Interior

    Bedrooms & bathrooms
    • Bedrooms: 3
    • Bathrooms: 2
    • Full bathrooms: 2
    • Main level bathrooms: 2
    • Main level bedrooms: 3
    Primary bedroom
    • Level: Main
    • Area: 216 Square Feet
    • Dimensions: 18x12
    Bedroom 2
    • Level: Main
    • Area: 165 Square Feet
    • Dimensions: 15x11
    Bedroom 3
    • Level: Main
    • Area: 120 Square Feet
    • Dimensions: 12x10
    Family room
    • Level: Main
    • Area: 288 Square Feet
    • Dimensions: 18x16
    Kitchen
    • Level: Main
    • Area: 165 Square Feet
    • Dimensions: 15x11
    Laundry
    • Features: Luxury Vinyl Plank
    • Level: Main
    • Area: 42 Square Feet
    • Dimensions: 6x7
    Sun room
    • Level: Main
    • Area: 144 Square Feet
    • Dimensions: 12x12
    Heating
    • Natural Gas
    Cooling
    • Central Air
    Appliances
    • Included: Dishwasher, MicroHood, Electric Oven, Refrigerator
    • Laundry: Main Level
    Features
    • Attic Access, High Speed Internet, Eat-in Kitchen, Pantry, Walk-In Closet(s)
    • Has basement: No
    • Attic: Access Only
    • Number of fireplaces: 1
    • Fireplace features: Wood Burning
    Interior area
    • Total structure area: 1,408
    • Total interior livable area: 1,408 sqft

    Property

    Parking
    • Total spaces: 2
    • Parking features: Attached
    • Attached garage spaces: 2
    Features
    • Levels: One
    • Stories: 1
    • Patio & porch: Covered, Patio
    • Fencing: Fenced,Partial
    • Has view: Yes
    • View description: Pond
    • Water view: Pond
    • Waterfront features: Pond, Water Access, Water View
    Lot
    • Size: 0.63 Acres
    • Features: Corner Lot, Mature Trees
    Details
    • Additional structures: Storage
    • Parcel number: 491514119031000300
    • Special conditions: As Is
    • Horse amenities: None

    Construction

    Type & style
    • Home type: SingleFamily
    • Architectural style: Ranch
    • Property subtype: Residential, Single Family Residence
    Materials
    • Vinyl With Stone
    • Foundation: Slab
    Condition
    • New construction: No
    • Year built: 1989

    Utilities & green energy

    • Water: Public

    Community & neighborhood

    Location
    • Region: Indianapolis
    • Subdivision: Southern Lakes Estate

    Price history

    DateEventPrice
    6/5/2026Sold$265,000+1.9%$188/sqft
    Source: MIBOR as distributed by MLS GRID #22089519 Report a problem
    5/19/2026Pending sale$260,000$185/sqft
    Source: MIBOR as distributed by MLS GRID #22089519 Report a problem
    5/5/2026Listed for sale$260,000$185/sqft
    Source: MIBOR as distributed by MLS GRID #22089519 Report a problem
    4/17/2026Pending sale$260,000$185/sqft
    Source: MIBOR as distributed by MLS GRID #22089519 Report a problem
    4/15/2026Listed for sale$260,000$185/sqft
    Source: MIBOR as distributed by MLS GRID #22089519 Report a problem
    3/23/2026Pending sale$260,000$185/sqft
    Source: MIBOR as distributed by MLS GRID #22089519 Report a problem
    3/20/2026Listed for sale$260,000+3.2%$185/sqft
    Source: MIBOR as distributed by MLS GRID #22089519 Report a problem
    12/14/2023Sold$252,000$179/sqft
    Source: Public Record Report a problem
    11/15/2023Pending sale$252,000$179/sqft
    Source: MIBOR as distributed by MLS GRID #21948086 Report a problem
    11/14/2023Price change$252,000-3%$179/sqft
    Source: MIBOR as distributed by MLS GRID #21948086 Report a problem
    10/30/2023Price change$259,900-2.7%$185/sqft
    Source: MIBOR as distributed by MLS GRID #21948086 Report a problem
    10/23/2023Price change$267,000-0.4%$190/sqft
    Source: MIBOR as distributed by MLS GRID #21948086 Report a problem
    10/12/2023Listed for sale$268,000+7.2%$190/sqft
    Source: MIBOR as distributed by MLS GRID #21948086 Report a problem
    9/30/2023Listing removed--
    Source: MIBOR as distributed by MLS GRID #21944304 Report a problem
    9/21/2023Listed for sale$250,000+75.4%$178/sqft
    Source: MIBOR as distributed by MLS GRID #21944304 Report a problem
    6/30/2016Sold$142,500$101/sqft
    Source: MIBOR as distributed by MLS GRID #21417929 Report a problem
    6/17/2016Pending sale$142,500$101/sqft
    Source: Shelbyville #21417929 Report a problem
    5/18/2016Price change$142,500+1.9%$101/sqft
    Source: Shelbyville #21417929 Report a problem
    5/16/2016Listed for sale$139,900$99/sqft
    Source: Carpenter, REALTORS #21417929 Report a problem

    Public tax history

    YearProperty taxesTax assessment
    2025$2,455 +7.9%$257,800 +5.1%
    2024$2,274 +6.2%$245,300 +8%
    2023$2,141 +15.7%$227,100 +6.2%
    2022$1,850 +9.4%$213,800 +15.8%
    2021$1,691 +5.3%$184,700 +9.4%
    2020$1,606 +11.1%$168,800 +5.3%
    2019$1,445 +2.6%$160,300 +11.2%
    2018$1,409 +5.8%$144,200 +5%
    2017$1,332 -5.4%$137,300 +10.9%
    2016$1,408 +2.1%$123,800 -0.6%
    2014$1,379 +5.7%$124,500 +10.3%
    2013$1,305 $112,900 -3.7%
    2012$1,305 $117,200 +5.2%
    2011-- $111,400 -3%
    2010$1,296 $114,900
    2009$1,296 $114,900 -5.3%
    2007-- $121,300 +1.5%
    2006-- $119,500 +4.1%
    2005-- $114,800
    2004-- $114,800 -16.9%
    2003-- $138,200 +97.7%
    2002-- $69,900 +200%
    2001-- $23,300
    2000-- $23,300

    Find assessor info on the county website

    Neighborhood: South Franklin

    Nearby schools

    GreatSchools rating
    Schools provided by the listing agent
    • Elementary: Bunker Hill Elementary School
    • Middle: Franklin Central Junior High
    • High: Franklin Central High School

    Source: MIBOR as distributed by MLS GRID. This data may not be complete. We recommend contacting the local school district to confirm school assignments for this home.

    Get a cash offer in 3 minutes
    Find out how much your home could sell for in as little as 3 minutes with a no-obligation cash offer.
    Estimated market value
    $265,900
    Get a cash offer in 3 minutes
    Find out how much your home could sell for in as little as 3 minutes with a no-obligation cash offer.
    Estimated market value
    $265,900