Welcome to this stunning 3-bedroom townhome, which feels almost new with beautiful updates throughout, including new fixtures, a stylish backsplash, and modern appliances. The lower walk-out level features a cozy carpeted bedroom, an updated full bath with lovely 12x12 tile flooring and surround, and a convenient linen closet. This level also provides access to a wonderful oversized garage with extra storage space. On the main living level, you will find a beautifully updated kitchen equipped with a new faucet, drawer pulls, backsplash, and dishwasher. Stainless steel appliances perfectly complement the granite countertops and white cabinets while the large island offers a great space for gathering and eating. A breakfast area, recessed lighting, a pantry, LVP flooring, and access to the balcony complete this inviting space. The bright and spacious family room is situated just off the kitchen, making this level the heart of the home. As you head upstairs, you will find a large primary suite with two deep closets, a ceiling fan, and private ensuite bath featuring 12x12 tile flooring, and walk-in shower. The secondary bedroom with another deep closet features beautiful wainscoting and plenty of natural light while the full hall bath also includes 12x12 tile flooring and a tub/shower combination. The laundry closet, complete with a new stackable washer/dryer, is also located on this level and adds convenience to laundry days. With refreshing views of the common grounds and gazebo, you have space for all your outdoor activities right at your doorstep along with new shops and restaurants just a few blocks away and easy access to Routes 15, 29, and 66 making commuting to work a breeze. This location offers all the conveniences of city living within a serene neighborhood. Don’t miss the opportunity to make this wonderful townhome your own!
Sold for $400,000
$400,000
7528 Hancock St, Bealeton, VA 22712
3beds
1,600sqft
Townhouse
Built in 2020
1,102 Square Feet Lot
$412,600 Zestimate®
$250/sqft
$2,592 Estimated rent
Home value
$412,600
$392,000 - $433,000
$2,592/mo
Zestimate® history
Owner options
List your home for rent
$2,592/mo
Rent Zestimate®
Find your next renter with Zillow Rental Manager. Plus, with online applications, you can quickly screen prospective tenants – for free.
$2,592/mo
Rent Zestimate®
Refinance and save
$2,550/mo
Est. payment
Refinancing to a lower rate could help reduce your monthly payments and save thousands over the life of the loan.
$2,550/mo
Est. payment
Explore your selling options
Work with a Zillow partner agent
Leverage their expertise and Zillow's premium Showcase listings to get your home seen by more buyers.
Get startedList with your own agent
Get your home in front of millions of buyers by listing it on Zillow.
Learn how to do itSell it yourself
Take full control of how buyers see your home on Zillow by listing For Sale by Owner (FSBO).
List your homeWhat's special
Zillow last checked:
Listing updated:
Listed by:
Mary Beth Eisenhard 571-723-7653,
Long & Foster Real Estate, Inc.,
Co-Listing Agent: Katherine A Eisenhard 571-332-8029,
Long & Foster Real Estate, Inc.
Bought with:
Daniella Serven, 0225201133
Century 21 Redwood Realty
Source: Bright MLS,MLS#: VAFQ2013000
Facts & features
Interior
Bedrooms & bathrooms
- Bedrooms: 3
- Bathrooms: 3
- Full bathrooms: 3
Rooms
- Room types: Primary Bedroom, Bedroom 2, Kitchen, Family Room, Foyer, Breakfast Room, Bedroom 1, Bathroom 1, Bathroom 2, Primary Bathroom
Basement
- Area: 0
Heating
- Forced Air, Electric
Cooling
- Ceiling Fan(s), Central Air, Electric
Appliances
- Included: Microwave, Dryer, Washer, Dishwasher, Disposal, Exhaust Fan, Ice Maker, Oven/Range - Gas, Stainless Steel Appliance(s), Washer/Dryer Stacked, Water Heater, Electric Water Heater
- Laundry: Upper Level
Features
- Breakfast Area, Ceiling Fan(s), Combination Dining/Living, Entry Level Bedroom, Family Room Off Kitchen, Open Floorplan, Kitchen Island, Eat-in Kitchen, Pantry, Primary Bath(s), Recessed Lighting, Bathroom - Tub Shower, Wainscotting, Kitchen - Gourmet, Kitchen - Table Space, Dry Wall, High Ceilings
- Flooring: Carpet, Ceramic Tile, Luxury Vinyl
- Windows: Window Treatments
- Basement: Walk-Out Access
- Has fireplace: No
Interior area
- Total structure area: 1,600
- Total interior livable area: 1,600 sqft
- Finished area above ground: 1,600
- Finished area below ground: 0
Property
Parking
- Total spaces: 2
- Parking features: Garage Faces Rear, Driveway, Attached
- Attached garage spaces: 1
- Uncovered spaces: 1
Accessibility
- Accessibility features: None
Features
- Levels: Three
- Stories: 3
- Exterior features: Sidewalks
- Pool features: None
- Has view: Yes
- View description: Courtyard
Lot
- Size: 1,102 Square Feet
Details
- Additional structures: Above Grade, Below Grade
- Parcel number: 6899088448
- Zoning: MUB
- Special conditions: Standard
Construction
Type & style
- Home type: Townhouse
- Architectural style: Colonial
- Property subtype: Townhouse
Materials
- Vinyl Siding
- Foundation: Slab
- Roof: Shingle
Condition
- Very Good
- New construction: No
- Year built: 2020
Utilities & green energy
- Sewer: Public Sewer
- Water: Public
- Utilities for property: Cable Available, Electricity Available, Phone Available, Water Available, Sewer Available
Community & HOA
Community
- Subdivision: Mintbrook
HOA
- Has HOA: Yes
- Amenities included: Common Grounds, Jogging Path
- Services included: Trash, Snow Removal, Common Area Maintenance
- HOA fee: $103 monthly
- HOA name: MINTBROOK
Location
- Region: Bealeton
Financial & listing details
- Price per square foot: $250/sqft
- Tax assessed value: $304,700
- Annual tax amount: $2,751
- Date on market: 7/3/2024
- Listing agreement: Exclusive Right To Sell
- Inclusions: See Docs Section
- Exclusions: See Docs Section
- Ownership: Fee Simple
Price history
| Date | Event | Price |
|---|---|---|
| 8/14/2024 | Sold | $400,000+1.3%$250/sqft |
Source:  Bright MLS #VAFQ2013000 Report a problem Bright MLS #VAFQ2013000 Report a problem | ||
| 7/14/2024 | Pending sale | $395,000$247/sqft |
Source:  Long & Foster Broker Feed #VAFQ2013000 Report a problem Long & Foster Broker Feed #VAFQ2013000 Report a problem | ||
| 7/3/2024 | Listed for sale | $395,000+47.4%$247/sqft |
Source: Long & Foster Broker Feed #VAFQ2013000 Report a problem | ||
| 4/13/2020 | Sold | $267,990$167/sqft |
Source: Public Record Report a problem | ||
Public tax history
| Year | Property taxes | Tax assessment |
|---|---|---|
| 2025 | $2,946 +2.5% | $304,700 |
| 2024 | $2,873 +4.4% | $304,700 |
| 2023 | $2,751 | $304,700 |
| 2022 | $2,751 +12.7% | $304,700 +24% |
| 2021 | $2,442 | $245,700 +12.1% |
| 2020 | -- | $219,200 |
Find assessor info on the county website
Neighborhood: 22712
Nearby homes
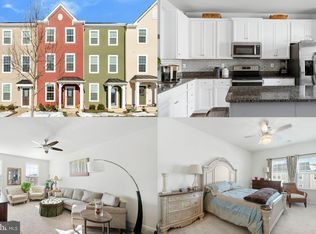
- $417,9003 bd3 ba1.8k sqft7530 Hancock St, Bealeton, VA 22712Sold
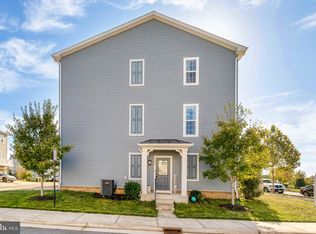
- $431,0003 bd4 ba2k sqft7526 Hancock St, Bealeton, VA 22712Sold
- $425,0003 bd4 ba1.7k sqft7534 Hancock St, Bealeton, VA 22712Sold
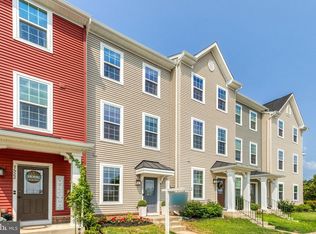
- $415,0002 bd3 ba1.6k sqft7520 Hancock St, Bealeton, VA 22712Sold
- $390,2002 bd2 ba1.6k sqft7532 Hancock St, Bealeton, VA 22712Off Market
- $424,5003 bd4 ba1.7k sqft7522 Hancock St, Bealeton, VA 22712Off Market
- $389,9002 bd2 ba1.6k sqft7518 Hancock St, Bealeton, VA 22712Off Market
- $385,9002 bd2 ba1.6k sqft7516 Hancock St, Bealeton, VA 22712Off Market
Nearby schools
GreatSchools rating
- 3/10Grace Miller Elementary SchoolGrades: PK-5Distance: 0.6 mi
- 7/10W.C. Taylor Middle SchoolGrades: 6-8Distance: 8.9 mi
- 6/10Liberty High SchoolGrades: 9-12Distance: 0.4 mi
Schools provided by the listing agent
- Elementary: Grace Miller
- Middle: W.c. Taylor
- High: Liberty
- District: Fauquier County Public Schools
Source: Bright MLS. This data may not be complete. We recommend contacting the local school district to confirm school assignments for this home.
Get a cash offer in 3 minutes
Find out how much your home could sell for in as little as 3 minutes with a no-obligation cash offer.
Estimated market value
$412,600
Get a cash offer in 3 minutes
Find out how much your home could sell for in as little as 3 minutes with a no-obligation cash offer.
Estimated market value
$412,600
- Virginia
- Fauquier County
- Bealeton
- 22712
- 7528 Hancock St
Nearby cities
Nearby zip codes
Other Bealeton Topics
