Welcome to this spacious, contemporary townhome in the rapidly developing area of Bealeton, designed with modern living in mind. The home boasts an open floor plan, creating a fluid living space from the eat-in kitchen to the living areas. The kitchen features sleek white cabinets, granite countertops, stainless steel appliances, a breakfast bar, and direct access to the balcony—perfect for morning coffee or evening relaxation. The large primary bedroom is a tranquil retreat, complete with an ensuite that includes dual vanities and a double-sized shower, emphasizing comfort and style. Ideally located off of Routes 28 and 17, with easy access to 15/29, this townhome offers excellent connectivity to surrounding areas. Just a short drive from Messick's Farm Market, the home combines the convenience of suburban amenities with the charm of rural living. This central location is perfect for those seeking a balance between accessibility and a peaceful living environment.
Sold for $417,900
$417,900
7530 Hancock St, Bealeton, VA 22712
3beds
1,800sqft
Townhouse
Built in 2020
1,102 Square Feet Lot
$420,200 Zestimate®
$232/sqft
$2,687 Estimated rent
Home value
$420,200
$374,000 - $471,000
$2,687/mo
Zestimate® history
Owner options
List your home for rent
$2,687/mo
Rent Zestimate®
Find your next renter with Zillow Rental Manager. Plus, with online applications, you can quickly screen prospective tenants – for free.
$2,687/mo
Rent Zestimate®
Refinance and save
$2,649/mo
Est. payment
Refinancing to a lower rate could help reduce your monthly payments and save thousands over the life of the loan.
$2,649/mo
Est. payment
Explore your selling options
Work with a Zillow partner agent
Leverage their expertise and Zillow's premium Showcase listings to get your home seen by more buyers.
Get startedList with your own agent
Get your home in front of millions of buyers by listing it on Zillow.
Learn how to do itSell it yourself
Take full control of how buyers see your home on Zillow by listing For Sale by Owner (FSBO).
List your homeWhat's special
Open floor planGranite countertopsEat-in kitchenBreakfast barLarge primary bedroomDouble-sized showerSleek white cabinets
Zillow last checked:
Listing updated:
Listed by:
Sarah Reynolds 571-766-0907,
Keller Williams Chantilly Ventures, LLC,
Listing Team: Reynolds Empowerhome Team
Bought with:
Jackie Fortune, 0225081438
CENTURY 21 New Millennium
Source: Bright MLS,MLS#: VAFQ2015000
Facts & features
Interior
Bedrooms & bathrooms
- Bedrooms: 3
- Bathrooms: 3
- Full bathrooms: 3
Basement
- Area: 0
Heating
- Forced Air, Electric
Cooling
- Central Air, Electric
Appliances
- Included: Electric Water Heater
Features
- Has basement: No
- Has fireplace: No
Interior area
- Total structure area: 1,800
- Total interior livable area: 1,800 sqft
- Finished area above ground: 1,800
- Finished area below ground: 0
Property
Parking
- Total spaces: 1
- Parking features: Garage Faces Rear, Attached
- Attached garage spaces: 1
Accessibility
- Accessibility features: None
Features
- Levels: Three
- Stories: 3
- Pool features: None
Lot
- Size: 1,102 Square Feet
Details
- Additional structures: Above Grade, Below Grade
- Parcel number: 6899088428
- Zoning: MUB
- Special conditions: Standard
Construction
Type & style
- Home type: Townhouse
- Architectural style: Traditional
- Property subtype: Townhouse
Materials
- Vinyl Siding
- Foundation: Slab
Condition
- New construction: No
- Year built: 2020
Utilities & green energy
- Sewer: Public Sewer
- Water: Public
Community & HOA
Community
- Subdivision: Mintbrook
HOA
- Has HOA: Yes
- HOA fee: $103 monthly
Location
- Region: Bealeton
Financial & listing details
- Price per square foot: $232/sqft
- Tax assessed value: $304,900
- Annual tax amount: $2,753
- Date on market: 1/15/2025
- Listing agreement: Exclusive Right To Sell
- Ownership: Fee Simple
Price history
| Date | Event | Price |
|---|---|---|
| 2/21/2025 | Sold | $417,900+4.5%$232/sqft |
Source:  Bright MLS #VAFQ2015000 Report a problem Bright MLS #VAFQ2015000 Report a problem | ||
| 2/3/2025 | Pending sale | $400,000$222/sqft |
Source: Bright MLS #VAFQ2015000 Report a problem | ||
| 1/20/2025 | Contingent | $400,000$222/sqft |
Source: Bright MLS #VAFQ2015000 Report a problem | ||
| 1/15/2025 | Listed for sale | $400,000+48.7%$222/sqft |
Source: Bright MLS #VAFQ2015000 Report a problem | ||
| 2/18/2020 | Sold | $268,990$149/sqft |
Source: Public Record Report a problem | ||
Public tax history
| Year | Property taxes | Tax assessment |
|---|---|---|
| 2025 | $2,948 +2.5% | $304,900 |
| 2024 | $2,875 +4.4% | $304,900 |
| 2023 | $2,753 | $304,900 |
| 2022 | $2,753 +12.6% | $304,900 +24% |
| 2021 | $2,444 | $245,900 +12.1% |
| 2020 | -- | $219,400 |
Find assessor info on the county website
Neighborhood: 22712
Nearby homes
- $400,0003 bd3 ba1.6k sqft7528 Hancock St, Bealeton, VA 22712Sold

- $431,0003 bd4 ba2k sqft7526 Hancock St, Bealeton, VA 22712Sold
- $425,0003 bd4 ba1.7k sqft7534 Hancock St, Bealeton, VA 22712Sold
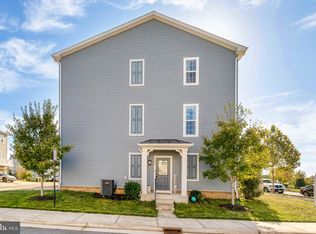
- $390,6002 bd2 ba1.6k sqft7532 Hancock St, Bealeton, VA 22712Off Market
- $415,0002 bd3 ba1.6k sqft7520 Hancock St, Bealeton, VA 22712Sold
- $422,7003 bd4 ba1.7k sqft7522 Hancock St, Bealeton, VA 22712Off Market
- $389,1002 bd2 ba1.6k sqft7518 Hancock St, Bealeton, VA 22712Off Market
- $385,3002 bd2 ba1.6k sqft7516 Hancock St, Bealeton, VA 22712Off Market
Nearby schools
GreatSchools rating
- 3/10Grace Miller Elementary SchoolGrades: PK-5Distance: 0.6 mi
- 7/10W.C. Taylor Middle SchoolGrades: 6-8Distance: 8.9 mi
- 6/10Liberty High SchoolGrades: 9-12Distance: 0.4 mi
Schools provided by the listing agent
- Elementary: Grace Miller
- Middle: W.c. Taylor
- High: Liberty
- District: Fauquier County Public Schools
Source: Bright MLS. This data may not be complete. We recommend contacting the local school district to confirm school assignments for this home.
Get a cash offer in 3 minutes
Find out how much your home could sell for in as little as 3 minutes with a no-obligation cash offer.
Estimated market value
$420,200
Get a cash offer in 3 minutes
Find out how much your home could sell for in as little as 3 minutes with a no-obligation cash offer.
Estimated market value
$420,200
- Virginia
- Fauquier County
- Bealeton
- 22712
- 7530 Hancock St
Nearby cities
Nearby zip codes
Other Bealeton Topics
