Skip main navigation
Sold
  • Price Unknown

    7529 Mohawk Dr, Prairie Village, KS 66208

    4beds
    1,876sqft
    Single Family Residence
    Built in 1952
    0.25 Acres Lot
    $440,900 Zestimate®
    $--/sqft
    $2,991 Estimated rent

    Home value

    $440,900

    $410,000 - $472,000

    $2,991/mo

    Zestimate® history
    Loading
    Loading...

    Owner options

    List your home for rent

    $2,991/mo

    Rent Zestimate®

    Find your next renter with Zillow Rental Manager. Plus, with online applications, you can quickly screen prospective tenants – for free.

    Learn more

    $2,991/mo

    Rent Zestimate®

    Refinance and save

    Refinancing to a lower rate could help reduce your monthly payments and save thousands over the life of the loan.

    See today's rates

    Explore your selling options

    Work with a Zillow partner agent

    Leverage their expertise and Zillow's premium Showcase listings to get your home seen by more buyers.

    Get started

    List with your own agent

    Get your home in front of millions of buyers by listing it on Zillow.

    Learn how to do it

    Sell it yourself

    Take full control of how buyers see your home on Zillow by listing For Sale by Owner (FSBO).

    List your home

    What's special

    Refinished hardwood floorsPremium countertopsHighly rated schlage hardwareNew master showerQuiet cul-de-sacCustom-designed kitchenNew tile bath surrounds
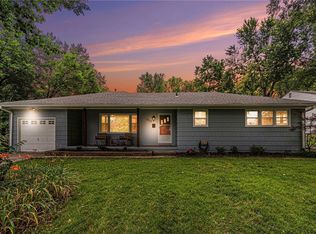
    Welcome to this beautifully renovated ranch home offering 4 bedrooms and 2.5 baths, nestled on a quiet cul-de-sac in Prairie Village situated on a ¼-acre lot. Every detail of this home has been thoughtfully updated, including a new roof, gutters, downspouts, windows, exterior and interior doors, and highly rated Schlage hardware that complements the craftsman-style trim, crown molding, and baseboards throughout. Step inside to find refinished hardwood floors paired with new tile in the master and hall baths, new LVP in the laundry and den, and new carpet in the primary suite. The heart of the home is a custom-designed kitchen featuring an oversized island with cabinetry on both sides for exceptional storage, hidden dual trash pull-outs, custom cabinetry, premium countertops, and stainless-steel appliances. All interior and exterior lighting is brand new, adding warmth and efficiency to every space. The new master shower, new tile bath surrounds, new toilets, brushed gold faucets, and sinks showcase the attention to detail throughout the renovation. Enjoy peace of mind with a brand-new HVAC system, water heater, garage doors, and openers. The exterior is freshly painted in the classic combination black-and-white, surrounded by fresh landscaping creating a welcoming curb appeal. This move-in ready Prairie Village gem offers the perfect blend of location, style, and functionality. Welcome Home!

    Zillow last checked:

    Listing updated:

    Listing Provided by:

    Mark Messbarger 913-952-3013,

    Keller Williams Realty Partners Inc.

    Bought with:

    Jennie Walter, SP00223968

    KW KANSAS CITY METRO

    Source: Heartland MLS as distributed by MLS GRID,MLS#: 2606190MLS Logo

    Facts & features

    Interior

    Bedrooms & bathrooms
    • Bedrooms: 4
    • Bathrooms: 3
    • Full bathrooms: 2
    • 1/2 bathrooms: 1
    Primary bedroom
    • Features: Built-in Features, Carpet, Ceiling Fan(s)
    • Level: First
    • Area: 210 Square Feet
    • Dimensions: 15 x 14
    Bedroom 2
    • Features: Carpet, Ceiling Fan(s)
    • Level: First
    • Area: 143 Square Feet
    • Dimensions: 13 x 11
    Bedroom 3
    • Features: Carpet, Ceiling Fan(s)
    • Level: First
    • Area: 110 Square Feet
    • Dimensions: 11 x 10
    Bedroom 4
    • Features: Built-in Features, Ceiling Fan(s)
    • Level: First
    • Area: 99 Square Feet
    • Dimensions: 11 x 9
    Primary bathroom
    • Features: Ceramic Tiles, Shower Only
    • Level: First
    Bathroom 1
    • Features: Ceramic Tiles, Separate Shower And Tub
    • Level: First
    Dining room
    • Features: Ceiling Fan(s)
    • Level: First
    • Area: 99 Square Feet
    • Dimensions: 11 x 9
    Family room
    • Features: Ceiling Fan(s), Fireplace
    • Level: First
    • Area: 360 Square Feet
    • Dimensions: 20 x 18
    Half bath
    • Features: Ceramic Tiles
    • Level: First
    Kitchen
    • Features: Ceiling Fan(s), Ceramic Tiles, Pantry
    • Level: First
    • Area: 150 Square Feet
    • Dimensions: 10 x 15
    Laundry
    • Features: Pantry
    • Level: First
    Living room
    • Features: Ceiling Fan(s)
    • Level: First
    • Area: 231 Square Feet
    • Dimensions: 11 x 21
    Heating
    • Natural Gas, Zoned
    Cooling
    • Electric, Zoned
    Appliances
    • Included: Dishwasher, Exhaust Fan, Humidifier, Refrigerator
    • Laundry: Main Level
    Features
    • Ceiling Fan(s), Pantry
    • Flooring: Carpet, Wood
    • Basement: Crawl Space
    • Number of fireplaces: 1
    • Fireplace features: Family Room, Masonry
    Interior area
    • Total structure area: 1,876
    • Total interior livable area: 1,876 sqft
    • Finished area above ground: 1,876
    • Finished area below ground: 0

    Property

    Parking
    • Total spaces: 2
    • Parking features: Attached, Garage Door Opener
    • Attached garage spaces: 2
    Features
    • Patio & porch: Patio
    • Fencing: Metal
    Lot
    • Size: 0.25 Acres
    • Features: Cul-De-Sac, Estate Lot
    Details
    • Parcel number: OP310000020016

    Construction

    Type & style
    • Home type: SingleFamily
    • Architectural style: Traditional
    • Property subtype: Single Family Residence
    Materials
    • Metal Siding
    • Roof: Composition
    Condition
    • Year built: 1952

    Utilities & green energy

    • Sewer: Public Sewer
    • Water: Public

    Community & neighborhood

    Location
    • Region: Prairie Village
    • Subdivision: Mohawk Hills

    HOA & financial

    HOA
    • Has HOA: No

    Other

    Other facts
    • Listing terms: Cash,Conventional,FHA,VA Loan
    • Ownership: Investor

    Price history

    DateEventPrice
    4/13/2026Sold--
    Source: Heartland MLS as distributed by MLS GRID #2606190 Report a problem
    3/29/2026Pending sale$440,000$235/sqft
    Source: Heartland MLS as distributed by MLS GRID #2606190 Report a problem
    3/12/2026Contingent$440,000$235/sqft
    Source: Heartland MLS as distributed by MLS GRID #2606190 Report a problem
    3/10/2026Listed for sale$440,000$235/sqft
    Source: Heartland MLS as distributed by MLS GRID #2606190 Report a problem
    11/8/2025Listing removed$440,000$235/sqft
    Source: Heartland MLS as distributed by MLS GRID #2559994 Report a problem
    9/10/2025Price change$440,000-2.2%$235/sqft
    Source: Heartland MLS as distributed by MLS GRID #2559994 Report a problem
    8/6/2025Price change$450,000-5.3%$240/sqft
    Source: Heartland MLS as distributed by MLS GRID #2559994 Report a problem
    7/29/2025Price change$475,000-2.1%$253/sqft
    Source: Heartland MLS as distributed by MLS GRID #2559994 Report a problem
    7/21/2025Price change$485,000-2%$259/sqft
    Source: Heartland MLS as distributed by MLS GRID #2559994 Report a problem
    7/3/2025Listed for sale$495,000+98%$264/sqft
    Source: Heartland MLS as distributed by MLS GRID #2559994 Report a problem
    8/27/2024Sold--
    Source: Heartland MLS as distributed by MLS GRID #2502248 Report a problem
    8/18/2024Pending sale$250,000$133/sqft
    Source: Heartland MLS as distributed by MLS GRID #2502248 Report a problem
    8/14/2024Listed for sale$250,000$133/sqft
    Source: Heartland MLS as distributed by MLS GRID #2502248 Report a problem

    Public tax history

    YearProperty taxesTax assessment
    2025$3,853 -33.8%$32,315 -34.7%
    2024$5,820 +3.3%$49,450 +4.5%
    2023$5,636 +10.5%$47,311 +11%
    2022$5,099 $42,607 +12.8%
    2021-- $37,777 +13.3%
    2020$4,286 $33,328 +6.8%
    2019-- $31,211 +3.8%
    2018-- $30,062 +32.9%
    2017$3,044 +10.9%$22,621 +13.6%
    2016$2,746 +4.7%$19,907 +3.7%
    2015$2,623 +5.2%$19,194 +4.8%
    2013$2,494 +15.7%$18,320 -0.1%
    2012$2,155 -18.2%$18,331 -0.9%
    2010$2,636 +0.1%$18,504 -4.2%
    2009$2,634 -0.2%$19,309 -4.1%
    2008$2,640 +16.4%$20,125 +10.7%
    2007$2,267 +14.9%$18,181 0%
    2006$1,973 $18,182 +0%
    2005-- $18,181

    Find assessor info on the county website

    Neighborhood: 66208

    Nearby schools

    GreatSchools rating
    Schools provided by the listing agent
    • Elementary: Belinder
    • Middle: Indian Hills
    • High: SM East

    Source: Heartland MLS as distributed by MLS GRID. This data may not be complete. We recommend contacting the local school district to confirm school assignments for this home.

    Get a cash offer in 3 minutes
    Find out how much your home could sell for in as little as 3 minutes with a no-obligation cash offer.
    Estimated market value
    $440,900
    Get a cash offer in 3 minutes
    Find out how much your home could sell for in as little as 3 minutes with a no-obligation cash offer.
    Estimated market value
    $440,900