Skip main navigation
Sold
  • Price Unknown

    7533 Mohawk Dr, Prairie Village, KS 66208

    3beds
    1,385sqft
    Single Family Residence
    Built in 1955
    7,642 Square Feet Lot
    $458,400 Zestimate®
    $--/sqft
    $2,582 Estimated rent

    Home value

    $458,400

    $435,000 - $481,000

    $2,582/mo

    Zestimate® history
    Loading
    Loading...

    Owner options

    List your home for rent

    $2,582/mo

    Rent Zestimate®

    Find your next renter with Zillow Rental Manager. Plus, with online applications, you can quickly screen prospective tenants – for free.

    Learn more

    $2,582/mo

    Rent Zestimate®

    Refinance and save

    Refinancing to a lower rate could help reduce your monthly payments and save thousands over the life of the loan.

    See today's rates

    Explore your selling options

    Work with a Zillow partner agent

    Leverage their expertise and Zillow's premium Showcase listings to get your home seen by more buyers.

    Get started

    List with your own agent

    Get your home in front of millions of buyers by listing it on Zillow.

    Learn how to do it

    Sell it yourself

    Take full control of how buyers see your home on Zillow by listing For Sale by Owner (FSBO).

    List your home

    What's special

    Updated spaceModern tileSingle - level gemUpdated true ranch homeModern amenitiesSpacious patioFresh kitchen
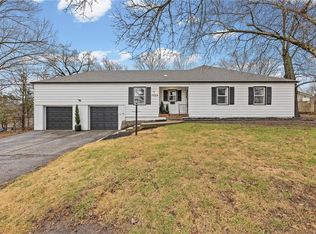
    Welcome to this completely updated true ranch home in the highly sought after city of Prairie Village. With 3 spacious bedrooms and 2 full baths, this single-level gem is ideal for those seeking easy living in a tranquil setting. Step into an inviting open floor plan that effortlessly combines the home's living, dining, and kitchen areas. Perfect for entertaining and family gatherings, this space is filled with natural light and features beautiful flooring. The fresh kitchen boasts sleek, black appliances (new in 2018 & 2019), gorgeous countertops, a large breakfast bar providing additional seating. Enjoy cooking and entertaining in style. Just off the kitchen, behind the sliding barn door, is an ample sized laundry room with staying washer and dryer (new in 2018)! The modernized master suite features closet system, custom tile work, a frameless glass shower, and premium fixtures. Two additional bedrooms provide ample space for family, guests, or a home office. A second bathroom has also been completely renovated with modern tile, contemporary vanities, ensuring comfort and luxury. Enjoy outdoor living in your fenced backyard. The spacious patio is perfect for alfresco dining, relaxing, and entertaining. Plenty of room for gardening, play, or simply unwinding. In addition, HVAC and electrical panel replaced in 2023. This fully updated true ranch home is a rare find, offering modern amenities and stylish design in a desirable location. Don’t miss your chance to own this move-in ready home. Schedule a showing today and envision yourself living in this beautiful, updated space!

    Zillow last checked:

    Listing updated:

    Listing Provided by:

    Eric Craig Team 816-726-8565,

    Keller Williams KC North,

    Kayse Nichols 573-578-6930,

    Keller Williams KC North

    Bought with:

    Blake Nelson Team

    KW KANSAS CITY METRO

    Source: Heartland MLS as distributed by MLS GRID,MLS#: 2491229MLS Logo

    Facts & features

    Interior

    Bedrooms & bathrooms
    • Bedrooms: 3
    • Bathrooms: 2
    • Full bathrooms: 2
    Heating
    • Natural Gas
    Cooling
    • Attic Fan, Electric
    Appliances
    • Included: Dishwasher, Disposal, Dryer, Microwave, Refrigerator, Gas Range, Washer
    Features
    • Ceiling Fan(s)
    • Basement: Slab
    • Has fireplace: No
    Interior area
    • Total structure area: 1,385
    • Total interior livable area: 1,385 sqft
    • Finished area above ground: 1,385
    • Finished area below ground: 0

    Property

    Parking
    • Total spaces: 1
    • Parking features: Attached, Garage Faces Front
    • Attached garage spaces: 1
    Lot
    • Size: 7,642 sqft
    • Features: City Lot, Cul-De-Sac
    Details
    • Parcel number: OP310000020015

    Construction

    Type & style
    • Home type: SingleFamily
    • Architectural style: Traditional
    • Property subtype: Single Family Residence
    Materials
    • Board & Batten Siding
    • Roof: Composition
    Condition
    • Year built: 1955

    Utilities & green energy

    • Sewer: Public Sewer
    • Water: Public
    Green energy
    • Energy efficient items: Appliances

    Community & neighborhood

    Security
    • Security features: Smoke Detector(s)
    Location
    • Region: Prairie Village
    • Subdivision: Mohawk Hills

    HOA & financial

    HOA
    • Has HOA: No

    Other

    Other facts
    • Listing terms: Cash,Conventional,FHA,VA Loan
    • Ownership: Private
    • Road surface type: Paved

    Price history

    DateEventPrice
    6/28/2024Sold--
    Source: Heartland MLS as distributed by MLS GRID #2491229 Report a problem
    6/7/2024Pending sale$379,900$274/sqft
    Source: Heartland MLS as distributed by MLS GRID #2491229 Report a problem
    6/5/2024Listed for sale$379,900+8.5%$274/sqft
    Source: Heartland MLS as distributed by MLS GRID #2491229 Report a problem
    6/12/2023Listing removed--
    Source: Zillow Rentals Report a problem
    6/5/2023Listed for rent$2,300$2/sqft
    Source: Zillow Rentals Report a problem
    5/27/2023Listing removed--
    Source: Heartland MLS as distributed by MLS GRID #2434516 Report a problem
    5/19/2023Listed for sale$350,000+0.3%$253/sqft
    Source: Heartland MLS as distributed by MLS GRID #2434516 Report a problem
    5/10/2023Listing removed--
    Source: Owner Report a problem
    5/5/2023Listed for sale$349,000$252/sqft
    Source: Owner Report a problem
    5/24/2013Sold--
    Source: Heartland MLS as distributed by MLS GRID #45001_1823375 Report a problem
    11/13/2006Sold--
    Source: Agent Provided Report a problem

    Public tax history

    YearProperty taxesTax assessment
    2025$5,632 +38.2%$48,415 +40.8%
    2024$4,075 -0.9%$34,385 +0.6%
    2023$4,114 +11.7%$34,178 +12.5%
    2022$3,682 $30,372 +13.6%
    2021-- $26,726 -7.1%
    2020$3,705 $28,762 +0.2%
    2019-- $28,704 +6.4%
    2018-- $26,967 +24%
    2017$2,901 +5.2%$21,746 +7.2%
    2016$2,757 +4%$20,286 +2.9%
    2015$2,652 +5%$19,723 +18.4%
    2013$2,525 +30.9%$16,664 +0.6%
    2012$1,929 -19%$16,572 -0.6%
    2010$2,381 +3.8%$16,664
    2009$2,293 +3.4%$16,664 0%
    2008$2,217 +0.1%$16,666 -5.9%
    2007$2,214 +40.4%$17,710 +21.2%
    2006$1,577 $14,617
    2005-- $14,617

    Find assessor info on the county website

    Neighborhood: 66208

    Nearby schools

    GreatSchools rating
    Schools provided by the listing agent
    • Elementary: Belinder
    • Middle: Indian Hills
    • High: SM East

    Source: Heartland MLS as distributed by MLS GRID. This data may not be complete. We recommend contacting the local school district to confirm school assignments for this home.

    Get a cash offer in 3 minutes
    Find out how much your home could sell for in as little as 3 minutes with a no-obligation cash offer.
    Estimated market value
    $458,400
    Get a cash offer in 3 minutes
    Find out how much your home could sell for in as little as 3 minutes with a no-obligation cash offer.
    Estimated market value
    $458,400