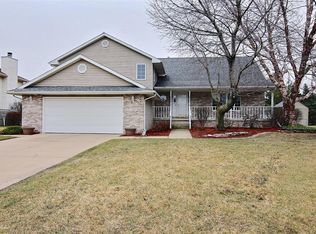
This meticulously maintained 3 bed, 2.5 bath 2-Story with partially finished basement located within Foxwood Estates is mere steps from the subdivision park & the Erie Lackawanna Trail. Upon entering, you're greeted by the 2nd story ceiling heights in the foyer that flow beautifully into the formal living room & dining room. Kitchen features Kraftmaid Maple Cabinets, granite countertops, stainless steel appliances, pantry, pergo flooring & eat-in dinette that opens to the family room which includes a cozy gas fireplace. Laundry + 1/2 bath also included on main level. The Primary En Suite with SPACIOUS walk-in closet & 3/4 bath + 2 additional bedrooms with LARGE closets, FULL Bathroom, & Loft can be found in the Upper Level. Partially finished basement is a perfect hangout spot with NEWER vinyl plank flooring & neutral wall color. Unfinished portion is SQUEAKY CLEAN and provides ample storage space. Fully landscaped yard with irrigation system, backyard includes a wood deck which is great for entertaining. Marvin Windows, Hunter Douglas Blinds, Water Heater replaced in 2017, Chimney Cap replaced in 2022, Sump Pump has battery back-up, Microwave replaced in '24.
Closed
$405,000
7529 Starling Dr, Schererville, IN 46375
3beds
2,875sqft
Single Family Residence
Built in 1993
0.28 Acres Lot
$438,900 Zestimate®
$141/sqft
$3,336 Estimated rent
Home value
$438,900
$417,000 - $461,000
$3,336/mo
Zestimate® history
Owner options
List your home for rent
$3,336/mo
Rent Zestimate®
Find your next renter with Zillow Rental Manager. Plus, with online applications, you can quickly screen prospective tenants – for free.
$3,336/mo
Rent Zestimate®
Refinance and save
$2,043/mo
Est. payment
Refinancing to a lower rate could help reduce your monthly payments and save thousands over the life of the loan.
$2,043/mo
Est. payment
Explore your selling options
Work with a Zillow partner agent
Leverage their expertise and Zillow's premium Showcase listings to get your home seen by more buyers.
Get startedList with your own agent
Get your home in front of millions of buyers by listing it on Zillow.
Learn how to do itSell it yourself
Take full control of how buyers see your home on Zillow by listing For Sale by Owner (FSBO).
List your homeWhat's special
Cozy gas fireplacePrimary en suiteDining roomWood deckMarvin windowsChimney capAmple storage space
Zillow last checked:
Listing updated:
Listed by:
Katherine Bultema,
Compass Indiana, LLC 317-563-5051
Bought with:
Christina Fieldhouse, RB14050140
@properties/Christie's Intl RE
Source: NIRA as distributed by MLS GRID,MLS#: 802919
Facts & features
Interior
Bedrooms & bathrooms
- Bedrooms: 3
- Bathrooms: 3
- Full bathrooms: 2
- 1/2 bathrooms: 1
Rooms
- Room types: Bedroom 2, Primary Bedroom, Other Room, Loft, Living Room, Laundry, Kitchen, Family Room, Dining Room, Bonus Room, Bedroom 3
Primary bedroom
- Description: Carpet, 3/4 bath, walk-in closet
- Area: 204
- Dimensions: 12.0 x 17.0
Bedroom 2
- Description: Carpet, walk-in closet
- Area: 168
- Dimensions: 14.0 x 12.0
Bedroom 3
- Description: Carpet, closet, ceiling fan
- Area: 169
- Dimensions: 13.0 x 13.0
Bonus room
- Description: Basement Rec Room. Laminate Floor
- Area: 580
- Dimensions: 40.0 x 14.5
Dining room
- Description: Carpet, chandelier
- Area: 142.5
- Dimensions: 15.0 x 9.5
Family room
- Description: Carpet
- Area: 198
- Dimensions: 16.5 x 12.0
Kitchen
- Description: Pergo Floor, granite countertops
- Area: 115
- Dimensions: 11.5 x 10.0
Laundry
- Description: Vinyl floor, cabinetry, closet
- Area: 1
- Dimensions: 1.0 x 1.0
Living room
- Description: Carpet, vaulted ceiling
- Area: 237.5
- Dimensions: 19.0 x 12.5
Loft
- Description: Carpet
- Area: 112
- Dimensions: 16.0 x 7.0
Other
- Description: Dinette. Pergo floor, chandelier
- Area: 80.5
- Dimensions: 11.5 x 7.0
Other
- Description: Foyer. Pergo, chandelier, vauled ceiling
- Area: 91
- Dimensions: 13.0 x 7.0
Heating
- Forced Air, Natural Gas
Appliances
- Included: Dishwasher, Microwave, Stainless Steel Appliance(s), Refrigerator, Oven, Gas Water Heater, Free-Standing Refrigerator
- Laundry: Gas Dryer Hookup, Washer Hookup, Sink, Main Level, Laundry Room
Features
- Ceiling Fan(s), Storage, Walk-In Closet(s), Granite Counters, High Ceilings, Entrance Foyer, Eat-in Kitchen, Chandelier
- Basement: Concrete,Storage Space,Sump Pump,Partially Finished
- Number of fireplaces: 1
- Fireplace features: Family Room, Gas, Glass Doors
Interior area
- Total structure area: 2,875
- Total interior livable area: 2,875 sqft
- Finished area above ground: 2,275
Property
Parking
- Total spaces: 2.5
- Parking features: Attached, Garage Door Opener, Garage Faces Front
- Attached garage spaces: 2.5
Features
- Levels: Two
- Patio & porch: Deck
- Exterior features: None
- Pool features: None
- Fencing: None
- Has view: Yes
- View description: Neighborhood, Other
Lot
- Size: 0.28 Acres
- Dimensions: 80 x 150
- Features: Back Yard, Landscaped, Sprinklers In Rear, Sprinklers In Front, Paved, Level, Few Trees, Front Yard
Details
- Parcel number: 451113478003000036
- Zoning description: Residential
Construction
Type & style
- Home type: SingleFamily
- Architectural style: Traditional
- Property subtype: Single Family Residence
Condition
- New construction: No
- Year built: 1993
Utilities & green energy
- Electric: 200+ Amp Service
- Sewer: Public Sewer
- Water: Public
- Utilities for property: Cable Connected, Sewer Connected, Water Connected, Natural Gas Connected, Electricity Connected
Community & HOA
Community
- Features: Playground, Tennis Court(s)
- Subdivision: Foxwood Estates
HOA
- Has HOA: No
Location
- Region: Schererville
Financial & listing details
- Price per square foot: $141/sqft
- Tax assessed value: $409,000
- Annual tax amount: $3,060
- Date on market: 7/25/2024
- Listing agreement: Exclusive Agency
- Listing terms: Cash,VA Loan,FHA,Conventional
- Road surface type: Asphalt
Price history
| Date | Event | Price |
|---|---|---|
| 7/24/2024 | Sold | $405,000+3.9%$141/sqft |
Source:  NIRA as distributed by MLS GRID #802919 Report a problem NIRA as distributed by MLS GRID #802919 Report a problem | ||
| 4/30/2024 | Listed for sale | $389,900+72.5%$136/sqft |
Source: NIRA as distributed by MLS GRID #802919 Report a problem | ||
| 6/22/2001 | Sold | $226,000$79/sqft |
Source: NIRA as distributed by MLS GRID #33038 Report a problem | ||
Public tax history
| Year | Property taxes | Tax assessment |
|---|---|---|
| 2025 | $3,184 +4% | $409,000 +16.5% |
| 2024 | $3,061 -2.4% | $351,000 +3.7% |
| 2023 | $3,134 +8.8% | $338,400 +8.8% |
| 2022 | $2,882 +4.1% | $311,100 +6.1% |
| 2021 | $2,767 -0.2% | $293,300 +5.7% |
| 2020 | $2,772 -3.3% | $277,600 +6.4% |
| 2019 | $2,866 +7.9% | $260,800 -0.4% |
| 2018 | $2,655 +9.2% | $261,800 +1.7% |
| 2017 | $2,432 | $257,300 +9.2% |
| 2016 | $2,432 +1.1% | $235,700 -4.5% |
| 2014 | $2,405 -2.5% | $246,900 +0.2% |
| 2013 | $2,467 -9.9% | $246,400 -0.2% |
| 2012 | $2,737 +14.4% | $246,900 -1.6% |
| 2011 | $2,391 -4.6% | $251,000 |
| 2010 | $2,506 | $251,000 -2.1% |
| 2009 | -- | $256,400 +7.1% |
| 2007 | -- | $239,500 +27.9% |
| 2006 | -- | $187,200 |
| 2005 | -- | $187,200 |
| 2004 | -- | $187,200 +93.6% |
| 2003 | -- | $96,700 |
| 2002 | -- | $96,700 +200% |
| 2001 | -- | $32,230 |
Find assessor info on the county website
Neighborhood: 46375
Nearby homes
- $401,8003 bd2 ba2k sqft7523 Starling Dr, Schererville, IN 46375Off Market
- $460,0005 bd3 ba2.3k sqft7535 Starling Dr, Schererville, IN 46375Off Market
- $471,3004 bd3 ba3.5k sqft7532 Wren Ct, Schererville, IN 46375Off Market
- $402,3003 bd2 ba2.2k sqft7517 Starling Dr, Schererville, IN 46375Off Market
- $510,2004 bd3 ba2.5k sqft7526 Wren Ct, Schererville, IN 46375Off Market
- $393,0003 bd3 ba1.9k sqft7538 Wren Ct, Schererville, IN 46375Off Market
- $475,0004 bd2 ba2.3k sqft4946 Heron Dr, Schererville, IN 46375Off Market
- $425,0004 bd3 ba2.3k sqft7544 Wren Ct, Schererville, IN 46375Pending
Nearby schools
GreatSchools rating
- 9/10Homan Elementary SchoolGrades: PK-4Distance: 2.7 mi
- 8/10Michael Grimmer Middle SchoolGrades: 5-8Distance: 3.2 mi
- 9/10Lake Central High SchoolGrades: 9-12Distance: 4.1 mi
Schools provided by the listing agent
- Elementary: Homan Elementary School
- Middle: Grimmer Middle School
- High: Lake Central High School
Source: NIRA as distributed by MLS GRID. This data may not be complete. We recommend contacting the local school district to confirm school assignments for this home.
Get a cash offer in 3 minutes
Find out how much your home could sell for in as little as 3 minutes with a no-obligation cash offer.
Estimated market value
$438,900
Get a cash offer in 3 minutes
Find out how much your home could sell for in as little as 3 minutes with a no-obligation cash offer.
Estimated market value
$438,900
- Indiana
- Lake County
- Schererville
- 46375
- 7529 Starling Dr
Nearby cities
Nearby zip codes
Other Schererville Topics
