Welcome to this former "Parade of Homes" masterpiece nestled in the highly sought-after Foxwood Estates neighborhood of Schererville, Indiana! Offering 4 bedrooms and 2.5 bathrooms, this stunning two-story residence boasts unmatched curb appeal, looking like a literal, picturesque dollhouse from the moment you pull up. Every detail of this property highlights quality craftsmanship and premium upgrades, starting with the beautiful stamped concrete driveway and front walkway that guide you toward the inviting entrance. Step inside to discover gorgeous Brazilian cherry hardwood floors that add warmth and sophistication throughout the main living spaces. The main level flows effortlessly, while the private quarters upstairs feature a true sanctuary in the primary bath, which comes equipped with a premium Bain Ultra Bubble massage bathtub and built-in chromatherapy light therapy for the ultimate relaxation experience. Downstairs, a full, unfinished basement offers a massive blank canvas with plenty of room to grow, ready to be transformed into a home theater, gym, or additional living space to suit your needs. The exterior features are just as impressive, creating an outdoor living oasis that is a dream for both entertainers and nature lovers alike. The backyard showcases a magnificent multi-level brick paver patio with integrated custom lighting, looking out over a certified wildlife habitat that provides a peaceful, eco-friendly backdrop. A built-in lawn irrigation system keeps the entire grounds looking pristine year-round. A three-car heated garage provides year-round comfort and also features extra attic storage above! A brand-new air conditioner and water heater were also installed in 2026 and 2025. This home is truly a must-see to appreciate the extensive list of features and upgrades. See attached flyer for full list, and schedule your showing today!
Pending
$425,000
7544 Wren Ct, Schererville, IN 46375
4beds
2,384sqft
:
Get pre-qualified$2,904/mo
Single Family Residence
Built in 1991
0.34 Acres Lot
$425,700 Zestimate®
$178/sqft
$-- HOA
What's special
Built-in chromatherapy light therapyThree-car heated garageUnmatched curb appealInviting entranceIntegrated custom lightingCertified wildlife habitatBuilt-in lawn irrigation system
- 13 days |
- 1,621 |
- 143 |
Likely to sell faster than
Zillow last checked:
Listing updated:
Listed by:
Jason Moon,
Trueblood Real Estate, LLC 219-558-0469,
Corine Beard,
Trueblood Real Estate, LLC
Source: NIRA as distributed by MLS GRID,MLS#: 842394
Facts & features
Interior
Bedrooms & bathrooms
- Bedrooms: 4
- Bathrooms: 3
- Full bathrooms: 2
- 1/2 bathrooms: 1
Rooms
- Room types: Bedroom 2, Primary Bedroom, Living Room, Laundry, Kitchen, Family Room, Dining Room, Bedroom 4, Bedroom 3
Primary bedroom
- Level: Upper
- Area: 221
- Dimensions: 17.0 x 13.0
Bedroom 2
- Level: Upper
- Area: 154
- Dimensions: 14.0 x 11.0
Bedroom 3
- Level: Upper
- Area: 168
- Dimensions: 14.0 x 12.0
Bedroom 4
- Level: Upper
- Area: 132
- Dimensions: 12.0 x 11.0
Dining room
- Level: Main
- Area: 132
- Dimensions: 12.0 x 11.0
Family room
- Level: Main
- Area: 289
- Dimensions: 17.0 x 17.0
Kitchen
- Level: Main
- Area: 234
- Dimensions: 18.0 x 13.0
Laundry
- Level: Main
- Area: 25
- Dimensions: 5.0 x 5.0
Living room
- Level: Main
- Area: 154
- Dimensions: 14.0 x 11.0
Heating
- Forced Air
Appliances
- Included: Dryer, Washer, Stainless Steel Appliance(s), Refrigerator, Microwave, Gas Water Heater, Dishwasher
- Laundry: Gas Dryer Hookup, Washer Hookup, Sink, Main Level, Laundry Room
Features
- Ceiling Fan(s), Walk-In Closet(s), Vaulted Ceiling(s), Tray Ceiling(s), Stone Counters, Pantry, Kitchen Island, High Ceilings, Eat-in Kitchen, Double Vanity
- Windows: Blinds
- Basement: Full,Unfinished,Sump Pump,Interior Entry
- Number of fireplaces: 1
- Fireplace features: Gas, Living Room
Interior area
- Total structure area: 2,384
- Total interior livable area: 2,384 sqft
- Finished area above ground: 2,384
Property
Parking
- Total spaces: 3
- Parking features: Attached, Heated Garage, Garage Faces Side, Driveway, Garage Door Opener
- Attached garage spaces: 3
- Has uncovered spaces: Yes
Features
- Levels: Two
- Patio & porch: Covered, Porch, Patio, Front Porch, Deck
- Exterior features: Rain Gutters, Private Yard, Lighting
- Pool features: None
- Has spa: Yes
- Spa features: Bath
- Has view: Yes
- View description: Neighborhood, Trees/Woods, Other
Lot
- Size: 0.34 Acres
- Features: Back Yard, Wooded, Sprinklers In Rear, Sprinklers In Front, Private, Landscaped, Front Yard, Corner Lot, Cul-De-Sac
Details
- Parcel number: 451113478010000036
- Zoning description: residential
- Special conditions: None
Construction
Type & style
- Home type: SingleFamily
- Property subtype: Single Family Residence
Condition
- New construction: No
- Year built: 1991
Utilities & green energy
- Sewer: Public Sewer
- Water: Public
- Utilities for property: Cable Available, Water Connected, Sewer Connected, Natural Gas Connected, Electricity Connected
Community & HOA
Community
- Subdivision: Foxwood Estates 04
HOA
- Has HOA: No
Location
- Region: Schererville
Financial & listing details
- Price per square foot: $178/sqft
- Tax assessed value: $407,300
- Annual tax amount: $3,546
- Date on market: 7/16/2026
- Listing agreement: Exclusive Right To Sell
- Listing terms: Cash,VA Loan,FHA,Conventional
Estimated market value
$425,700
$404,000 - $447,000
$3,061/mo
Price history
| Date | Event | Price |
|---|---|---|
| 7/20/2026 | Pending sale | $425,000$178/sqft |
Source:  NIRA as distributed by MLS GRID #842394 Report a problem NIRA as distributed by MLS GRID #842394 Report a problem | ||
| 7/16/2026 | Listed for sale | $425,000+51.9%$178/sqft |
Source: NIRA as distributed by MLS GRID #842394 Report a problem | ||
| 11/21/2008 | Sold | $279,750-3.5%$117/sqft |
Source: NIRA as distributed by MLS GRID #223106 Report a problem | ||
| 9/30/2008 | Price change | $289,900-3.3%$122/sqft |
Source: Century 21 #223106 Report a problem | ||
| 8/31/2008 | Listed for sale | $299,900$126/sqft |
Source: Century 21 #223106 Report a problem | ||
Public tax history
| Year | Property taxes | Tax assessment |
|---|---|---|
| 2025 | $3,475 +3.8% | $407,300 +7.6% |
| 2024 | $3,347 -1.6% | $378,700 +3.6% |
| 2023 | $3,402 +5.5% | $365,600 +9.7% |
| 2022 | $3,226 +4.4% | $333,400 +3.4% |
| 2021 | $3,088 -0.6% | $322,400 +6% |
| 2020 | $3,108 +7.7% | $304,100 +6.2% |
| 2019 | $2,886 +7.8% | $286,400 +8.8% |
| 2018 | $2,677 +5.5% | $263,300 +1.7% |
| 2017 | $2,537 | $259,000 +5.8% |
| 2016 | $2,537 +1% | $244,800 -4.3% |
| 2014 | $2,512 -0.2% | $255,700 +2.1% |
| 2013 | $2,518 -21.1% | $250,500 -10.4% |
| 2012 | $3,192 +15.8% | $279,700 -0.7% |
| 2011 | $2,756 -4.6% | $281,700 |
| 2010 | $2,889 | $281,700 -2.1% |
| 2009 | -- | $287,600 +7% |
| 2007 | -- | $268,700 +31% |
| 2006 | -- | $205,100 |
| 2005 | -- | $205,100 |
| 2004 | -- | $205,100 +95% |
| 2003 | -- | $105,200 |
| 2002 | -- | $105,200 +200.1% |
| 2001 | -- | $35,060 |
Find assessor info on the county website
Monthly payment
Est. payment
Payment breakdown
Explore the cost of this home by adjusting the details. Changes won't be saved.Climate risks
Neighborhood: 46375
Nearby schools
GreatSchools rating
- 9/10Homan Elementary SchoolGrades: PK-4Distance: 2.7 mi
- 8/10Michael Grimmer Middle SchoolGrades: 5-8Distance: 3.3 mi
- 9/10Lake Central High SchoolGrades: 9-12Distance: 4.1 mi
Schools provided by the listing agent
- High: Lake Central High School
Source: NIRA as distributed by MLS GRID. This data may not be complete. We recommend contacting the local school district to confirm school assignments for this home.
- $391,1003 bd3 ba1.9k sqft7538 Wren Ct, Schererville, IN 46375Off Market
- $472,3004 bd2 ba2.3k sqft4946 Heron Dr, Schererville, IN 46375Off Market
- $467,7004 bd3 ba3.5k sqft7532 Wren Ct, Schererville, IN 46375Off Market
- $457,9005 bd3 ba2.3k sqft7535 Starling Dr, Schererville, IN 46375Off Market
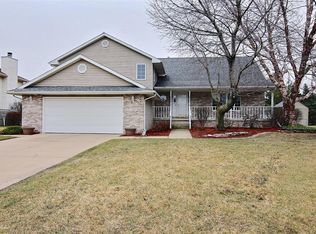
- $399,5003 bd3 ba2.4k sqft4937 Heron Dr, Schererville, IN 46375Off Market
- $442,5004 bd3 ba2.2k sqft4931 Heron Dr, Schererville, IN 46375Off Market
- $371,9003 bd2 ba1.6k sqft4943 Heron Dr, Schererville, IN 46375Off Market
- $448,0004 bd2 ba2.2k sqft7545 Wren Ct, Schererville, IN 46375Off Market
A local agent can set up tours, give advice and negotiate with sellers.
A local lender can help you make sure your offer is ready when you are.
Similar homes
- $379,0003 bd2 ba1.9k sqft7617 Starling Dr, Schererville, IN 46375For Sale
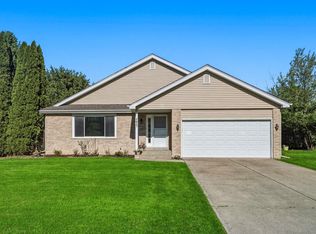
 MLS ID #838736, Debra Wagner, Listing Leaders Northwest. NIRA as distributed by MLS GRID
 - $500,0004 bd4 ba2.8k sqft7048 Starling Dr, Schererville, IN 46375For Sale
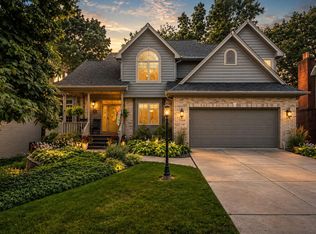 MLS ID #842661, Alessandra Roeback, BHHS Executive Realty. NIRA as distributed by MLS GRID
 - $415,0003 bd2 ba2.3k sqft6587 Arrowhead Dr, Schererville, IN 46375For Sale
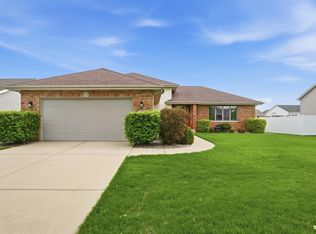 MLS ID #838027, Amanda Damsch, Realty Executives Premier. NIRA as distributed by MLS GRID
 - $--3 bd2 ba1.2k sqft5709 Gull Dr, Schererville, IN 46375Auction
 Auction.com 2
 - $389,0005 bd2 ba2.2k sqft626 E 77th Ave, Schererville, IN 46375For SaleMLS ID #840414, Jeff McCormick, McCormick Real Estate, Inc.. NIRA as distributed by MLS GRID
- $--3 bd3 ba2.1k sqft5619 Tanager St, Schererville, IN 46375AuctionServiceLink Auction
- $340,0004 bd2 ba2.4k sqft6760 Coffman Dr, Schererville, IN 46375For SaleMLS ID #839847, Kelly Titus, Advanced Real Estate, LLC. NIRA as distributed by MLS GRID
- $430,0003 bd2 ba2k sqft6682 Sky Dr, Schererville, IN 46375For SaleMLS ID #838627, Lisa Maggio, RE/MAX Realty Associates. NIRA as distributed by MLS GRID
- $419,9005 bd4 ba1.8k sqft1735 S Fairbanks St, Griffith, IN 46319For SaleMLS ID #842022, Charles Vanderstelt, Listing Leaders. NIRA as distributed by MLS GRID
- $465,2514 bd3 ba2.3k sqft6880 Starling Dr, Schererville, IN 46375New ConstructionMLS ID #840621, Nicole Hanson, Advanced Real Estate, LLC. NIRA as distributed by MLS GRID
- $429,9004 bd2 ba1.8k sqft5025 W 88th Ct, Crown Point, IN 46307For SaleMLS ID #842676, Gina Guarino, McColly Real Estate. NIRA as distributed by MLS GRID
- $--3 bd3 ba2.5k sqft2939 W 63rd Ln, Merrillville, IN 46410AuctionAuction.com 2
- $439,9003 bd2 ba1.9k sqft5002 Red Rock Ln, Schererville, IN 46375New ConstructionMLS ID #839809, Jared Jeffries, @properties/Christie's Intl RE. NIRA as distributed by MLS GRID
- $580,0004 bd3 ba2.8k sqft6641 Sky Dr, Schererville, IN 46375New ConstructionOlthof Homes
- $501,8974 bd3 ba2.4k sqft6882 Foxwood Dr, Schererville, IN 46375New ConstructionMLS ID #841980, Thomas Cummings, Keller Williams Preferred Real. NIRA as distributed by MLS GRID
- $448,8723 bd3 ba2k sqft5187 Red Rock Ln, Schererville, IN 46375New ConstructionMLS ID #836850, Nicole Hanson, Advanced Real Estate, LLC. NIRA as distributed by MLS GRID
- $309,9005 bd3 ba1.9k sqft7568 Wright St, Merrillville, IN 46410For SaleMLS ID #842484, Todd Jakubowski, Listing Leaders Lifestyles, LL. NIRA as distributed by MLS GRID
- $495,7304 bd3 ba2.4k sqft5561 Jaskula Ln, Schererville, IN 46375New ConstructionMLS ID #836797, Rosemary Wilcox, BHHS Executive Realty. NIRA as distributed by MLS GRID
- $374,7653 bd3 ba2.4k sqft7650 W 84th Pl, Crown Point, IN 46307For SaleMLS ID #842623, Michele McDonnell, Century 21 Circle. NIRA as distributed by MLS GRID
- $437,6883 bd2 ba1.6k sqft5337 Red Rock Ln, Schererville, IN 46375New ConstructionNIRA as distributed by MLS GRID
