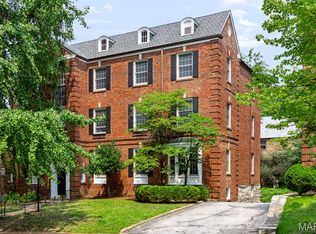
Located in the heart of Clayton, this extra spacious 3 bdrm, 2 bath condominium features elegant, gracious & well proportioned principal rooms w/ gleaming hardwood floors & moldings. Entry foyer opens to formal living room w/ great southern exposure & charming (non-functional) frplc., generous-sized formal dining room w/ large bay window is perfect for entertaining on a large scale or just to relax around the table. Attached is an updated kitchen w/ cherry cabinets, breakfast bar & new gas range w/ adjoining breakfast room w/ built-in cabinetry. 2 large bdrms w/ shared hall bath, plus an add'l bdrm w/ full bath is ideal for many living configurations & possibilities. Hardwood flooring through out the home. All this located in the sought-after Moorlands & a short walk to some of Clayton's most sophisticated restaurants & necessary amenities including a dry cleaner, florist, deli & gym PLUS only minutes to Washington University's Danforth campus & the amazing 1,300 acre Forest Park. Location: Upper Level
Closed
Zillow last checked:
Listing updated:
Bought with:
Keith R Manzer, 1999084572
Gladys Manion, Inc.
Cameron J Marino, 2022032457
Gladys Manion, Inc.
Source: MARIS,MLS#: 24017935 Originating MLS: St. Louis Association of REALTORS
Originating MLS: St. Louis Association of REALTORSPrice history
| Date | Event | Price |
|---|---|---|
| 11/1/2024 | Sold | -- |
Source:  MARIS #24017935 Report a problem MARIS #24017935 Report a problem | ||
| 10/5/2024 | Pending sale | $379,000$214/sqft |
Source: MARIS #24017935 Report a problem | ||
| 9/27/2024 | Price change | $379,000-2.6%$214/sqft |
Source: MARIS #24017935 Report a problem | ||
| 8/8/2024 | Price change | $389,000-2.5%$220/sqft |
Source: MARIS #24017935 Report a problem | ||
| 6/3/2024 | Price change | $399,000-2.4%$225/sqft |
Source: MARIS #24017935 Report a problem | ||
| 5/13/2024 | Price change | $409,000-4.7%$231/sqft |
Source: MARIS #24017935 Report a problem | ||
| 4/30/2024 | Listed for sale | $429,000$242/sqft |
Source: MARIS #24017935 Report a problem | ||
| 4/24/2024 | Pending sale | $429,000$242/sqft |
Source: MARIS #24017935 Report a problem | ||
| 4/3/2024 | Listed for sale | $429,000+4.6%$242/sqft |
Source: MARIS #24017935 Report a problem | ||
| 3/31/2022 | Sold | -- |
Source: MARIS #22004845 Report a problem | ||
| 2/23/2022 | Pending sale | $410,000-2.1%$232/sqft |
Source: MARIS #22004845 Report a problem | ||
| 1/1/2022 | Listing removed | -- |
Source: MARIS #21047511 Report a problem | ||
| 11/12/2021 | Price change | $419,000-1.4%$237/sqft |
Source: MARIS #21050763 Report a problem | ||
| 10/21/2021 | Listed for sale | $425,000+54.5%$240/sqft |
Source: MARIS #21047511 Report a problem | ||
| 6/19/2019 | Sold | -- |
Source: Public Record Report a problem | ||
| 10/13/2012 | Listing removed | $275,000$155/sqft |
Source: realtex inc (Coldwell Banker Premier Group) #12029578 Report a problem | ||
| 9/2/2012 | Price change | $275,000-1.4%$155/sqft |
Source: realtex inc (Coldwell Banker Premier Group) #12029578 Report a problem | ||
| 7/4/2012 | Price change | $279,000-2.1%$158/sqft |
Source: realtex inc (Coldwell Banker Premier Group) #12029578 Report a problem | ||
| 6/1/2012 | Listed for sale | $285,000$161/sqft |
Source: Coldwell Banker PREMIER Group Report a problem | ||
Nearby homes
- $--3 bd2 ba1.7k sqft7529 Wellington Way #1, Saint Louis, MO 63105Sold

- $405,0003 bd2 ba1.7k sqft7529 Wellington Way #3, Saint Louis, MO 63105For Sale
- $340,1003 bd2 ba1.8k sqft7525 Wellington Way APT 1, Saint Louis, MO 63105Off Market

- $327,9003 bd2 ba1.5k sqft7525 Wellington Way APT 2, Saint Louis, MO 63105Off Market
Get a cash offer in 3 minutes
Find out how much your home could sell for in as little as 3 minutes with a no-obligation cash offer.
Estimated market value
$395,700
