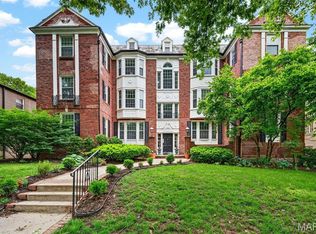
Perfectly positioned in the heart of the Moorlands, 7529 Wellington Way #1 offers the ideal blend of timeless charm and modern convenience in one of Clayton’s most coveted locations. This beautifully updated 3-bedroom, 2-bath residence features hardwood floors throughout and stylish modern updates that create a warm, sophisticated feel from the moment you enter. The spacious layout is designed for both comfortable everyday living and effortless entertaining, with light-filled living spaces and thoughtfully updated finishes throughout. Located within the highly acclaimed Clayton School District, this residence offers access to some of the region’s most award-winning schools while being just moments from the very best of Central Clayton living. Enjoy walking distance to restaurants, shops, parks, cafes, and everything this premier neighborhood has to offer. A rare offering in this location, the unit also includes two garage parking spaces, providing unmatched convenience and value. Elegant, updated, and exceptionally located, this is Clayton living at its finest.
Active under contract
Listed by: Gladys Manion, Inc. • Ford S Manion
Price cut: $14K (7/9)
$415,000
7529 Wellington Way #1, Saint Louis, MO 63105
3beds
1,778sqft
:
Get pre-qualified$3,319/mo
Condominium
Built in 1920
-- sqft lot
$-- Zestimate®
$233/sqft
$500/mo HOA
What's special
Timeless charmHardwood floors throughoutThoughtfully updated finishes throughoutStylish modern updatesLight-filled living spacesModern convenienceWarm sophisticated feel
- 54 days |
- 658 |
- 29 |
Zillow last checked:
Listing updated:
Listed by:
Ford S Manion 314-495-4757,
Gladys Manion, Inc.
Source: MARIS,MLS#: 26029082 Originating MLS: St. Louis Association of REALTORS
Originating MLS: St. Louis Association of REALTORSFacts & features
Interior
Bedrooms & bathrooms
- Bedrooms: 3
- Bathrooms: 2
- Full bathrooms: 2
- Main level bathrooms: 2
- Main level bedrooms: 3
Bedroom
- Features: Floor Covering: Wood
- Level: Main
- Area: 195
- Dimensions: 15x13
Bedroom 2
- Features: Floor Covering: Wood
- Level: Main
- Area: 168
- Dimensions: 14x12
Bedroom 3
- Features: Floor Covering: Wood
- Level: Main
- Area: 88
- Dimensions: 11x8
Breakfast room
- Features: Floor Covering: Wood
- Level: Main
- Area: 63
- Dimensions: 9x7
Dining room
- Features: Floor Covering: Wood
- Level: Main
- Area: 228
- Dimensions: 19x12
Kitchen
- Features: Floor Covering: Wood
- Level: Main
- Area: 144
- Dimensions: 12x12
Living room
- Features: Floor Covering: Wood
- Level: Main
- Area: 285
- Dimensions: 19x15
Heating
- Forced Air, Natural Gas
Cooling
- Central Air, Electric
Features
- Bookcases, Breakfast Room, Ceiling Fan(s), Chandelier, Crown Molding, Custom Cabinetry, Historic Millwork, Natural Woodwork, Open Floorplan, Recessed Lighting, Separate Dining, Separate Shower, Storage
- Flooring: Carpet, Wood
- Basement: Full,Unfinished,Walk-Out Access
- Number of fireplaces: 1
- Fireplace features: Decorative, Living Room
Interior area
- Total structure area: 1,778
- Total interior livable area: 1,778 sqft
- Finished area above ground: 1,778
Property
Parking
- Total spaces: 2
- Parking features: Garage, Garage Door Opener, Garage Faces Rear
- Garage spaces: 2
Features
- Levels: One
- Exterior features: Garden, Private Entrance
- Fencing: Back Yard
Lot
- Size: 2,382 Square Feet
- Features: Rectangular Lot
Details
- Parcel number: 19J132041
- Special conditions: Standard
Construction
Type & style
- Home type: Condo
- Architectural style: Traditional
- Property subtype: Condominium
Materials
- Brick
Condition
- Updated/Remodeled
- New construction: No
- Year built: 1920
Utilities & green energy
- Electric: 220 Volts
- Sewer: Public Sewer
- Water: Public
- Utilities for property: Cable Available, Electricity Connected, Sewer Connected, Water Connected
Community & HOA
Community
- Subdivision: Wellington Way Condo
HOA
- Has HOA: Yes
- Amenities included: None
- Services included: Insurance, Maintenance Grounds, Common Area Maintenance, Exterior Maintenance, Security, Sewer, Snow Removal, Trash, Water
- HOA fee: $500 monthly
- HOA name: Wellington Way
Location
- Region: Saint Louis
Financial & listing details
- Price per square foot: $233/sqft
- Tax assessed value: $359,500
- Annual tax amount: $4,306
- Date on market: 6/3/2026
- Cumulative days on market: 54 days
- Listing terms: Cash,Contract,Conventional,VA Loan
- Ownership: Private
- Electric utility on property: Yes
Estimated market value
Not available
Estimated sales range
Not available
Not available
Price history
| Date | Event | Price |
|---|---|---|
| 7/13/2026 | Contingent | $415,000$233/sqft |
Source:  MARIS #26029082 Report a problem MARIS #26029082 Report a problem | ||
| 7/9/2026 | Price change | $415,000-3.3%$233/sqft |
Source: MARIS #26029082 Report a problem | ||
| 6/22/2026 | Price change | $429,000-4.5%$241/sqft |
Source: MARIS #26029082 Report a problem | ||
| 6/3/2026 | Listed for sale | $449,000+13.7%$253/sqft |
Source: MARIS #26029082 Report a problem | ||
| 3/25/2024 | Sold | -- |
Source: MARIS #24009545 Report a problem | ||
| 3/4/2024 | Pending sale | $394,900$222/sqft |
Source: MARIS #24009545 Report a problem | ||
| 2/29/2024 | Listed for sale | $394,900$222/sqft |
Source: MARIS #24009545 Report a problem | ||
| 6/21/2011 | Sold | -- |
Source: Public Record Report a problem | ||
Public tax history
| Year | Property taxes | Tax assessment |
|---|---|---|
| 2025 | $4,306 +9.4% | $68,300 +18.6% |
| 2024 | $3,938 +0.1% | $57,610 |
| 2023 | $3,933 -11.5% | $57,610 -6.6% |
| 2022 | $4,447 +0.4% | $61,660 |
| 2021 | $4,431 +4.2% | $61,660 +7.6% |
| 2020 | $4,252 +30.5% | $57,310 |
| 2019 | $3,260 | $57,310 +26.7% |
| 2018 | $3,260 | $45,220 |
| 2017 | $3,260 +0.7% | $45,220 +7.3% |
| 2016 | $3,238 +2.2% | $42,140 |
| 2015 | $3,169 | $42,140 -22.2% |
| 2014 | $3,169 -25.7% | $54,150 |
| 2013 | $4,267 | $54,150 +11% |
| 2012 | -- | $48,790 |
| 2011 | -- | $48,790 -3.7% |
| 2010 | $3,515 +7.2% | $50,690 |
| 2009 | $3,279 -0.5% | $50,690 -3.5% |
| 2008 | $3,295 -9.5% | $52,540 |
| 2007 | $3,641 | $52,540 -1.7% |
| 2006 | $3,641 -3.5% | $53,450 |
| 2005 | $3,772 +39.5% | $53,450 +17.8% |
| 2003 | $2,703 +2.4% | $45,360 +2.7% |
| 2002 | $2,639 +46.3% | $44,160 |
| 2001 | $1,803 | $44,160 |
Find assessor info on the county website
Monthly payment
Est. payment
Payment breakdown
Explore the cost of this home by adjusting the details. Changes won't be saved.Climate risks
Neighborhood: 63105
Nearby schools
GreatSchools rating
- 10/10Glenridge Elementary SchoolGrades: K-5Distance: 0.1 mi
- 8/10Wydown Middle SchoolGrades: 6-8Distance: 1.1 mi
- 9/10Clayton High SchoolGrades: 9-12Distance: 1.1 mi
Schools provided by the listing agent
- Elementary: Glenridge Elem.
- Middle: Wydown Middle
- High: Clayton High
Source: MARIS. This data may not be complete. We recommend contacting the local school district to confirm school assignments for this home.
- $--3 bd2 ba1.7k sqft7529 Wellington Way #2, Saint Louis, MO 63105Sold

- $--3 bd2 ba1.7k sqft7529 Wellington Way #3, Saint Louis, MO 63105Sold

- $336,9003 bd2 ba1.8k sqft7525 Wellington Way APT 1, Saint Louis, MO 63105Off Market

- $325,1003 bd2 ba1.5k sqft7525 Wellington Way APT 2, Saint Louis, MO 63105Off Market
- $343,5003 bd2 ba1.8k sqft7525 Wellington Way APT 3, Saint Louis, MO 63105Off Market
- $818,5006 bd4 ba3.3k sqft7535 Wellington Way, Saint Louis, MO 63105Off Market
- $--3 bd2 ba4k sqft7530 Oxford Dr, Saint Louis, MO 63105Sold
- $291,9002 bd1 ba1.5k sqft7545 Wellington Way APT 1B, Saint Louis, MO 63105Off Market
A local agent can set up tours, give advice and negotiate with sellers.
A local lender can help you make sure your offer is ready when you are.
Similar homes
- $417,9002 bd2 ba1.6k sqftThe Oxford, Saint Louis, MO 63105For Sale
 MLS ID #26025686, Helen Costello, Dielmann Sotheby's International Realty. MARIS
 - $365,0003 bd2 ba1.4k sqft6306 Southwood Ave APT 3E, Saint Louis, MO 63105For Sale
 MLS ID #26046657, Aileen L Garcia, Garcia Properties. MARIS
 - $334,9002 bd2 ba1.3k sqft7542 York Dr APT 3E, Saint Louis, MO 63105For Sale
 MLS ID #26032978, Alex A Adank, Intersection Real Estate. MARIS
 - $250,0002 bd1 ba1.2k sqft630 Westwood Dr APT 2S, Saint Louis, MO 63105For Sale
 MLS ID #26035900, Ryan Shakofsky, Coldwell Banker Premier Group. MARIS
 - $311,0003 bd2 ba1.9k sqft625 Skinker Condos, Saint Louis, MO 63105For SaleMLS ID #26038086, David R Soda, EXP Realty, LLC. MARIS
- $425,0004 bd2 ba1.8k sqft1067 Wilson Ave, Saint Louis, MO 63130For SaleMLS ID #26044629, Shellie Bratton, Bratton Realty. MARIS
- $440,0003 bd3 ba1.9k sqft7385 Arlington Dr, Saint Louis, MO 63117For SaleMLS ID #26037006, Dara S Gustin, STL Buy & Sell, LLC. MARIS
- $325,0003 bd4 ba2.1k sqft625 S Skinker Blvd APT 103, Saint Louis, MO 63105For SaleMLS ID #25068799, Sarah S Bernard, RedKey Realty Leaders. MARIS
- $584,9002 bd2 ba1.9k sqft8030 Pershing Ave, Saint Louis, MO 63105For SaleMLS ID #26034524, Justin M Taylor, The Agency. MARIS
- $425,0004 bd2 ba2k sqft5800 Pershing Ave, Saint Louis, MO 63112For SaleMLS ID #26040165, Stayce R Mayfield, Redfin Corporation. MARIS
- $285,0002 bd1 ba1.4k sqft6328 Northwood Ave APT 3W, Saint Louis, MO 63105For SaleMLS ID #25078753, Katherine Lovegren, Berkshire Hathaway HomeServices Select Properties. MARIS
- $445,0003 bd3 ba1.6k sqft5911 Pershing Ave, Saint Louis, MO 63112For SaleMLS ID #26038059, Ryan H Goldstein, Janet McAfee Inc.. MARIS
- $225,0003 bd2 ba1.6k sqftTHE VERSAILLES CONDOMINIUMS, Saint Louis, MO 63105For SaleMLS ID #26006608, Adam Kruse, The Hermann London Group LLC. MARIS
- $279,0003 bd2 ba1.7k sqft7315 Ahern Ave, Saint Louis, MO 63130For SaleMLS ID #26047589, Warren Popp, Heritage Properties Realty LLC. MARIS
- $399,9003 bd3 ba2.3k sqft3006 Victor St, Saint Louis, MO 63104For SaleMLS ID #26041198, Lauren A Watkins, Platinum Realty of St. Louis. MARIS
- $369,9003 bd2 ba1.8k sqft1542 N Hanley Rd, Saint Louis, MO 63130For SaleMLS ID #26045748, Corey D Adams, Advanced Realty Group. MARIS
- $350,0002 bd2 ba1.6k sqft837 Greeley Ave, Saint Louis, MO 63119For SaleMLS ID #26044798, Haley R Berry, Compass Realty Group. MARIS
- $400,0005 bd2 ba2.6k sqft4036 Flad Ave, Saint Louis, MO 63110For SaleMLS ID #26046680, Todd A Murray, Epique Realty. MARIS
- $395,0003 bd2 ba1.5k sqft1439 S Elm Ave, Saint Louis, MO 63119For SaleMLS ID #26042225, Susan Steiner, Coldwell Banker Realty - Gundaker. MARIS
- $414,9004 bd3 ba1.6k sqft4038 Juniata St, Saint Louis, MO 63116For SaleMLS ID #26043039, Rachel L Murphy, Magnolia Real Estate. MARIS
