Osprey Lakes- A Gated Community—an absolute haven for nature lovers! This stunning, exceptionally well-designed 4 bedroom, 3-bathroom pool home is located on a beautiful, picturesque cul-de-sac street. This home also has fantastic curb appeal, highlighted by a brick paver driveway leading to the entrance. Upon entering, you are greeted by high ceilings and an open floor plan with spectacular views of a large screened lanai and sparkling pool, complete with a built in fire pit. This home has a three-way split floor plan providing added privacy and comfort, making it a perfect home for enjoying the Florida lifestyle. With no rear neighbors, the home sits on an oversized conservation lot, featuring beautiful tropical landscaping that ensures complete privacy for your enjoyment. The spacious eat-in kitchen, ideal for any home chef, features 42” wood cabinets, a large breakfast bar, an island, a walk-in pantry. and stainless steel appliances including a wine refrigerator. The kitchen flows seamlessly into the family room and informal dining area, creating ideal space for entertaining and enjoying views of the outdoor living area. The large master suite serves as a true sanctuary, complete with a massive walk-in closet. The master bath includes a large walk-in shower, a garden tub, and dual sinks. This home also features a three-car side-entry garage, providing ample space for vehicles and storage, plus a convenient inside laundry room. This property has been well-maintained, with the roof replaced in 2018, the AC in 2022, all new interior paint in 2023 and exterior paint in 2024. New luxury vinyl flooring was replaced in all the bedrooms and closets 2023. There is also a well for the sprinkler system, the tank was replaced in 2022! The neighborhood is zoned for Top A-Rated Seminole County school! Residents also have access to a private launch pad for kayaking, canoeing, and fishing on the scenic Osprey Lakes. Nearby attractions include the Flagler Nature Trail, wildlife areas, and the Little Big Econ Park, which features Florida bike trails. Conveniently located near major employers, UCF, and highway access to beaches and the Space Coast. Enjoy entertainment and dining at Oviedo on the Park town center. Come see this outstanding home and make it yours today!
Sold for $710,000
$710,000
753 GREY HERON PLACE, CHULUOTA, FL 32766
4beds
2,675sqft
Single Family Residence
Built in 2005
0.47 Acres Lot
$698,200 Zestimate®
$265/sqft
$3,733 Estimated rent
Home value
$698,200
$628,000 - $775,000
$3,733/mo
Zestimate® history
Owner options
List your home for rent
$3,733/mo
Rent Zestimate®
Find your next renter with Zillow Rental Manager. Plus, with online applications, you can quickly screen prospective tenants – for free.
$3,733/mo
Rent Zestimate®
Refinance and save
$4,825/mo
Est. payment
Refinancing to a lower rate could help reduce your monthly payments and save thousands over the life of the loan.
$4,825/mo
Est. payment
Explore your selling options
Work with a Zillow partner agent
Leverage their expertise and Zillow's premium Showcase listings to get your home seen by more buyers.
Get startedList with your own agent
Get your home in front of millions of buyers by listing it on Zillow.
Learn how to do itSell it yourself
Take full control of how buyers see your home on Zillow by listing For Sale by Owner (FSBO).
List your homeWhat's special
Three-car side-entry garageLarge breakfast barHigh ceilingsLarge master suiteCul-de-sac streetOpen floor planGarden tub
Zillow last checked:
Listing updated:
Listed by:
Bonnie Kramer 407-832-5989,
COLDWELL BANKER REALTY 407-696-8000
Bought with:
Bonnie Kramer, 130556
COLDWELL BANKER REALTY
Amanda Harrison, 3196918
HARRISON REAL PROPERTY GROUP
Source: Stellar MLS,MLS#: O6303105 Originating MLS: Orlando Regional
Originating MLS: Orlando Regional
Facts & features
Interior
Bedrooms & bathrooms
- Bedrooms: 4
- Bathrooms: 3
- Full bathrooms: 3
Rooms
- Room types: Attic, Breakfast Room Separate, Family Room, Dining Room, Living Room, Utility Room
Primary bedroom
- Features: Window/Skylight in Bath, Walk-In Closet(s)
- Level: First
- Area: 399 Square Feet
- Dimensions: 21x19
Bedroom 2
- Features: Walk-In Closet(s)
- Level: First
- Area: 121 Square Feet
- Dimensions: 11x11
Bedroom 3
- Features: Walk-In Closet(s)
- Level: First
- Area: 110 Square Feet
- Dimensions: 11x10
Bedroom 4
- Features: Walk-In Closet(s)
- Level: First
- Area: 121 Square Feet
- Dimensions: 11x11
Kitchen
- Features: Stone Counters, Walk-In Closet(s)
- Level: First
- Area: 132 Square Feet
- Dimensions: 12x11
Living room
- Level: First
- Area: 154 Square Feet
- Dimensions: 14x11
Heating
- Central, Electric
Cooling
- Central Air
Appliances
- Included: Bar Fridge, Cooktop, Dishwasher, Disposal, Ice Maker, Microwave, Refrigerator, Solar Hot Water, Water Softener, Wine Refrigerator
- Laundry: Electric Dryer Hookup, Inside, Laundry Room, Washer Hookup
Features
- Attic Fan, Built-in Features, Ceiling Fan(s), High Ceilings, Kitchen/Family Room Combo, Open Floorplan, Solid Wood Cabinets, Split Bedroom, Walk-In Closet(s)
- Flooring: Ceramic Tile, Luxury Vinyl
- Doors: Sliding Doors
- Windows: Window Treatments
- Has fireplace: No
Interior area
- Total structure area: 3,587
- Total interior livable area: 2,675 sqft
Property
Parking
- Total spaces: 2
- Parking features: Driveway, Garage Door Opener, Garage Faces Side
- Attached garage spaces: 2
- Has uncovered spaces: Yes
- Details: Garage Dimensions: 28x21
Features
- Levels: One
- Stories: 1
- Patio & porch: Covered, Enclosed, Porch, Rear Porch, Screened
- Exterior features: Garden, Irrigation System, Lighting, Rain Gutters, Sidewalk
- Has private pool: Yes
- Pool features: Gunite, In Ground, Screen Enclosure, Tile
- Has view: Yes
- View description: Park/Greenbelt, Trees/Woods
- Waterfront features: Lake, Fishing Pier
Lot
- Size: 0.47 Acres
- Dimensions: 181 x 120 x 181 x 120
- Features: Conservation Area, Cul-De-Sac
- Residential vegetation: Mature Landscaping, Trees/Landscaped, Wooded
Details
- Parcel number: 16213250100001840
- Zoning: RES
- Special conditions: None
Construction
Type & style
- Home type: SingleFamily
- Property subtype: Single Family Residence
Materials
- Block, Stone, Stucco
- Foundation: Block, Slab
- Roof: Shingle
Condition
- New construction: No
- Year built: 2005
Details
- Builder name: Engel Homes
Utilities & green energy
- Sewer: Public Sewer
- Water: None, See Remarks
- Utilities for property: Cable Available, Cable Connected, Electricity Available, Sewer Available, Sprinkler Meter, Underground Utilities, Water Connected
Community & HOA
Community
- Features: Boat Slip, Fishing, Lake, Water Access, Deed Restrictions, Gated Community - No Guard, Sidewalks
- Pet fee: $0 monthly
- Subdivision: OSPREY LAKES
HOA
- Has HOA: Yes
- HOA fee: $107 monthly
- HOA name: HOME RIVER GROUP
- HOA phone: 407-326-5824
Location
- Region: Chuluota
Financial & listing details
- Price per square foot: $265/sqft
- Tax assessed value: $608,123
- Annual tax amount: $3,334
- Date on market: 4/27/2025
- Cumulative days on market: 16 days
- Listing terms: Cash,Conventional,VA Loan
- Ownership: Fee Simple
- Total actual rent: 0
- Electric utility on property: Yes
- Road surface type: Asphalt
Price history
| Date | Event | Price |
|---|---|---|
| 6/13/2025 | Sold | $710,000-1.4%$265/sqft |
Source:  Stellar MLS #O6303105 Report a problem Stellar MLS #O6303105 Report a problem | ||
| 5/13/2025 | Pending sale | $719,900$269/sqft |
Source: Stellar MLS #O6303105 Report a problem | ||
| 4/28/2025 | Listed for sale | $719,900+5.9%$269/sqft |
Source: Stellar MLS #O6303105 Report a problem | ||
| 5/8/2023 | Sold | $680,000+2.3%$254/sqft |
Source: Public Record Report a problem | ||
| 4/3/2023 | Pending sale | $665,000$249/sqft |
Source: Stellar MLS #O6100222 Report a problem | ||
| 3/30/2023 | Listed for sale | $665,000$249/sqft |
Source: Stellar MLS #O6100222 Report a problem | ||
Public tax history
| Year | Property taxes | Tax assessment |
|---|---|---|
| 2025 | $7,982 +10.9% | $602,109 +2.9% |
| 2024 | $7,201 +115.9% | $585,140 +101.4% |
| 2023 | $3,335 +2.7% | $290,483 +3% |
| 2022 | $3,247 -6.5% | $282,022 +3% |
| 2021 | $3,473 +0.8% | $273,808 +1.4% |
| 2020 | $3,445 +1% | $270,028 +2.3% |
| 2019 | $3,410 | $263,957 +1.9% |
| 2018 | $3,410 +1% | $259,035 +2.1% |
| 2017 | $3,376 +0.6% | $253,707 +1.4% |
| 2016 | $3,357 -1.8% | $250,228 +1.4% |
| 2015 | $3,418 | $246,762 +1.6% |
| 2014 | $3,418 +5.6% | $242,869 +1.5% |
| 2013 | $3,238 +6.6% | $239,280 +1.7% |
| 2012 | $3,037 +2.4% | $235,280 +3% |
| 2011 | $2,966 -13.4% | $228,427 -10.6% |
| 2010 | $3,423 -2.4% | $255,568 -2.5% |
| 2009 | $3,509 -15.7% | $262,207 -16.4% |
| 2008 | $4,160 -11.4% | $313,715 -8.5% |
| 2007 | $4,695 -5.9% | $342,938 +2.5% |
| 2006 | $4,989 +508.9% | $334,574 +569.1% |
| 2005 | $819 -21.8% | $50,000 -19.4% |
| 2004 | $1,048 +353.2% | $62,000 +359.8% |
| 2003 | $231 | $13,485 |
Find assessor info on the county website
Neighborhood: 32766
Nearby homes
- $---- bd-- ba-- sqft753 Grey Heron Pl, Oviedo, FL 32766Off Market
- $940,7007 bd5 ba4.2k sqft759 Grey Heron Pl, Chuluota, FL 32766Off Market
- $815,2004 bd4 ba3.4k sqft747 Grey Heron Pl, Chuluota, FL 32766Off Market
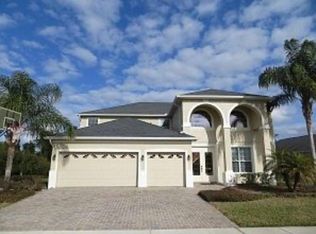
- $809,3004 bd3 ba3.2k sqft748 Grey Heron Pl, Chuluota, FL 32766Off Market
- $756,5004 bd3 ba2.7k sqft643 White Crane Ct, Chuluota, FL 32766Off Market
- $687,9005 bd3 ba3.1k sqft765 Grey Heron Pl, Chuluota, FL 32766Off Market
- $561,0004 bd3 ba2.3k sqft754 Grey Heron Pl, Chuluota, FL 32766Sold
- $900,8005 bd4 ba3.4k sqft741 Grey Heron Pl, Chuluota, FL 32766Off Market
Nearby schools
GreatSchools rating
- 9/10Walker Elementary SchoolGrades: PK-5Distance: 0.9 mi
- 9/10Chiles Middle SchoolGrades: 6-8Distance: 2 mi
- 8/10Hagerty High SchoolGrades: 9-12Distance: 4.1 mi
Schools provided by the listing agent
- Elementary: Walker Elementary
- Middle: Chiles Middle
- High: Hagerty High
Source: Stellar MLS. This data may not be complete. We recommend contacting the local school district to confirm school assignments for this home.
Get a cash offer in 3 minutes
Find out how much your home could sell for in as little as 3 minutes with a no-obligation cash offer.
Estimated market value
$698,200
Get a cash offer in 3 minutes
Find out how much your home could sell for in as little as 3 minutes with a no-obligation cash offer.
Estimated market value
$698,200
- Florida
- Seminole County
- Oviedo
- 32766
- 753 GREY HERON PLACE
Nearby cities
Nearby zip codes
Other Oviedo Topics
