** LOWEST-PRICED HOME IN OSPREY LAKES — INSTANT EQUITY OPPORTUNITY! ** Welcome to the best value in all of Osprey Lakes—a rare chance to buy into one of Chuluota’s most desirable gated communities at a price far below neighborhood averages. This 4-bedroom, 3-bath, 2,356 sq ft home is now one of the lowest-priced home EVER offered in Osprey Lakes, surrounded by properties that regularly sell in the mid-$600s to over $700K. With some cosmetic updates, this home’s value could easily push well above $625,000, giving buyers a built-in equity advantage from day one. Step inside to soaring ceilings, large open living spaces filled with natural light, and a split-bedroom floor plan that offers privacy and comfort. The home sits on a spacious .55-acre lot with mature trees and plenty of room to design your dream backyard—pool, garden, play area, or private retreat. Fresh paint inside and out (2025) a brand-new roof (2024), new luxury laminate in the bedrooms (2025) take care of the important items, leaving only cosmetic preferences for the next owner to customize. The highly sought-after A-rated Seminole County Schools zone makes this home an exceptional long-term investment. Plus, enjoy Osprey Lakes' gated security, tranquil natural surroundings, and access to a community lake with fishing and small-boat launching. With interest rates expected to drop, demand and prices in this area will continue to rise—don’t wait and watch this opportunity slip away. Secure your place in this premier community before prices climb. Homes at this price do not last in Osprey Lakes. This is your chance to purchase smart, build equity fast, and create the home you’ve been dreaming of. Schedule your showing today!
Sold for $561,000
$561,000
754 GREY HERON PLACE, CHULUOTA, FL 32766
4beds
2,356sqft
Single Family Residence
Built in 2005
0.55 Acres Lot
$558,700 Zestimate®
$238/sqft
$3,171 Estimated rent
Home value
$558,700
$508,000 - $615,000
$3,171/mo
Zestimate® history
Owner options
List your home for rent
$3,171/mo
Rent Zestimate®
Find your next renter with Zillow Rental Manager. Plus, with online applications, you can quickly screen prospective tenants – for free.
$3,171/mo
Rent Zestimate®
Refinance and save
$3,848/mo
Est. payment
Refinancing to a lower rate could help reduce your monthly payments and save thousands over the life of the loan.
$3,848/mo
Est. payment
Explore your selling options
Work with a Zillow partner agent
Leverage their expertise and Zillow's premium Showcase listings to get your home seen by more buyers.
Get startedList with your own agent
Get your home in front of millions of buyers by listing it on Zillow.
Learn how to do itSell it yourself
Take full control of how buyers see your home on Zillow by listing For Sale by Owner (FSBO).
List your homeWhat's special
Brand-new roofSoaring ceilingsTranquil natural surroundings
Zillow last checked:
Listing updated:
Listed by:
Lisa Bertin Queena 407-952-4468,
CALL IT CLOSED INTL REALTY 407-338-3339
Bought with:
Alice Wang, 3257766
FOURSQUARE REAL ESTATE
Source: Stellar MLS,MLS#: O6330139 Originating MLS: Orlando Regional
Originating MLS: Orlando Regional
Facts & features
Interior
Bedrooms & bathrooms
- Bedrooms: 4
- Bathrooms: 3
- Full bathrooms: 3
Rooms
- Room types: Den/Library/Office, Family Room, Dining Room
Primary bedroom
- Features: En Suite Bathroom, Walk-In Closet(s)
- Level: First
- Area: 240 Square Feet
- Dimensions: 16x15
Bedroom 1
- Features: Built-in Closet
- Level: First
- Area: 121 Square Feet
- Dimensions: 11x11
Bedroom 2
- Features: Built-in Closet
- Level: First
- Area: 110 Square Feet
- Dimensions: 10x11
Bedroom 3
- Features: Built-in Closet
- Level: First
- Area: 121 Square Feet
- Dimensions: 11x11
Primary bathroom
- Features: Garden Bath
- Level: First
- Area: 99 Square Feet
- Dimensions: 9x11
Dinette
- Level: First
- Area: 81 Square Feet
- Dimensions: 9x9
Dining room
- Level: First
- Area: 154 Square Feet
- Dimensions: 14x11
Kitchen
- Features: Pantry
- Level: First
- Area: 110 Square Feet
- Dimensions: 11x10
Living room
- Level: First
- Area: 378 Square Feet
- Dimensions: 21x18
Office
- Level: First
- Area: 154 Square Feet
- Dimensions: 14x11
Heating
- Central
Cooling
- Central Air
Appliances
- Included: Dishwasher, Microwave, Range, Refrigerator
- Laundry: Electric Dryer Hookup, Inside, Laundry Room, Washer Hookup
Features
- High Ceilings, Kitchen/Family Room Combo, Open Floorplan, Primary Bedroom Main Floor, Solid Wood Cabinets, Split Bedroom, Thermostat, Walk-In Closet(s)
- Flooring: Ceramic Tile, Laminate
- Doors: Sliding Doors
- Windows: Blinds, Window Treatments
- Has fireplace: No
Interior area
- Total structure area: 2,996
- Total interior livable area: 2,356 sqft
Property
Parking
- Total spaces: 2
- Parking features: Garage - Attached
- Attached garage spaces: 2
Features
- Levels: One
- Stories: 1
- Patio & porch: Covered, Patio
- Exterior features: Irrigation System, Lighting, Sidewalk
- Has view: Yes
- View description: Trees/Woods
Lot
- Size: 0.55 Acres
- Features: Cleared, Oversized Lot, Sidewalk
Details
- Parcel number: 16213250100001530
- Zoning: PUD
- Special conditions: None
Construction
Type & style
- Home type: SingleFamily
- Architectural style: Ranch
- Property subtype: Single Family Residence
Materials
- Block, Stucco
- Foundation: Slab
- Roof: Shingle
Condition
- Completed
- New construction: No
- Year built: 2005
Utilities & green energy
- Sewer: Public Sewer
- Water: None, Public
- Utilities for property: BB/HS Internet Available, Cable Connected, Electricity Available, Electricity Connected, Public, Sewer Available, Sewer Connected, Sprinkler Well, Street Lights, Water Available, Water Connected
Community & HOA
Community
- Features: Boat Slip, Fishing, Water Access, Deed Restrictions, Gated Community - No Guard, Sidewalks
- Pet fee: $0 monthly
- Subdivision: OSPREY LAKES PH 3
HOA
- Has HOA: Yes
- Services included: Trash
- HOA fee: $107 monthly
- HOA name: American Home Team Realty
- HOA phone: 407-359-9500
Location
- Region: Chuluota
Financial & listing details
- Price per square foot: $238/sqft
- Tax assessed value: $520,201
- Annual tax amount: $6,445
- Date on market: 7/24/2025
- Cumulative days on market: 209 days
- Listing terms: Cash,Conventional,FHA,VA Loan
- Ownership: Fee Simple
- Total actual rent: 0
- Electric utility on property: Yes
- Road surface type: Paved
Price history
| Date | Event | Price |
|---|---|---|
| 3/11/2026 | Sold | $561,000-4.1%$238/sqft |
Source:  Stellar MLS #O6330139 Report a problem Stellar MLS #O6330139 Report a problem | ||
| 2/26/2026 | Pending sale | $585,000$248/sqft |
Source: Stellar MLS #O6330139 Report a problem | ||
| 1/29/2026 | Listed for sale | $585,000$248/sqft |
Source: Stellar MLS #O6330139 Report a problem | ||
| 1/27/2026 | Pending sale | $585,000$248/sqft |
Source: Stellar MLS #O6330139 Report a problem | ||
| 11/13/2025 | Price change | $585,000-1.7%$248/sqft |
Source: Stellar MLS #O6330139 Report a problem | ||
| 10/3/2025 | Price change | $595,000-3.9%$253/sqft |
Source: Stellar MLS #O6330139 Report a problem | ||
| 7/25/2025 | Listed for sale | $619,000$263/sqft |
Source: Stellar MLS #O6330139 Report a problem | ||
| 3/26/2015 | Listing removed | $1,795$1/sqft |
Source: Park Avenue Previews Report a problem | ||
| 1/30/2015 | Price change | $1,795-5.3%$1/sqft |
Source: Park Avenue Previews, Inc. Report a problem | ||
| 1/20/2015 | Price change | $1,895-5.3%$1/sqft |
Source: Park Avenue Previews, Inc. Report a problem | ||
| 12/12/2014 | Listed for rent | $2,000$1/sqft |
Source: Park Avenue Previews, Inc. Report a problem | ||
Public tax history
| Year | Property taxes | Tax assessment |
|---|---|---|
| 2025 | $7,127 +16.1% | $485,331 +10% |
| 2024 | $6,140 +9% | $441,210 +10% |
| 2023 | $5,635 +9.4% | $401,100 +10% |
| 2022 | $5,149 +6% | $364,636 +10% |
| 2021 | $4,855 +9.7% | $331,487 +10% |
| 2020 | $4,428 +0.3% | $301,352 +1.8% |
| 2019 | $4,415 | $295,916 +2.7% |
| 2018 | $4,415 +1.4% | $288,193 +1.8% |
| 2017 | $4,352 +0% | $283,101 +5.3% |
| 2016 | $4,351 +4.5% | $268,829 +3% |
| 2015 | $4,163 | $260,935 +6.3% |
| 2014 | $4,163 +15.9% | $245,359 +8.6% |
| 2013 | $3,592 +15.4% | $225,913 +11.6% |
| 2012 | $3,113 +4.5% | $202,518 +5.7% |
| 2011 | $2,978 -12.6% | $191,629 -11.7% |
| 2010 | $3,408 -1.8% | $217,033 -2.3% |
| 2009 | $3,472 -13.7% | $222,190 -16.8% |
| 2008 | $4,021 -22.5% | $267,001 -24% |
| 2007 | $5,188 +13.2% | $351,298 +23.5% |
| 2006 | $4,582 +459.3% | $284,342 +468.7% |
| 2005 | $819 -21.8% | $50,000 -19.4% |
| 2004 | $1,048 +353.2% | $62,000 +359.8% |
| 2003 | $231 | $13,485 |
Find assessor info on the county website
Neighborhood: 32766
Nearby homes
- $809,3004 bd3 ba3.2k sqft748 Grey Heron Pl, Chuluota, FL 32766Off Market
- $753,4004 bd3 ba2.7k sqft643 White Crane Ct, Chuluota, FL 32766Off Market
- $791,4004 bd3 ba3.1k sqft637 White Crane Ct, Chuluota, FL 32766Off Market
- $815,2004 bd4 ba3.4k sqft747 Grey Heron Pl, Chuluota, FL 32766Off Market
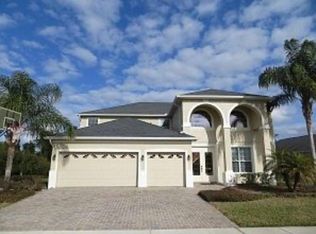
- $900,8005 bd4 ba3.4k sqft741 Grey Heron Pl, Chuluota, FL 32766Off Market
- $710,0004 bd3 ba2.6k sqft753 Grey Heron Pl, Chuluota, FL 32766Sold
- $---- bd-- ba-- sqft753 Grey Heron Pl, Oviedo, FL 32766Off Market
- $935,0007 bd5 ba4.2k sqft759 Grey Heron Pl, Chuluota, FL 32766Off Market
Nearby schools
GreatSchools rating
- 9/10Walker Elementary SchoolGrades: PK-5Distance: 0.8 mi
- 9/10Chiles Middle SchoolGrades: 6-8Distance: 2 mi
- 8/10Hagerty High SchoolGrades: 9-12Distance: 4.1 mi
Schools provided by the listing agent
- Elementary: Walker Elementary
- Middle: Chiles Middle
- High: Hagerty High
Source: Stellar MLS. This data may not be complete. We recommend contacting the local school district to confirm school assignments for this home.
Get a cash offer in 3 minutes
Find out how much your home could sell for in as little as 3 minutes with a no-obligation cash offer.
Estimated market value
$558,700
Get a cash offer in 3 minutes
Find out how much your home could sell for in as little as 3 minutes with a no-obligation cash offer.
Estimated market value
$558,700
- Florida
- Seminole County
- Oviedo
- 32766
- 754 GREY HERON PLACE
Nearby cities
Nearby zip codes
Other Oviedo Topics
