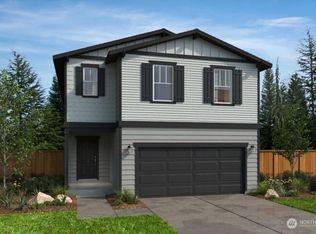
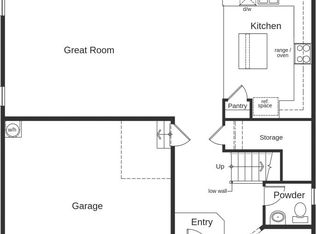
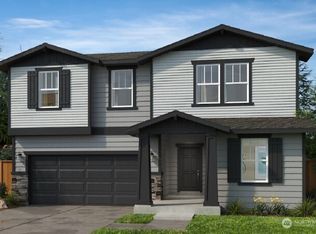
Welcome Home to the Enclave at White River! This two-story 2565 sq ft home has it all. 4 bedrooms with a huge den and loft area. The kitchen offers a pantry, standard quartz countertops, luxury flooring. Living features a cozy fireplace and a huge deck for entertaining. This home includes features such as quartz countertops throughout, luxury flooring, and white millwork. Save on utilities with the industry leader in energy efficient homes. Large lot for added outside enjoyment, delivered to you fully landscaped with a fenced backyard. Personalize your home to fit your lifestyle w/ beautiful finishes at our well-appointed design studio. Lot premium will apply
Pending
Listed by: KB Home Sales • Megan J. Hughes
$660,613
753 Madden Avenue #13, Buckley, WA 98321
4beds
2,565sqft
:
Get pre-qualified$4,169/mo
Single Family Residence
Built in 2026
5,998 Square Feet Lot
$-- Zestimate®
$258/sqft
$56/mo HOA
What's special
Cozy fireplaceLuxury flooringWhite millworkHuge deck for entertainingQuartz countertops throughoutKitchen offers a pantry
- 239 days |
- 1 |
- 0 |
Zillow last checked:
Listing updated:
Listed by:
Megan J. Hughes,
KB Home Sales,
Michele Gurr,
KB Home Sales
Source: NWMLS as distributed by MLS GRID,MLS#: 2458713
Facts & features
Interior
Bedrooms & bathrooms
- Bedrooms: 4
- Bathrooms: 3
- Full bathrooms: 2
- 1/2 bathrooms: 1
- Main level bathrooms: 1
Heating
- Fireplace, 90%+ High Efficiency, Heat Pump, Electric
Cooling
- 90%+ High Efficiency, Heat Pump
Appliances
- Included: Dishwasher, Disposal, Microwave, Stove(s)/Range(s), Dishwasher(s), Garbage Disposal, Microwave(s), Water Heater: Electric Hybrid, Water Heater Location: Garage
Features
- Bath Off Primary
- Flooring: Vinyl Plank, Carpet
- Windows: Dbl Pane/Storm Window
- Number of fireplaces: 1
- Fireplace features: Electric, Main Level: 1, Fireplace
Interior area
- Total structure area: 2,565
- Total interior livable area: 2,565 sqft
Property
Parking
- Total spaces: 2
- Parking features: Attached Garage
- Has attached garage: Yes
- Covered spaces: 2
Features
- Levels: Two
- Stories: 2
- Patio & porch: Bath Off Primary, Dbl Pane/Storm Window, Fireplace, Walk-In Closet(s), Water Heater
- Has view: Yes
- View description: Territorial
Lot
- Size: 5,998 Square Feet
- Dimensions: 6000
- Features: Curbs, Paved, Sidewalk, Electric Car Charging, Fenced-Fully, High Speed Internet
- Topography: Level
Details
- Parcel number: EW13
- Zoning description: Jurisdiction: City
- Special conditions: Standard
Construction
Type & style
- Home type: SingleFamily
- Architectural style: 2 Story
- Property subtype: Single Family Residence
Materials
- Cement Planked, Wood Siding, Cement Plank
- Foundation: Poured Concrete
- Roof: Composition
Condition
- Under Construction
- New construction: Yes
- Year built: 2026
- Major remodel year: 2026
Details
- Builder name: KB Home
Utilities & green energy
- Electric: Company: PSE
- Sewer: Sewer Connected, Company: City of Buckley
- Water: Community, Company: City of Buckley
- Utilities for property: Comcast, Comcast
Community & HOA
Community
- Features: CCRs
- Subdivision: In Town - Buckley
HOA
- Services included: Common Area Maintenance
- HOA fee: $56 monthly
Location
- Region: Buckley
Financial & listing details
- Price per square foot: $258/sqft
- Date on market: 8/11/2025
- Cumulative days on market: 353 days
- Listing terms: Conventional,FHA,USDA Loan,VA Loan
- Inclusions: Dishwasher(s), Garbage Disposal, Microwave(s), Stove(s)/Range(s)
Estimated market value
Not available
Estimated sales range
Not available
Not available
Price history
| Date | Event | Price |
|---|---|---|
| 3/21/2026 | Pending sale | $637,815$249/sqft |
Source:  NWMLS as distributed by MLS GRID #2458713 Report a problem NWMLS as distributed by MLS GRID #2458713 Report a problem | ||
| 3/21/2026 | Price change | $637,815+0.5%$249/sqft |
Source: NWMLS as distributed by MLS GRID #2458713 Report a problem | ||
| 3/13/2026 | Price change | $634,950-1.6%$248/sqft |
Source: NWMLS as distributed by MLS GRID #2458713 Report a problem | ||
| 2/4/2026 | Price change | $644,950+0.8%$251/sqft |
Source: NWMLS as distributed by MLS GRID #2458713 Report a problem | ||
| 12/3/2025 | Listed for sale | $639,950$249/sqft |
Source: NWMLS as distributed by MLS GRID #2458713 Report a problem | ||
Public tax history
Tax history is unavailable.
Monthly payment
Est. payment
Payment breakdown
Explore the cost of this home by adjusting the details. Changes won't be saved.Climate risks
Neighborhood: 98321
Nearby schools
GreatSchools rating
- 7/10Elk Ridge Elementary SchoolGrades: K-5Distance: 1.2 mi
- 6/10Glacier Middle SchoolGrades: 6-8Distance: 0.7 mi
- 7/10White River High SchoolGrades: 9-12Distance: 2.2 mi
Schools provided by the listing agent
- Elementary: Elk Ridge Elem
- Middle: Glacier Middle Sch
- High: White River High
Source: NWMLS as distributed by MLS GRID. This data may not be complete. We recommend contacting the local school district to confirm school assignments for this home.
- $655,9784 bd3 ba2.3k sqft767 Madden Ave #12, Buckley, WA 98321Sold
- $633,7373 bd3 ba2.3k sqft779 Madden Ave #11, Buckley, WA 98321Sold
- $674,8514 bd3 ba2.3k sqft737 Madden Ave #15, Buckley, WA 98321Pending
- $649,1343 bd3 ba2.3k sqft729 Madden Ave #16, Buckley, WA 98321Pending
- $628,8233 bd3 ba2.3k sqft745 Madden Ave #14, Buckley, WA 98321Sold
- $609,9504 bd3 ba2.3k sqft977 Britschgi St #56, Buckley, WA 98321New Construction
- $645,6784 bd3 ba2.3k sqft994 Britschgi St #10, Buckley, WA 98321Sold
- $729,5125 bd3 ba2.9k sqft982 Britschgi St #9, Buckley, WA 98321Sold
A local agent can set up tours, give advice and negotiate with sellers.
Similar homes
- $669,9505 bd3 ba2.9k sqftEnclave At White River, Buckley, WA 98321Active
 NWMLS as distributed by MLS GRID
 - $609,9504 bd3 ba2.3k sqftEnclave At White River, Buckley, WA 98321Active
 MLS ID #2539104, Michele Gurr. NWMLS as distributed by MLS GRID
 - $598,2454 bd3 ba2.3k sqftEnclave At White River, Buckley, WA 98321Active
 MLS ID #2505997, Michele Gurr. NWMLS as distributed by MLS GRID
 - $609,9505 bd3 ba2.9k sqftEnclave At White River, Buckley, WA 98321Active
 MLS ID #2538055, Megan J. Hughes. NWMLS as distributed by MLS GRID
 - $564,9504 bd3 ba2.5k sqftEnclave At White River, Buckley, WA 98321ActiveMLS ID #2538266, Megan J. Hughes. NWMLS as distributed by MLS GRID
- $549,9503 bd3 ba2.3k sqftEnclave At White River, Buckley, WA 98321ActiveMLS ID #2536317, Michele Gurr. NWMLS as distributed by MLS GRID
- from $549,9503 bd3 ba2.3k sqftPlan 2350 Plan, Enclave at White River, Buckley, WA 98321New ConstructionKB Home
- from $524,9504 bd3 ba2.3k sqftPlan 2330 Plan, Enclave at White River, Buckley, WA 98321New ConstructionKB Home
- $554,9503 bd2 ba1.6k sqftEnclave At White River, Buckley, WA 98321ActiveMLS ID #2486101, Megan J. Hughes. NWMLS as distributed by MLS GRID
- $654,9994 bd3 ba2.3k sqftSunrise Vista, Enumclaw, WA 98022ActiveNWMLS as distributed by MLS GRID
- $886,8504 bd4 ba2.9k sqft22854 61st St E, Buckley, WA 98321New ConstructionSoundbuilt Homes
- from $644,9994 bd3 ba2.3k sqftAster Plan, Sunrise Vista, Enumclaw, WA 98022New ConstructionTaylor Morrison
- $654,9504 bd3 ba2.5k sqftLennar At Tehaleh Glacier Pointe, Bonney Lake, WA 98391ActiveMLS ID #2502617, Kaitlin J. Foster. NWMLS as distributed by MLS GRID
- $684,9904 bd3 ba2.3k sqftHeritage Heights, Puyallup, WA 98373ActiveNWMLS as distributed by MLS GRID
- $684,9905 bd3 ba2.7k sqftHeritage Heights, Puyallup, WA 98373ActiveNWMLS as distributed by MLS GRID
- from $699,9604 bd3 ba2.3k sqftThe 2351 Plan, Glacier Pointe at Tehaleh, Bonney Lake, WA 98391New ConstructionHolt Homes
- $642,8603 bd3 ba2.2k sqftFalling Water Ii, Bonney Lake, WA 98391ActiveMLS ID #2490120, David Goeke. NWMLS as distributed by MLS GRID
- $649,9905 bd3 ba2.5k sqftHeritage Heights, Puyallup, WA 98373ActiveNWMLS as distributed by MLS GRID
- from $614,9504 bd3 ba2.7k sqftPlan 2745 Plan, Sunrise Heights, Puyallup, WA 98375New ConstructionKB Home
- from $619,9504 bd3 ba2.5k sqftPlan 2565 Plan, Falling Water, Bonney Lake, WA 98391New ConstructionKB Home
