Brand NEW construction in Graham, close to Tanger outlets, Alamance Regional Hospital, Elon University, Alamance Shopping Center and more!! This beautiful Carlisle plan is a top-seller for Lennar with an amazing open layout on the first floor. The secondary bedrooms are split from the owner's suite at the back of the home. This particular home features espresso cabinetry throughout, granite counters in the kitchen, vinyl plank flooring throughout the main level and more! This home has already started construction and is estimated for November completion.
Sold for $244,000
$244,000
753 Painted Daisy Way #122, Graham, NC 27253
3beds
1,685sqft
Townhouse
Built in 2024
1,171 Square Feet Lot
$243,500 Zestimate®
$145/sqft
$1,900 Estimated rent
Home value
$243,500
$231,000 - $256,000
$1,900/mo
Zestimate® history
Owner options
List your home for rent
$1,900/mo
Rent Zestimate®
Find your next renter with Zillow Rental Manager. Plus, with online applications, you can quickly screen prospective tenants – for free.
$1,900/mo
Rent Zestimate®
Refinance and save
$1,677/mo
Est. payment
Refinancing to a lower rate could help reduce your monthly payments and save thousands over the life of the loan.
$1,677/mo
Est. payment
Explore your selling options
Work with a Zillow partner agent
Leverage their expertise and Zillow's premium Showcase listings to get your home seen by more buyers.
Get startedList with your own agent
Get your home in front of millions of buyers by listing it on Zillow.
Learn how to do itSell it yourself
Take full control of how buyers see your home on Zillow by listing For Sale by Owner (FSBO).
List your homeWhat's special
Beautiful carlisle planGranite countersVinyl plank flooringAmazing open layoutEspresso cabinetry
Zillow last checked:
Listing updated:
Listed by:
Matthew Lovelace,
Lennar Carolinas LLC
Bought with:
Jayasree Athota, 307168
Happy Home Realty Inc
Source: Doorify MLS,MLS#: 10049030
Facts & features
Interior
Bedrooms & bathrooms
- Bedrooms: 3
- Bathrooms: 3
- Full bathrooms: 2
- 1/2 bathrooms: 1
Primary bedroom
- Level: Second
- Area: 168 Square Feet
- Dimensions: 14 x 12
Bedroom 2
- Level: Second
- Area: 100 Square Feet
- Dimensions: 10 x 10
Bedroom 3
- Level: Second
- Area: 110 Square Feet
- Dimensions: 10 x 11
Dining room
- Level: Main
- Area: 150 Square Feet
- Dimensions: 15 x 10
Great room
- Level: Main
- Area: 196 Square Feet
- Dimensions: 14 x 14
Kitchen
- Level: Main
- Area: 140 Square Feet
- Dimensions: 14 x 10
Heating
- Natural Gas, Gas Pack
Cooling
- Heat Pump, Gas Pack
Appliances
- Included: Disposal, Dishwasher, Electric Water Heater, Free-Standing Gas Oven, Free-Standing Range, Gas Cooktop, Gas Range, Microwave, Oven, Range, Stainless Steel Appliance(s), Water Heater
- Laundry: Laundry Room, Upper Level
Features
- Entrance Foyer, High Speed Internet, Kitchen Island, Pantry, Tray Ceiling(s), Walk-In Closet(s), Walk-In Shower, Water Closet, Smooth Ceilings
- Flooring: Carpet, Ceramic Tile, Luxury Vinyl, Plank, Tile, Varies
- Windows: Screens
- Common walls with other units/homes: 1 Common Wall
Interior area
- Total structure area: 1,685
- Total interior livable area: 1,685 sqft
- Finished area above ground: 1,685
- Finished area below ground: 0
Property
Parking
- Total spaces: 2
- Parking features: Attached, Concrete, Garage, Garage Door Opener
- Uncovered spaces: 2
Features
- Levels: Two
- Stories: 2
- Patio & porch: Patio
- Exterior features: Private Yard, Smart Camera(s)/Recording
- Pool features: None
- Spa features: None
- Fencing: None
- Has view: Yes
- View description: Neighborhood
Lot
- Size: 1,171 Square Feet
- Dimensions: 22 x 52 x 22 x 52
- Features: Landscaped
- Residential vegetation: Cleared
Details
- Additional structures: None
- Parcel number: 145232
- Special conditions: Standard
- Other equipment: None
- Horse amenities: None
Construction
Type & style
- Home type: Townhouse
- Architectural style: Traditional
- Property subtype: Townhouse
Materials
- Batts Insulation, Blown-In Insulation, Vinyl Siding
- Foundation: Slab
- Roof: Asphalt,Shingle
Condition
- New Construction,Under Construction
- New construction: Yes
- Year built: 2024
- Major remodel year: 2024
Details
- Builder model: Carlisle
- Builder name: Lennar
Utilities & green energy
- Sewer: Public Sewer
- Water: Public
- Utilities for property: Cable Available, Electricity Available, Natural Gas Available, Natural Gas Connected, Sewer Available, Sewer Connected, Water Available, Water Connected
Community & HOA
Community
- Features: Curbs, Park, Playground, Street Lights, Sidewalks
- Security: Carbon Monoxide Detector(s), Smoke Detector(s)
- Subdivision: Sagecroft
HOA
- Has HOA: Yes
- Amenities included: Dog Park, Management, Playground, Trail(s)
- Services included: Internet, Maintenance Grounds, Trash, Road Maintenance, Storm Water Maintenance
- HOA fee: $100 monthly
- HOA name: Slatter Management Services Inc
- HOA phone: 336-272-0641
- Second HOA name: Slatter Management Services Inc
- Additional fee info: Second HOA Fee $100 Monthly
Location
- Region: Graham
Financial & listing details
- Price per square foot: $145/sqft
- Date on market: 8/26/2024
- Listing agreement: Exclusive Right To Sell
- Listing terms: 1031 Exchange,Cash,Conventional,FHA,USDA Loan
- Ownership type: Townhouse
- Road surface type: Asphalt
Price history
| Date | Event | Price |
|---|---|---|
| 11/13/2024 | Sold | $244,000-0.8%$145/sqft |
Source:  Doorify MLS #10049030 Report a problem | ||
| 9/8/2024 | Pending sale | $245,990$146/sqft |
Source: Doorify MLS #10049030 Report a problem | ||
| 8/26/2024 | Listed for sale | $245,990$146/sqft |
Source: Doorify MLS #10049030 Report a problem | ||
Public tax history
Tax history is unavailable.
Neighborhood: 27253
Nearby homes
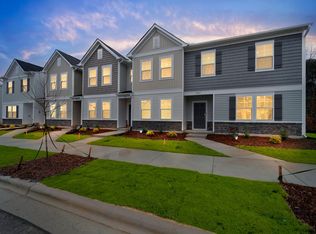
- $235,8003 bd3 ba1.6k sqft753 Painted Daisy Way, Graham, NC 27253Off Market
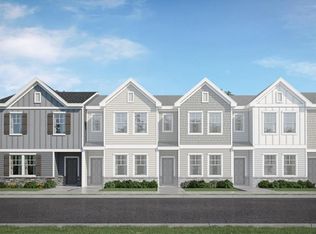
- $250,0003 bd3 ba1.6k sqft743 Painted Daisy Way, Graham, NC 27253Sold
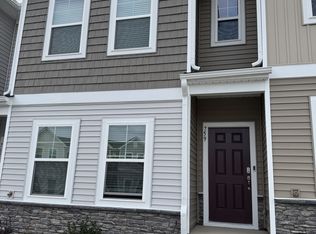
- $1,6952 bd3 ba1.3k sqft759 Painted Daisy Way #1, Graham, NC 27253For Rent
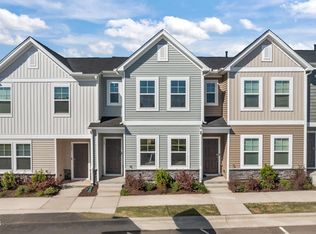
- $244,9902 bd3 ba1.3k sqft737 Painted Daisy Way, Graham, NC 27253New Construction
- $345,0004 bd3 ba2.1k sqft956 Maple Branch Cir, Graham, NC 27253Sold
- $241,6252 bd3 ba1.3k sqft731 Painted Daisy Way, Graham, NC 27253Sold
- $241,5003 bd3 ba1.6k sqft727 Painted Daisy Way #1, Graham, NC 27253Off Market
- $224,9902 bd3 ba1.3k sqft769 Painted Daisy Way, Graham, NC 27253Sold
- $235,0002 bd3 ba1.3k sqft1026 Bristol Arch Dr, Graham, NC 27253Sold
Nearby schools
GreatSchools rating
- 5/10South Graham ElementaryGrades: PK-5Distance: 0.9 mi
- 2/10Southern MiddleGrades: 6-8Distance: 3.8 mi
- 5/10Southern HighGrades: 9-12Distance: 3.9 mi
Schools provided by the listing agent
- Elementary: Alamance Burlington - South Graham Elementary
- Middle: Alamance Burlington - Southern Alamance Middle
- High: Alamance Burlington - Southern Alamance High
Source: Doorify MLS. This data may not be complete. We recommend contacting the local school district to confirm school assignments for this home.
Get a cash offer in 3 minutes
Find out how much your home could sell for in as little as 3 minutes with a no-obligation cash offer.
Estimated market value
$243,500
Get a cash offer in 3 minutes
Find out how much your home could sell for in as little as 3 minutes with a no-obligation cash offer.
Estimated market value
$243,500
- North Carolina
- Alamance County
- Graham
- 27253
- 753 Painted Daisy Way Unit 122
