
Welcome to 753 Patriot Drive, our Calhoun floorplan showcased in the beautiful Patriot Farms community in Pike Road, Alabama—conveniently located less than 5 minutes away from the new Pike Road High School. This thoughtfully crafted two-story home offers 4 bedrooms, 2.5 bathrooms, and approximately 2,164 square feet of inviting living space, designed to feel both comfortable and effortlessly functional. As you step inside, you are greeted by a foyer, with convenient access to the flex space, primary bedroom suite, and an open concept living area and kitchen just beyond. This open-concept kitchen, dining area, and great room create a bright, airy environment ideal for everyday living and entertaining, featuring soft-close cabinets and drawers, Carrara Miami quartz countertops, stainless steel appliances, an eight-inch under-mount sink with black fixtures, and an open pantry with built-in shelving, all flowing naturally to the covered porch for seamless indoor-outdoor enjoyment. The private primary suite serves as a peaceful retreat with a separate standing shower, a garden tub, a double vanity sink with Carrara Miami quartz countertops, Brantford black fixtures featured in all baths, a private water closet, and a spacious walk-in closet. Moving to the second floor, you’ll find an additional 3 bedrooms as well as the laundry room. This home sits on a 40-foot lot that is corner eligible and includes a 2-car garage. Every home in Patriot Farms includes our Home Is Connected® Smart Home Technology Package, giving you the convenience of controlling your home from your smart device whether you are near or away. Photos may be of a similar home and not necessarily the subject property; images are representational only. Call or text us to learn more about our builder incentives with preferred lender!
New construction
$353,900
753 Patriot Dr, Pike Road, AL 36064
4beds
2,164sqft
:
Get pre-qualified$2,181/mo
Single Family Residence
Built in 2026
5,575 Square Feet Lot
$-- Zestimate®
$164/sqft
$54/mo HOA
What's special
Separate standing showerSpacious walk-in closetGarden tubCarrara miami quartz countertopsFlex spacePrivate water closetSoft-close cabinets and drawers
- 33 days |
- 77 |
- 1 |
Zillow last checked:
Listing updated:
Listed by:
Shelly Lyn Nulph 334-418-2399,
DHI Realty of Al. LLC. Montg.
Source: MAAR,MLS#: 587456 Originating MLS: Montgomery Area Association Of Realtors
Originating MLS: Montgomery Area Association Of RealtorsFacts & features
Interior
Bedrooms & bathrooms
- Bedrooms: 4
- Bathrooms: 3
- Full bathrooms: 2
- 1/2 bathrooms: 1
Primary bedroom
- Description: Downstairs, carpet, natural light
- Level: First
- Dimensions: 11'10 x 13'4
Bedroom
- Description: Carpet in bedrooms, closet, large window natural light
- Level: Second
- Dimensions: 11'0 x 11'10
Bedroom
- Description: Carpet in bedrooms, closet, large window natural light
- Level: Second
- Dimensions: 10'1 x 11'10
Bedroom
- Description: Carpet in bedrooms, closet, large window natural light
- Level: Second
- Dimensions: 11'0 x 11'4
Bathroom
- Description: Double sink vanity with quartz countertops, standing shower with walk in closet
- Level: First
- Dimensions: 6'3 x 8'2
Bathroom
- Description: Luxury vinyl plank flooring, double vanity sink with quartz countertop, double sink, vanity, tub/shower combination
- Level: Second
- Dimensions: 5'5 x 11'4
Half bath
- Description: Half bath/powder room area right off of entrance in foyer
- Level: First
- Dimensions: 5'2 x 5'8
Kitchen
- Description: Stainless gas appliances, quartz countertops, pantry, black hardware and fixtures
- Level: First
- Dimensions: 9'0 x 15'4
Laundry
- Description: Luxury vinyl plank flooring, washer and dryer connect
- Level: First
- Dimensions: 5'4 x 6'5
Living room
- Description: Open living room area, luxury vinyl plank floors
- Level: First
- Dimensions: 13'9 x 23'1
Heating
- Central, Gas
Cooling
- Central Air, Ceiling Fan(s), Gas
Appliances
- Included: Dishwasher, Gas Cooktop, Gas Oven, Gas Range, Gas Water Heater, Microwave Hood Fan, Microwave, Plumbed For Ice Maker, Self Cleaning Oven, Tankless Water Heater
- Laundry: Washer Hookup, Dryer Hookup
Features
- Carbon Monoxide Detector, Double Vanity, Garden Tub/Roman Tub, High Ceilings, Linen Closet, Pull Down Attic Stairs, Separate Shower, Walk-In Closet(s), Window Treatments, Breakfast Bar, Kitchen Island, Programmable Thermostat
- Flooring: Carpet, Plank, Vinyl
- Windows: Blinds, Double Pane Windows
- Attic: Pull Down Stairs
- Fireplace features: None
Interior area
- Total interior livable area: 2,164 sqft
Video & virtual tour
Property
Parking
- Total spaces: 2
- Parking features: Attached, Garage, Garage Door Opener
- Attached garage spaces: 2
Features
- Levels: Two
- Stories: 2
- Patio & porch: Covered, Patio, Porch
- Exterior features: Covered Patio, Porch, Patio
- Pool features: Community, Pool
Lot
- Size: 5,575 Square Feet
- Features: City Lot, Subdivision
Details
- Parcel number: Not Yet Assigned
Construction
Type & style
- Home type: SingleFamily
- Architectural style: Two Story
- Property subtype: Single Family Residence
Materials
- Brick, Fiber Cement, HardiPlank Type
- Foundation: Slab
- Roof: Ridge Vents
Condition
- Under Construction
- New construction: Yes
- Year built: 2026
Details
- Builder model: Calhoun A63
- Builder name: D R Horton Homes
- Warranty included: Yes
Utilities & green energy
- Sewer: Community/Coop Sewer
- Water: Public
- Utilities for property: Cable Available, Electricity Available, Natural Gas Available, High Speed Internet Available
Green energy
- Energy efficient items: Radiant Attic Barrier, Windows
Community & HOA
Community
- Features: Pool
- Security: Fire Alarm
- Subdivision: Patriot Farms
HOA
- Has HOA: Yes
- Services included: Association Management, Recreation Facilities, See Agent
- HOA fee: $650 annually
Location
- Region: Pike Road
Financial & listing details
- Price per square foot: $164/sqft
- Date on market: 6/22/2026
- Cumulative days on market: 37 days
- Listing terms: Cash,Conventional,FHA,VA Loan
- Road surface type: Paved
Estimated market value
Not available
Estimated sales range
Not available
Not available
Price history
| Date | Event | Price |
|---|---|---|
| 6/22/2026 | Listed for sale | $353,900$164/sqft |
Source:  MAAR #587456 Report a problem MAAR #587456 Report a problem | ||
Public tax history
Tax history is unavailable.
Monthly payment
Est. payment
Payment breakdown
Explore the cost of this home by adjusting the details. Changes won't be saved.Climate risks
Neighborhood: 36064
Nearby schools
GreatSchools rating
- 10/10Pike Road Middle SchoolGrades: 4-6Distance: 2.5 mi
- 10/10Pike Road Jr High SchoolGrades: 7-8Distance: 4.5 mi
- 6/10Pike Road High SchoolGrades: 9-12Distance: 4.5 mi
Schools provided by the listing agent
- Elementary: Pike Road School
- Middle: Pike Road School,Pike Road School
- High: Pike Road High School
Source: MAAR. This data may not be complete. We recommend contacting the local school district to confirm school assignments for this home.
- $364,9004 bd4 ba2.2k sqft748 Patriot Dr, Pike Road, AL 36064New Construction

- $263,9002 bd2 ba1.1k sqft744 Patriot Dr, Pike Road, AL 36064New Construction

- $355,9003 bd3 ba2.1k sqft740 Patriot Dr, Pike Road, AL 36064New Construction

- $349,9003 bd3 ba2.1k sqft728 Patriot Dr, Pike Road, AL 36064New Construction
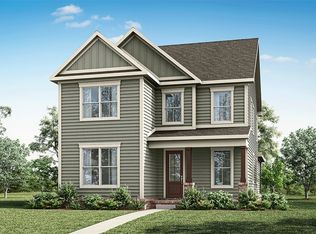
- $285,7003 bd2 ba1.4k sqft717 Patriot Dr, Pike Road, AL 36064Off Market
- $264,0002 bd2 ba1.1k sqft729 Patriot Dr, Pike Road, AL 36064Off Market
- $300,7003 bd3 ba1.5k sqft721 Patriot Dr, Pike Road, AL 36064Off Market
- $364,7004 bd4 ba2.3k sqft725 Patriot Dr, Pike Road, AL 36064Off Market
A local agent can set up tours, give advice and negotiate with sellers.
Similar homes
- $364,9004 bd4 ba2.2k sqft748 Patriot Dr, Pike Road, AL 36064New ConstructionMLS ID #588807, Shelly Lyn Nulph, DHI Realty of Al. LLC. Montg.. MAAR
- $355,9003 bd3 ba2.1k sqft740 Patriot Dr, Pike Road, AL 36064New ConstructionMLS ID #587670, Shelly Lyn Nulph, DHI Realty of Al. LLC. Montg.. MAAR
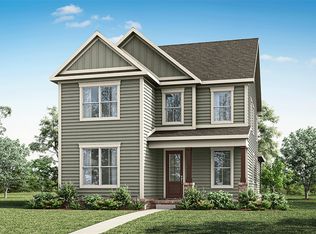
- from $353,9003 bd3 ba2.1k sqftBAKER - PATRIOT PLANS Plan, Patriot Farms, Pike Road, AL 36064New Construction
 DR Horton
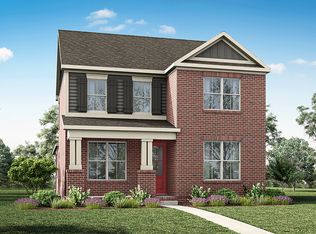
 - from $353,9004 bd3 ba2.1k sqftCALHOUN - PATRIOT PLANS Plan, Patriot Farms, Pike Road, AL 36064New Construction
 DR Horton
 - $349,9003 bd3 ba2.1k sqft728 Patriot Dr, Pike Road, AL 36064New ConstructionMAAR
- from $368,9004 bd4 ba2.2k sqftIRWIN - PATRIOT PLANS Plan, Patriot Farms, Pike Road, AL 36064New ConstructionDR Horton
- from $328,9004 bd3 ba1.9k sqftINZER - PATRIOT PLANS Plan, Patriot Farms, Pike Road, AL 36064New ConstructionDR Horton
- from $308,9004 bd3 ba1.6k sqftMARSHALL - PATRIOT PLANS Plan, Patriot Farms, Pike Road, AL 36064New ConstructionDR Horton
- from $303,9003 bd3 ba1.5k sqftLAWRENCE - PATRIOT PLANS Plan, Patriot Farms, Pike Road, AL 36064New ConstructionDR Horton
- from $313,9003 bd3 ba1.8k sqftOLE SOUTHSIDE - PATRIOT PLANS Plan, Patriot Farms, Pike Road, AL 36064New ConstructionDR Horton
- $370,4644 bd2 ba2.1k sqft816 Edmund Ln, Pike Road, AL 36064New ConstructionMAAR
- $357,1893 bd2 ba1.9k sqft513 Riverdale Dr, Pike Road, AL 36064New ConstructionMAAR
- $351,3494 bd3 ba1.9k sqft89 Blackberry Blvd, Pike Road, AL 36064New ConstructionHolland Homes
- $288,9003 bd2 ba1.4k sqft764 Patriot Dr, Pike Road, AL 36064New ConstructionMLS ID #586496, Shelly Lyn Nulph, DHI Realty of Al. LLC. Montg.. MAAR
- $347,3194 bd3 ba1.9k sqft307 Ivy Ave, Pike Road, AL 36064New ConstructionHolland Homes
- from $293,9003 bd3 ba1.6k sqftDARBY - PATRIOT PLANS Plan, Patriot Farms, Pike Road, AL 36064New ConstructionDR Horton
- from $345,7724 bd3 ba1.9k sqftEllie C Plan, Everley, Pike Road, AL 36064New ConstructionHolland Homes
- $359,9003 bd2 ba1.6k sqft359 Ashling Ave, Pike Road, AL 36064New ConstructionMAAR
- from $288,9003 bd2 ba1.4k sqftJACKSON - PATRIOT PLANS Plan, Patriot Farms, Pike Road, AL 36064New ConstructionDR Horton
- $374,9003 bd2 ba1.7k sqft371 Ashling Ave, Pike Road, AL 36064New ConstructionMAAR
