
Welcome to 764 Patriot Drive, our Jackson floorplan showcased in the beautiful Patriot Farms community in Pike Road, Alabama—conveniently located less than 5 minutes away from the new Pike Road High School.
This thoughtfully crafted one-story home offers 3 bedrooms, 2 bathrooms, and approximately 1,412 square feet of inviting living space, designed to feel both comfortable and effortlessly functional. As you step inside, you are greeted by the living area with convenient access to the 2 additional bedrooms with the kitchen area just beyond the foyer. This open-concept kitchen, dining area, and great room create a bright, airy environment ideal for everyday living and entertaining, featuring soft-close cabinets and drawers, Carrara Miami quartz countertops, stainless steel appliances, an eight-inch under-mount sink with black fixtures, and an open pantry with built-in shelving, all flowing naturally to the primary bedroom suite. The private primary suite serves as a peaceful retreat with a double vanity sink with Carrara Miami quartz countertops, Brantford black fixtures featured in all baths, and a spacious walk-in closet. This home sits on a 40-foot lot and includes a 2-car garage.
Every home in Patriot Farms includes our Home Is Connected® Smart Home Technology Package, giving you the convenience of controlling your home from your smart device whether you are near or away. Photos may be of a similar home and not necessarily the subject property; images are representational only.
Contact one of our New Home Specialists today to schedule your private tour!
New construction
$288,900
764 Patriot Dr, Pike Road, AL 36064
3beds
1,412sqft
Single Family Residence
Built in 2026
3,920 Square Feet Lot
$-- Zestimate®
$205/sqft
$54/mo HOA
What's special
Spacious walk-in closetCarrara miami quartz countertopsSoft-close cabinets and drawersStainless steel appliancesPrimary bedroom suite
- 35 days |
- 119 |
- 5 |
Zillow last checked:
Listing updated:
Listed by:
Shelly Lyn Nulph 334-418-2399,
DHI Realty of Al. LLC. Montg.
Source: MAAR,MLS#: 586496 Originating MLS: Montgomery Area Association Of Realtors
Originating MLS: Montgomery Area Association Of RealtorsFacts & features
Interior
Bedrooms & bathrooms
- Bedrooms: 3
- Bathrooms: 2
- Full bathrooms: 2
Primary bedroom
- Description: Tray ceilings, carpet, walk in closet
- Level: First
- Dimensions: 14'1 x 13'2
Bedroom
- Description: Carpet in bedrooms, closet, large window natural light
- Level: First
- Dimensions: 11'9 x 11'
Bedroom
- Description: Carpet in bedrooms, closet, large window natural light
- Level: First
- Dimensions: 11'9 x 10'8
Bathroom
- Description: Double sink vanity with quartz countertops, tub and shower combo
- Level: First
- Dimensions: 8'11 x 8'2
Bathroom
- Description: Luxury vinyl plank flooring, quartz countertop vanity, tub/shower combination
- Level: First
- Dimensions: 10'1 x 5'5
Dining room
- Description: Luxury vinyl plank floors, large windows with plenty of natural light
- Level: First
- Dimensions: 13' x 9'7
Kitchen
- Description: Stainless gas appliances, quartz countertops, pantry, black hardware and fixtures
- Level: First
- Dimensions: 13' x 11'9
Laundry
- Description: Luxury vinyl plank flooring, washer and dryer connect, access to covered back patio
- Level: First
- Dimensions: 6'2 x 7'
Living room
- Description: Open living room area, with tray ceiling right, luxury vinyl plank floors with access to covered front porch
- Level: First
- Dimensions: 14'4 x 18'10
Heating
- Central, Gas
Cooling
- Central Air, Ceiling Fan(s), Gas
Appliances
- Included: Dishwasher, Gas Cooktop, Gas Oven, Gas Range, Gas Water Heater, Microwave Hood Fan, Microwave, Plumbed For Ice Maker, Self Cleaning Oven, Tankless Water Heater
- Laundry: Washer Hookup, Dryer Hookup
Features
- Tray Ceiling(s), Carbon Monoxide Detector, Double Vanity, Garden Tub/Roman Tub, High Ceilings, Linen Closet, Pull Down Attic Stairs, Separate Shower, Walk-In Closet(s), Breakfast Bar, Kitchen Island, Programmable Thermostat
- Flooring: Carpet, Plank, Vinyl
- Windows: Double Pane Windows
- Attic: Pull Down Stairs
- Fireplace features: None
Interior area
- Total interior livable area: 1,412 sqft
Video & virtual tour
Property
Parking
- Total spaces: 2
- Parking features: Attached, Garage, Garage Door Opener
- Attached garage spaces: 2
Features
- Levels: One
- Stories: 1
- Patio & porch: Covered, Patio, Porch
- Exterior features: Covered Patio, Porch, Patio
- Pool features: Community, In Ground, Pool
Lot
- Size: 3,920 Square Feet
- Dimensions: 100 x 40
- Features: City Lot, Subdivision
Details
- Parcel number: Not Yet Assigned
Construction
Type & style
- Home type: SingleFamily
- Architectural style: One Story
- Property subtype: Single Family Residence
Materials
- Brick, Fiber Cement, HardiPlank Type
- Foundation: Slab
- Roof: Ridge Vents
Condition
- To Be Built
- New construction: Yes
- Year built: 2026
Details
- Builder model: Jackson A20
- Builder name: D R Horton Homes
- Warranty included: Yes
Utilities & green energy
- Sewer: Community/Coop Sewer
- Water: Public
- Utilities for property: Cable Available, Electricity Available, Natural Gas Available, High Speed Internet Available
Green energy
- Energy efficient items: Radiant Attic Barrier, Windows
Community & HOA
Community
- Features: Pool
- Security: Fire Alarm
- Subdivision: Patriot Farms
HOA
- Has HOA: Yes
- Services included: Association Management, Recreation Facilities, See Agent
- HOA fee: $650 annually
Location
- Region: Pike Road
Financial & listing details
- Price per square foot: $205/sqft
- Date on market: 6/15/2026
- Cumulative days on market: 36 days
- Listing terms: Cash,Conventional,FHA,VA Loan
- Road surface type: Paved
Estimated market value
Not available
Estimated sales range
Not available
Not available
Price history
| Date | Event | Price |
|---|---|---|
| 6/15/2026 | Listed for sale | $288,900$205/sqft |
Source:  MAAR #586496 Report a problem MAAR #586496 Report a problem | ||
Public tax history
Tax history is unavailable.
Monthly payment
Est. payment
Payment breakdown
Explore the cost of this home by adjusting the details. Changes won't be saved.Climate risks
Neighborhood: 36064
Nearby schools
GreatSchools rating
- 10/10Pike Road Middle SchoolGrades: 4-6Distance: 2.5 mi
- 10/10Pike Road Jr High SchoolGrades: 7-8Distance: 4.6 mi
- 6/10Pike Road High SchoolGrades: 9-12Distance: 4.6 mi
Schools provided by the listing agent
- Elementary: Pike Road School
- Middle: Pike Road School,Pike Road School
- High: Pike Road High School
Source: MAAR. This data may not be complete. We recommend contacting the local school district to confirm school assignments for this home.
- $328,9004 bd3 ba1.9k sqft737 Patriot Dr, Pike Road, AL 36064New Construction

- $263,9002 bd2 ba1.1k sqft744 Patriot Dr, Pike Road, AL 36064New Construction

- $355,9003 bd3 ba2.1k sqft740 Patriot Dr, Pike Road, AL 36064New Construction

- $353,9004 bd3 ba2.1k sqft753 Patriot Dr, Pike Road, AL 36064New Construction

- $353,9003 bd3 ba2.1k sqft728 Patriot Dr, Pike Road, AL 36064New Construction
- $293,9003 bd3 ba1.6k sqft736 Patriot Dr, Pike Road, AL 36064New Construction
- $285,7003 bd2 ba1.4k sqft717 Patriot Dr, Pike Road, AL 36064Off Market
- $264,0002 bd2 ba1.1k sqft729 Patriot Dr, Pike Road, AL 36064Off Market
A local agent can set up tours, give advice and negotiate with sellers.
Similar homes
- from $288,9003 bd2 ba1.4k sqftJACKSON - PATRIOT PLANS Plan, Patriot Farms, Pike Road, AL 36064New Construction
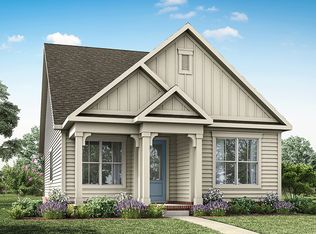 DR Horton
 - from $303,9003 bd3 ba1.5k sqftLAWRENCE - PATRIOT PLANS Plan, Patriot Farms, Pike Road, AL 36064New Construction
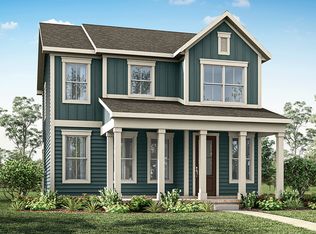 DR Horton
 - $293,9003 bd3 ba1.6k sqft736 Patriot Dr, Pike Road, AL 36064New Construction
 MLS ID #587111, Shelly Lyn Nulph, DHI Realty of Al. LLC. Montg.. MAAR
 - $263,9002 bd2 ba1.1k sqft744 Patriot Dr, Pike Road, AL 36064New ConstructionMLS ID #587669, Shelly Lyn Nulph, DHI Realty of Al. LLC. Montg.. MAAR
- from $293,9003 bd3 ba1.6k sqftDARBY - PATRIOT PLANS Plan, Patriot Farms, Pike Road, AL 36064New ConstructionDR Horton
- from $308,9004 bd3 ba1.6k sqftMARSHALL - PATRIOT PLANS Plan, Patriot Farms, Pike Road, AL 36064New ConstructionDR Horton
- from $263,9002 bd2 ba1.1k sqftHENRY - PATRIOT PLANS Plan, Patriot Farms, Pike Road, AL 36064New ConstructionDR Horton
- from $313,9003 bd3 ba1.8k sqftOLE SOUTHSIDE - PATRIOT PLANS Plan, Patriot Farms, Pike Road, AL 36064New ConstructionDR Horton
- $328,9004 bd3 ba1.9k sqft737 Patriot Dr, Pike Road, AL 36064New ConstructionMLS ID #587379, Shelly Lyn Nulph, DHI Realty of Al. LLC. Montg.. MAAR
- from $328,9004 bd3 ba1.9k sqftINZER - PATRIOT PLANS Plan, Patriot Farms, Pike Road, AL 36064New ConstructionDR Horton
- from $303,7753 bd2 ba1.4k sqftEmma 2 Car Carport Plan, Everley, Pike Road, AL 36064New ConstructionHolland Homes
- from $307,2803 bd2 ba1.4k sqftEmma 2 Car Garage Plan, Everley, Pike Road, AL 36064New ConstructionHolland Homes
- from $301,1153 bd2 ba1.4k sqftElliott 2 Car Carport Plan, Everley, Pike Road, AL 36064New ConstructionHolland Homes
- $342,3993 bd2 ba1.4k sqft87 Blackberry Blvd, Pike Road, AL 36064New ConstructionMAAR
- $319,8903 bd2 ba1.4k sqft281 Everley Ave, Pike Road, AL 36064New ConstructionMAAR
- $316,4003 bd2 ba1.4k sqft329 Ivy Ave, Pike Road, AL 36064New ConstructionMAAR
- from $329,3504 bd3 ba1.5k sqftEmily 1 Car Garage Plan, Everley, Pike Road, AL 36064New ConstructionHolland Homes
- from $317,0173 bd2 ba1.4k sqftEvelyn 2 Car Garage Plan, Everley, Pike Road, AL 36064New ConstructionHolland Homes
- from $344,9004 bd3 ba1.8k sqftEllie A Plan, Everley, Pike Road, AL 36064New ConstructionHolland Homes
- $359,9003 bd2 ba1.6k sqft359 Ashling Ave, Pike Road, AL 36064New ConstructionMAAR
