Skip main navigation
Off market
  • $372,400

    753 River Edge Cir, Ottawa, IL 61350

    3beds
    2,100sqft
    SingleFamily
    Built in 1999
    9,108 Square Feet Lot
    $372,400 Zestimate®
    $177/sqft
    $2,482 Estimated rent

    Home value

    $372,400

    $354,000 - $391,000

    $2,482/mo

    Zestimate® history
    Loading
    Loading...

    Owner options

    List your home for rent

    $2,482/mo

    Rent Zestimate®

    Find your next renter with Zillow Rental Manager. Plus, with online applications, you can quickly screen prospective tenants – for free.

    Learn more

    $2,482/mo

    Rent Zestimate®

    Refinance and save

    $2,710/mo

    Est. payment

    Refinancing to a lower rate could help reduce your monthly payments and save thousands over the life of the loan.

    See today's rates

    $2,710/mo

    Est. payment

    Explore your selling options

    Work with a Zillow partner agent

    Leverage their expertise and Zillow's premium Showcase listings to get your home seen by more buyers.

    Get started

    List with your own agent

    Get your home in front of millions of buyers by listing it on Zillow.

    Learn how to do it

    Sell it yourself

    Take full control of how buyers see your home on Zillow by listing For Sale by Owner (FSBO).

    List your home

    What's special

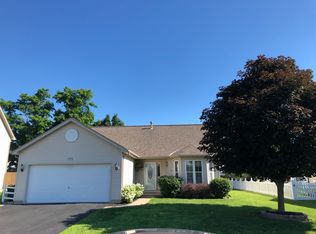
    For more info or to schedule a showing, email kwlczk753@gmail.com or call/text 815-343-0665. Spacious open-concept home in quiet, family-friendly Turnberry Subdivision. Located in North Ottawa in highly-desirable Wallace School District, this two-story brick-faced home features many newer updates, beautiful wide-plank laminate flooring throughout the main level, and many updated light fixtures. The entire main level and 2nd level have also been freshly painted within the last year. Large kitchen has ample cabinet storage and countertop space (including an office nook area). The kitchen also boasts stainless steel appliances (refrigerator, oven and dishwasher) that stay with the house and a pantry closet for additional storage. Large, spacious and open flex space between the kitchen and family room offers additional space for either the kitchen or family room or can serve as a perfect play space for children or pets. Cozy family room has a gorgeous, white-washed brick, gas fireplace and vaulted ceilings. Main floor also features a recently remodeled half-bath, a laundry room off the garage (complete with utility sink) and an impressive storage closet. Basement is finished and provides additional living space, as well as, storage. There is a second hookup for a washer and dryer in the basement as well if main level laundry is not desired. All three bedrooms are on 2nd floor and each is very spacious. Master bedroom features a large, walk-in closet and master bath with a double sink vanity. Additional two bedrooms each have large closets. 2nd floor landing also has another convenient storage closet. Another full bath on the 2nd floor as well. Expansive 3-car garage also offers additional storage space and cabinetry. Abundance of electrical outlets throughout entire home. Exterior of home includes a newer roof and landscaping, a fully-operational 27-foot swimming pool, a large deck, two patios, a shed and still plenty of green yard space. This home is perfect for entertaining.

    This property is off market, which means it's not currently listed for sale or rent on Zillow. This may be different from what's available on other websites or public sources.

    Facts & features

    Interior

    Bedrooms & bathrooms
    • Bedrooms: 3
    • Bathrooms: 3
    • Full bathrooms: 2
    • 1/2 bathrooms: 1
    Heating
    • Forced air, Gas
    Cooling
    • Central
    Appliances
    • Included: Dishwasher, Microwave, Range / Oven, Refrigerator
    Features
    • Flooring: Carpet, Laminate
    • Basement: Finished
    • Has fireplace: Yes
    Interior area
    • Total interior livable area: 2,100 sqft

    Property

    Parking
    • Total spaces: 3
    • Parking features: Garage - Attached
    Features
    • Exterior features: Vinyl, Brick
    Lot
    • Size: 9,108 sqft
    Details
    • Parcel number: 1436420009

    Construction

    Type & style
    • Home type: SingleFamily
    Materials
    • Roof: Shake / Shingle
    Condition
    • Year built: 1999

    Community & neighborhood

    Location
    • Region: Ottawa

    Price history

    DateEventPrice
    2/11/2021Listing removed--
    Source: Owner Report a problem
    9/18/2019Sold$258,000+0%$123/sqft
    Source: Public Record Report a problem
    8/13/2019Pending sale$257,900$123/sqft
    Source: Owner Report a problem
    4/29/2019Listed for sale$257,900+9%$123/sqft
    Source: Owner Report a problem
    4/21/2017Sold$236,500-0.4%$113/sqft
    Source: MRED as distributed by MLS GRID #09350318 Report a problem
    3/4/2017Pending sale$237,500$113/sqft
    Source: ForSalebyOwner.com Referral Services LLC #09350318 Report a problem
    2/16/2017Price change$237,500-2.1%$113/sqft
    Source: ForSalebyOwner.com Referral Services LLC #09350318 Report a problem
    12/1/2016Price change$242,500-1%$115/sqft
    Source: ForSalebyOwner.com Referral Services LLC #09350318 Report a problem
    11/18/2016Price change$245,000-2%$117/sqft
    Source: ForSalebyOwner.com Referral Services LLC #09350318 Report a problem
    9/23/2016Listed for sale$249,900+11.1%$119/sqft
    Source: ForSalebyOwner.com Referral Services LLC #09350318 Report a problem
    6/30/2015Sold$225,000-2.2%$107/sqft
    Source: MRED as distributed by MLS GRID #08912033 Report a problem
    5/20/2015Pending sale$230,000$110/sqft
    Source: Coldwell Banker Honig-Bell #08912033 Report a problem
    5/5/2015Listed for sale$230,000-9.8%$110/sqft
    Source: Coldwell Banker Honig-Bell #08912033 Report a problem
    11/16/2013Listing removed$255,000$121/sqft
    Source: Coldwell Banker Honig-Bell #08364734 Report a problem
    6/11/2013Listed for sale$255,000+2%$121/sqft
    Source: Honig Realty, Inc. (dba. Coldwell Banker Honig-Bell) #08364734 Report a problem
    8/17/2006Sold$250,000$119/sqft
    Source: Public Record Report a problem

    Public tax history

    YearProperty taxesTax assessment
    2024$9,809 +12%$109,979 +13.2%
    2023$8,761 +8.2%$97,146 +9.1%
    2022$8,095 +8.1%$89,051 +8.2%
    2021$7,486 $82,317
    2020-- $82,317 +1.4%
    2019$7,361 $81,197 +6.9%
    2018$7,361 +15.1%$75,921 +5.1%
    2017$6,396 +5.5%$72,230 +4%
    2016$6,061 $69,432 +2.7%
    2015$6,061 +6.6%$67,587 -2.1%
    2012$5,684 $69,027 -4.4%
    2011-- $72,234 -3.9%
    2010-- $75,189

    Find assessor info on the county website

    Neighborhood: 61350

    Nearby schools

    GreatSchools rating
    Schools provided by the listing agent
    • Elementary: Wallace Elementary School
    • Middle: WALLACE ELEMENTARY SCHOOL
    • High: Ottawa Township High School
    • District: 140

    Source: The MLS. This data may not be complete. We recommend contacting the local school district to confirm school assignments for this home.

    Get pre-qualified for a loan
    At Zillow Home Loans, we can pre-qualify you in as little as 5 minutes with no impact to your credit score.

    An equal housing lender. NMLS #10287.

    Sell for more on Zillow
    Get a Zillow Showcase℠ listing at no additional cost and you could sell for .
    $372,400
    2% more
    +$7,448
    With Zillow Showcase(estimated)
    $379,848