Skip main navigation
Sold for $265,000
  • $265,000

    761 River Edge Cir, Ottawa, IL 61350

    3beds
    1,444sqft
    SingleFamily
    Built in 1999
    8,540 Square Feet Lot
    $266,000 Zestimate®
    $184/sqft
    $2,214 Estimated rent

    Home value

    $266,000

    $239,000 - $295,000

    $2,214/mo

    Zestimate® history
    Loading
    Loading...

    Owner options

    List your home for rent

    $2,214/mo

    Rent Zestimate®

    Find your next renter with Zillow Rental Manager. Plus, with online applications, you can quickly screen prospective tenants – for free.

    Learn more

    $2,214/mo

    Rent Zestimate®

    Refinance and save

    $1,924/mo

    Est. payment

    Refinancing to a lower rate could help reduce your monthly payments and save thousands over the life of the loan.

    See today's rates

    $1,924/mo

    Est. payment

    Explore your selling options

    Work with a Zillow partner agent

    Leverage their expertise and Zillow's premium Showcase listings to get your home seen by more buyers.

    Get started

    List with your own agent

    Get your home in front of millions of buyers by listing it on Zillow.

    Learn how to do it

    Sell it yourself

    Take full control of how buyers see your home on Zillow by listing For Sale by Owner (FSBO).

    List your home

    What's special

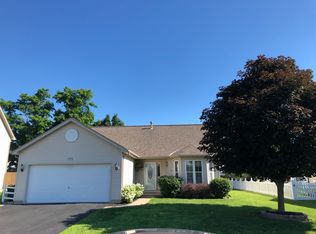
    Modern vanitiesFully finished basementSpacious bedroomsFully fenced backyardAbundant natural lightCozy comfortable layoutBeautifully updated
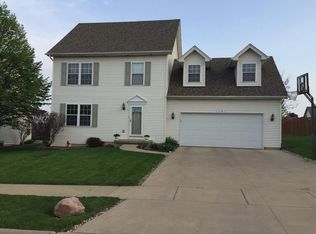
    WALLACE SCHOOL DISTRICT - Beautifully updated and truly move-in ready, this inviting two-story home blends modern finishes with comfortable everyday living. The bright, open-concept kitchen features quartz countertops, a large center peninsula with seating, stainless steel appliances, and a stylish backsplash—perfect for entertaining. The main living space offers updated flooring and abundant natural light, creating a warm and welcoming feel throughout. Enjoy a fully finished basement that provides additional living space—ideal for a family room, playroom, or home office. Bathrooms have been tastefully remodeled with modern vanities, fixtures, and eye-catching tile work, including custom shower niches. Upstairs, you’ll find spacious bedrooms with a cozy, comfortable layout. Step outside to a beautifully designed deck and fully fenced backyard, perfect for relaxing or hosting gatherings. A storage shed adds extra convenience and functionality. Additional highlights include great curb appeal, a 2-car garage, and energy-efficient solar panels. This home checks all the boxes—don’t miss your opportunity to make it yours!

    Facts & features

    Interior

    Bedrooms & bathrooms
    • Bedrooms: 3
    • Bathrooms: 2
    • Full bathrooms: 1
    • 1/2 bathrooms: 1
    Heating
    • Forced air
    Cooling
    • Central
    Appliances
    • Included: Dishwasher, Dryer, Microwave, Range / Oven, Refrigerator, Washer
    Features
    • Basement: Finished
    Interior area
    • Total interior livable area: 1,444 sqft

    Property

    Lot
    • Size: 8,540 sqft
    Details
    • Parcel number: 1436420011

    Construction

    Type & style
    • Home type: SingleFamily
    Condition
    • Year built: 1999

    Community & neighborhood

    Location
    • Region: Ottawa

    Price history

    DateEventPrice
    6/2/2026Sold$265,000-3.6%$184/sqft
    Source: Public Record Report a problem
    4/21/2026Pending sale$275,000$190/sqft
    Source: Owner Report a problem
    4/16/2026Listed for sale$275,000+71.9%$190/sqft
    Source: Owner Report a problem
    5/15/2015Sold$160,000-4.5%$111/sqft
    Source: MRED as distributed by MLS GRID #08710928 Report a problem
    4/8/2015Pending sale$167,500$116/sqft
    Source: Coldwell Banker Honig-Bell #08710928 Report a problem
    10/8/2014Price change$167,500-1.2%$116/sqft
    Source: Coldwell Banker Honig-Bell #08710928 Report a problem
    8/27/2014Listed for sale$169,500+9.4%$117/sqft
    Source: Coldwell Banker Honig-Bell #08710928 Report a problem
    3/20/2009Sold$155,000-3.1%$107/sqft
    Source: MRED as distributed by MLS GRID #07019696 Report a problem
    7/30/2008Sold$159,900$111/sqft
    Source: Public Record Report a problem

    Public tax history

    YearProperty taxesTax assessment
    2024$6,811 +19.8%$77,664 +20%
    2023$5,686 +9.4%$64,719 +9.1%
    2022$5,198 +8.5%$59,326 +8.2%
    2021$4,791 $54,840
    2020-- $54,840 +1.4%
    2019$4,708 $54,093 +6.9%
    2018$4,708 +15.7%$50,578 +5.1%
    2017$4,067 +5.7%$48,119 +4%
    2016$3,846 $46,255 +2.7%
    2015$3,846 +6.8%$45,026 -2.1%
    2012$3,603 $45,985 -4.4%
    2011-- $48,122 -3.9%
    2010-- $50,090

    Find assessor info on the county website

    Neighborhood: 61350

    Nearby schools

    GreatSchools rating
    Get pre-qualified for a loan
    At Zillow Home Loans, we can pre-qualify you in as little as 5 minutes with no impact to your credit score.

    An equal housing lender. NMLS #10287.

    Sell for more on Zillow
    Get a Zillow Showcase℠ listing at no additional cost and you could sell for .
    $266,000
    2% more
    +$5,320
    With Zillow Showcase(estimated)
    $271,320