Step inside this beautiful and meticulously maintained 5-bedroom, 2.5-bathroom home and 3-car garage, perfectly positioned on a spacious fully fenced corner lot with no direct rear neighbors and ample room for a pool. The home is exceptionally clean and well-maintained, showcasing pride of ownership throughout. As you enter, you’ll be greeted by beautiful staggered wood-look tile floors, 5.5" baseboards, and an abundance of natural light streaming through large windows, creating an inviting and bright atmosphere. The gourmet kitchen is a dream, featuring 42" cabinets, granite countertops, soft-close drawers, double convection ovens, and a large center island with bar seating that opens to the expansive great room—ideal for entertaining. A walk-in pantry adds even more convenience to this well-designed space. Just off the foyer, you’ll find a formal dining room bathed in natural light, perfect for gatherings. On the main floor, a 5th bedroom, complete with a large walk-in closet and double french doors can easily serve as a guest suite or office. There is also an abundance of closet space throughout the home, including a large closet under the stairs, providing additional storage options. Upstairs, the large open loft area provides additional living space, while the spacious master suite offers a private retreat with dual vanities, granite counters, a separate shower and tub, and two very large walk-in closets. Three more bedrooms and a full bathroom are located on the other side of the home, along with a convenient upstairs laundry room. Enjoy the extended covered and screened lanai, pre-wired for fans and lights, offering the perfect space to entertain or relax on spring evenings. The fully fenced yard ensures privacy and provides a safe area for pets to play. The home also features a 3-car garage, offering plenty of space for vehicles, storage, or a workshop. The Johns Lake Pointe community offers a range of amenities, including a clubhouse with a fitness center, tennis courts, a playground, and a community pool. Ideally located near Tucker Ranch and the Johns Lake Conservation Area, this home is just minutes from downtown Winter Garden, Winter Garden Village, schools, shopping, restaurants, and easy access to SR429. Schedule your showing today! Aerial video: https://vimeo.com/1068459630/816c614c7f?share=copy | 3D Tour: https://nodalview.com/s/1zTeI9tL9F1R14Qh0pzgUz
Sold for $660,000
$660,000
753 SANDY BAR DRIVE, WINTER GARDEN, FL 34787
5beds
3,021sqft
Single Family Residence
Built in 2016
8,527 Square Feet Lot
$648,400 Zestimate®
$218/sqft
$3,807 Estimated rent
Home value
$648,400
$590,000 - $713,000
$3,807/mo
Zestimate® history
Owner options
List your home for rent
$3,807/mo
Rent Zestimate®
Find your next renter with Zillow Rental Manager. Plus, with online applications, you can quickly screen prospective tenants – for free.
$3,807/mo
Rent Zestimate®
Refinance and save
$4,805/mo
Est. payment
Refinancing to a lower rate could help reduce your monthly payments and save thousands over the life of the loan.
$4,805/mo
Est. payment
Explore your selling options
Work with a Zillow partner agent
Leverage their expertise and Zillow's premium Showcase listings to get your home seen by more buyers.
Get startedList with your own agent
Get your home in front of millions of buyers by listing it on Zillow.
Learn how to do itSell it yourself
Take full control of how buyers see your home on Zillow by listing For Sale by Owner (FSBO).
List your homeWhat's special
Fully fenced yardGranite countersAbundance of natural lightGranite countertopsLarge open loft areaSpacious master suiteGourmet kitchen
Zillow last checked:
Listing updated:
Listed by:
Katie Holz, PA 321-284-8824,
EMPIRE NETWORK REALTY 407-440-3798,
Cintia Zingoni 407-967-3700,
EMPIRE NETWORK REALTY
Bought with:
Mary-Kim Shurina, 3395160
BETTER HOMES AND GARDENS REAL ESTATE LIFESTYLES REALTY
Source: Stellar MLS,MLS#: O6292331 Originating MLS: Orlando Regional
Originating MLS: Orlando Regional
Facts & features
Interior
Bedrooms & bathrooms
- Bedrooms: 5
- Bathrooms: 3
- Full bathrooms: 2
- 1/2 bathrooms: 1
Rooms
- Room types: Den/Library/Office, Family Room, Dining Room, Loft
Primary bedroom
- Features: Dual Sinks, En Suite Bathroom, Garden Bath, Granite Counters, Tub with Separate Shower Stall, Walk-In Closet(s)
- Level: Second
- Area: 241.78 Square Feet
- Dimensions: 15.4x15.7
Bedroom 2
- Features: Ceiling Fan(s), Walk-In Closet(s)
- Level: Second
- Area: 131.43 Square Feet
- Dimensions: 13x10.11
Bedroom 3
- Features: Ceiling Fan(s), Walk-In Closet(s)
- Level: Second
- Area: 176.12 Square Feet
- Dimensions: 14.8x11.9
Bedroom 4
- Features: Ceiling Fan(s), Walk-In Closet(s)
- Level: Second
- Area: 135.34 Square Feet
- Dimensions: 13.4x10.1
Bedroom 5
- Features: Ceiling Fan(s), Walk-In Closet(s)
- Level: First
- Area: 115.14 Square Feet
- Dimensions: 11.4x10.1
Bathroom 2
- Level: First
Bathroom 3
- Level: First
Balcony porch lanai
- Features: Ceiling Fan(s)
- Level: First
- Area: 282.72 Square Feet
- Dimensions: 24.8x11.4
Dining room
- Level: First
- Area: 122.99 Square Feet
- Dimensions: 13.5x9.11
Great room
- Features: Ceiling Fan(s)
- Level: First
- Area: 264.88 Square Feet
- Dimensions: 17.2x15.4
Kitchen
- Features: Breakfast Bar, Pantry, Granite Counters
- Level: First
- Area: 305.02 Square Feet
- Dimensions: 20.2x15.1
Laundry
- Level: Second
- Area: 48.75 Square Feet
- Dimensions: 7.5x6.5
Loft
- Level: Second
- Area: 231.18 Square Feet
- Dimensions: 15.3x15.11
Heating
- Electric
Cooling
- Central Air
Appliances
- Included: Convection Oven, Cooktop, Dishwasher, Disposal, Dryer, Electric Water Heater, Microwave, Refrigerator, Washer
- Laundry: Laundry Room, Upper Level
Features
- Ceiling Fan(s), Eating Space In Kitchen, High Ceilings, Kitchen/Family Room Combo, Open Floorplan, PrimaryBedroom Upstairs, Solid Surface Counters, Solid Wood Cabinets, Thermostat, Walk-In Closet(s)
- Flooring: Carpet, Ceramic Tile
- Doors: Sliding Doors
- Windows: Blinds, Window Treatments
- Has fireplace: No
Interior area
- Total structure area: 4,135
- Total interior livable area: 3,021 sqft
Property
Parking
- Total spaces: 3
- Parking features: Driveway, Garage Door Opener
- Attached garage spaces: 3
- Has uncovered spaces: Yes
Features
- Levels: Two
- Stories: 2
- Patio & porch: Covered, Front Porch, Patio, Rear Porch, Screened
- Exterior features: Irrigation System, Lighting, Rain Gutters, Sidewalk
- Fencing: Vinyl
Lot
- Size: 8,527 Square Feet
- Features: Corner Lot, Sidewalk
Details
- Parcel number: 282227402502010
- Zoning: PUD
- Special conditions: None
Construction
Type & style
- Home type: SingleFamily
- Architectural style: Traditional
- Property subtype: Single Family Residence
Materials
- Block, Stucco
- Foundation: Slab
- Roof: Shingle
Condition
- New construction: No
- Year built: 2016
Utilities & green energy
- Sewer: Public Sewer
- Water: Public
- Utilities for property: Cable Available, Electricity Connected, Sewer Connected, Street Lights, Water Connected
Community & HOA
Community
- Features: Clubhouse, Fitness Center, Irrigation-Reclaimed Water, Playground, Pool, Sidewalks, Tennis Court(s)
- Security: Security System Owned
- Pet fee: $0 monthly
- Subdivision: JOHNS LAKE POINTE A & S
HOA
- Has HOA: Yes
- Services included: Community Pool, Recreational Facilities
- HOA fee: $128 monthly
- HOA name: Laura Caprio
- HOA phone: 407-425-4561
Location
- Region: Winter Garden
Financial & listing details
- Price per square foot: $218/sqft
- Tax assessed value: $596,933
- Annual tax amount: $8,886
- Date on market: 3/21/2025
- Cumulative days on market: 5 days
- Listing terms: Cash,Conventional,FHA,VA Loan
- Ownership: Fee Simple
- Total actual rent: 0
- Electric utility on property: Yes
- Road surface type: Paved, Asphalt
Price history
| Date | Event | Price |
|---|---|---|
| 4/28/2025 | Sold | $660,000-0.8%$218/sqft |
Source:  Stellar MLS #O6292331 Report a problem Stellar MLS #O6292331 Report a problem | ||
| 3/27/2025 | Pending sale | $665,000$220/sqft |
Source: Stellar MLS #O6292331 Report a problem | ||
| 3/21/2025 | Listed for sale | $665,000+48.1%$220/sqft |
Source: Stellar MLS #O6292331 Report a problem | ||
| 3/25/2021 | Sold | $449,000-0.1%$149/sqft |
Source: Stellar MLS #O5914367 Report a problem | ||
| 1/13/2021 | Pending sale | $449,500$149/sqft |
Source: Stellar MLS #O5914367 Report a problem | ||
| 1/8/2021 | Listed for sale | $449,500+17.5%$149/sqft |
Source: CLOCK TOWER REALTY #O5914367 Report a problem | ||
| 3/2/2018 | Listing removed | $382,500$127/sqft |
Source: Clermont #O5544167 Report a problem | ||
| 2/13/2018 | Listed for sale | $382,500$127/sqft |
Source: KELLER WILLIAMS CLASSIC III RE #O5544167 Report a problem | ||
| 12/27/2017 | Listing removed | $382,500$127/sqft |
Source: Clermont #O5544167 Report a problem | ||
| 12/11/2017 | Pending sale | $382,500$127/sqft |
Source: Clermont #O5544167 Report a problem | ||
| 12/1/2017 | Price change | $382,500-0.6%$127/sqft |
Source: Clermont #O5544167 Report a problem | ||
| 10/23/2017 | Price change | $385,000-2.5%$127/sqft |
Source: Owner Report a problem | ||
| 10/21/2017 | Listed for sale | $395,000+14.7%$131/sqft |
Source: Owner Report a problem | ||
| 6/23/2016 | Sold | $344,457$114/sqft |
Source: Public Record Report a problem | ||
Public tax history
| Year | Property taxes | Tax assessment |
|---|---|---|
| 2024 | $8,887 +19.1% | $596,933 +30.9% |
| 2023 | $7,460 +12.7% | $456,030 +10% |
| 2022 | $6,620 +52.2% | $414,573 +35% |
| 2021 | $4,348 +0.8% | $306,980 +1.4% |
| 2020 | $4,315 +0.9% | $302,742 +2.3% |
| 2019 | $4,275 +0.9% | $295,935 +1.9% |
| 2018 | $4,237 | $290,417 +2.1% |
| 2017 | $4,237 +2.7% | $284,444 +417.2% |
| 2016 | $4,126 +337.2% | $55,000 |
| 2015 | $944 +21.5% | $55,000 +26.4% |
| 2014 | $776 +0.6% | $43,500 |
| 2013 | $772 +8.3% | $43,500 +9% |
| 2012 | $713 +52.9% | $39,900 +53.5% |
| 2011 | $466 -7.4% | $26,000 -10.3% |
| 2010 | $504 | $29,000 -42% |
| 2009 | -- | $50,000 -25.6% |
| 2008 | $1,059 +249.1% | $67,200 +248.5% |
| 2007 | $303 | $19,282 |
Find assessor info on the county website
Neighborhood: 34787
Nearby homes
- $640,0005 bd3 ba2.9k sqft747 Sandy Bar Dr, Winter Garden, FL 34787Sold
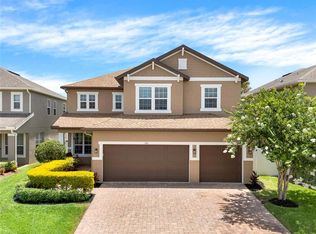
- $638,200-- bd-- ba3k sqft747 Sandy Bar Dr, Winter Garden, FL 34787Off Market
- $615,7004 bd2 ba2.6k sqft741 Sandy Bar Dr, Winter Garden, FL 34787Off Market
- $729,8004 bd3 ba2.9k sqft756 Marsh Reed Dr, Winter Garden, FL 34787Off Market

- $627,3005 bd3 ba2.8k sqft735 Sandy Bar Dr, Winter Garden, FL 34787Off Market
- $552,2004 bd2 ba2.3k sqft738 Marsh Reed Dr, Winter Garden, FL 34787Off Market
- $590,0004 bd4 ba3k sqft752 Sandy Bar Dr, Winter Garden, FL 34787Sold
- $628,2005 bd3 ba2.6k sqft825 Marsh Reed Dr, Winter Garden, FL 34787Off Market
Nearby schools
GreatSchools rating
- 6/10Sunridge Elementary SchoolGrades: PK-5Distance: 0.6 mi
- 8/10SunRidge Middle SchoolGrades: 6-8Distance: 0.6 mi
- 7/10West Orange High SchoolGrades: 9-12Distance: 2.7 mi
Schools provided by the listing agent
- Elementary: SunRidge Elementary
- Middle: SunRidge Middle
- High: West Orange High
Source: Stellar MLS. This data may not be complete. We recommend contacting the local school district to confirm school assignments for this home.
Get a cash offer in 3 minutes
Find out how much your home could sell for in as little as 3 minutes with a no-obligation cash offer.
Estimated market value
$648,400
Get a cash offer in 3 minutes
Find out how much your home could sell for in as little as 3 minutes with a no-obligation cash offer.
Estimated market value
$648,400
- Florida
- Orange County
- Winter Garden
- 34787
- 753 SANDY BAR DRIVE
Nearby cities
Nearby neighborhoods
Nearby zip codes
Other Winter Garden Topics
