Well-maintained and spacious Ashford model twin home featuring 4 bedrooms, 3 full baths, and 2 half baths including a convenient first-floor master bedroom suite, located in Walker Farm Estates.
The home offers a functional layout, stainless steel appliances, washer and dryer, a finished basement, and additional basement storage space.
Enjoy a deck with awning, a two-car garage, and comfortable living space throughout.
**Lease Terms**
1. No smoking permitted.
2. No pets.
3. Tenant must obtain renter's insurance and show proof before occupancy. Required coverage limits will be provided.
4. Tenant is responsible for all utilities, including water, trash, gas, electric, and internet.
Application, credit check, background check, income verification, and rental history verification required. Full lease terms will be shared with qualified applicants before scheduling a showing.
Sold for $665,000
$665,000
753 Stonehouse Way, Hockessin, DE 19707
4beds
3,050sqft
Townhouse
Built in ----
-- sqft lot
$667,900 Zestimate®
$218/sqft
$3,443 Estimated rent
Home value
$667,900
$614,000 - $728,000
$3,443/mo
Zestimate® history
Owner options
List your home for rent
$3,443/mo
Rent Zestimate®
Find your next renter with Zillow Rental Manager. Plus, with online applications, you can quickly screen prospective tenants – for free.
$3,443/mo
Rent Zestimate®
Refinance and save
$3,188/mo
Est. payment
Refinancing to a lower rate could help reduce your monthly payments and save thousands over the life of the loan.
$3,188/mo
Est. payment
Explore your selling options
Work with a Zillow partner agent
Leverage their expertise and Zillow's premium Showcase listings to get your home seen by more buyers.
Get startedList with your own agent
Get your home in front of millions of buyers by listing it on Zillow.
Learn how to do itSell it yourself
Take full control of how buyers see your home on Zillow by listing For Sale by Owner (FSBO).
List your homeWhat's special
Washer and dryerFinished basementAdditional basement storage spaceStainless steel appliancesTwo-car garageFunctional layoutComfortable living space throughout
Zillow last checked:
Listing updated:
Source: Zillow Rentals
Facts & features
Interior
Bedrooms & bathrooms
- Bedrooms: 4
- Bathrooms: 5
- Full bathrooms: 5
Heating
- Central, Forced Air
Cooling
- Air Conditioner, Central Air
Appliances
- Included: Dishwasher, Microwave Oven, Oven, Refrigerator
- Laundry: In Unit
Features
- Flooring: Carpet, Hardwood
Interior area
- Total interior livable area: 3,050 sqft
Property
Parking
- Parking features: Attached, Garage, Off Street
- Has attached garage: Yes
- Details: Contact manager
Features
- Patio & porch: Patio
Details
- Additional structures: Garage(s)
- Parcel number: 0801310281
Construction
Type & style
- Home type: Townhouse
- Property subtype: Townhouse
Community & HOA
Community
- Deposit fee: $3,450
HOA
- Amenities included: Parking
Location
- Region: Hockessin
Financial & listing details
- Price per square foot: $218/sqft
- Tax assessed value: $560,500
- Annual tax amount: $5,092
- Date on market: 6/19/2026
- Lease term: 1 Year
Price history
| Date | Event | Price |
|---|---|---|
| 8/2/2026 | Listing removed | $3,450$1/sqft |
Source: Zillow Rentals Report a problem | ||
| 7/16/2026 | Price change | $3,450-8%$1/sqft |
Source: Zillow Rentals Report a problem | ||
| 6/23/2026 | Sold | $665,000+29.8%$218/sqft |
Source: Public Record Report a problem | ||
| 6/19/2026 | Listed for rent | $3,750$1/sqft |
Source: Zillow Rentals Report a problem | ||
| 5/11/2017 | Sold | $512,300$168/sqft |
Source: Public Record Report a problem | ||
Public tax history
| Year | Property taxes | Tax assessment |
|---|---|---|
| 2025 | $5,092 +1.1% | $560,500 +327.2% |
| 2024 | $5,035 +12.4% | $131,200 |
| 2023 | $4,481 -0.7% | $131,200 |
| 2022 | $4,511 +0.1% | $131,200 |
| 2021 | $4,508 +3.8% | $131,200 |
| 2020 | $4,341 +0.2% | $131,200 |
| 2019 | $4,334 +3.3% | $131,200 |
| 2017 | $4,196 +888.2% | $131,200 +843.9% |
| 2016 | $425 | $13,900 |
| 2015 | $425 | $13,900 |
Find assessor info on the county website
Neighborhood: 19707
Nearby homes
- $657,3004 bd4 ba3.1k sqft751 Stonehouse Way, Hockessin, DE 19707Off Market
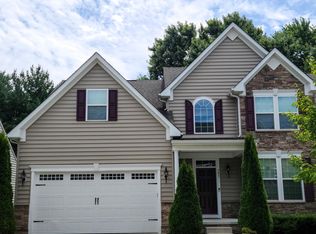
- $621,7003 bd2 ba2.2k sqft749 Stonehouse Way, Hockessin, DE 19707Off Market
- $521,0003 bd4 ba2.7k sqft752 Stonehouse Way, Hockessin, DE 19707Off Market
- $515,8003 bd3 ba2.1k sqft754 Stonehouse Way, Hockessin, DE 19707Off Market
- $473,5003 bd2 ba2.1k sqft750 Stonehouse Way, Hockessin, DE 19707Off Market
- $523,9003 bd3 ba2.1k sqft750 Stonehouse, Hockessin, DE 19707Off Market
- $614,3004 bd3 ba3.9k sqft23 Kings Grant Rd, Hockessin, DE 19707Off Market
- $837,0004 bd3 ba3.3k sqft15 Kings Grant Rd, Hockessin, DE 19707Off Market
Nearby schools
GreatSchools rating
- 5/10Brandywine Springs SchoolGrades: K-8Distance: 3.3 mi
- 4/10duPont (Alexis I.) High SchoolGrades: 9-12Distance: 4.7 mi
- 8/10duPont (H.B.) Middle SchoolGrades: 6-8Distance: 1.2 mi
Get a cash offer in 3 minutes
Find out how much your home could sell for in as little as 3 minutes with a no-obligation cash offer.
Estimated market value
$667,900
Get a cash offer in 3 minutes
Find out how much your home could sell for in as little as 3 minutes with a no-obligation cash offer.
Estimated market value
$667,900
