Welcome to this stunning, move-in-ready 4-bedroom, 2-bathroom ranch home in Aurora, complete with a 2-car garage and a fully finished basement! Step inside to find fresh paint and gorgeous hardwood flooring throughout, anchored by a spacious, sunlit living room perfect for relaxing or entertaining. The beautifully updated kitchen boasts sleek quartz countertops and modern stainless steel appliances. Three bright bedrooms and a full bath are conveniently located on the main level, while the finished basement features an expansive fourth bedroom and a second full bath-ideal for guests, a home office, or an in-law suite. Outside, enjoy a lovely, tree-lined yard that offers plenty of natural shade for summer gatherings. Perfectly situated near top-rated schools, vibrant shopping, peaceful parks, and major transit options, this turnkey home truly has it all-schedule your showing today!
Contingent
$369,900
753 Westgate Dr, Aurora, IL 60506
4beds
--sqft
Single Family Residence
Built in 1958
8,750 Square Feet Lot
$-- Zestimate®
$--/sqft
$-- HOA
What's special
Fully finished basementSleek quartz countertopsFresh paintLovely tree-lined yardBeautifully updated kitchenModern stainless steel appliancesGorgeous hardwood flooring throughout
- --
- 180
- views
- 4
- saves
Likely to sell faster than
Zillow last checked:
Listing updated:
Listed by:
Ivan Santos 786-498-7978,
O'Neil Property Group, LLC
Source: MRED as distributed by MLS GRID,MLS#: 12715239
Facts & features
Interior
Bedrooms & bathrooms
- Bedrooms: 4
- Bathrooms: 2
- Full bathrooms: 2
Rooms
- Room types: No additional rooms
Primary bedroom
- Level: Main
- Area: 130 Square Feet
- Dimensions: 13X10
Bedroom 2
- Level: Main
- Area: 108 Square Feet
- Dimensions: 9X12
Bedroom 3
- Level: Main
- Area: 72 Square Feet
- Dimensions: 8X9
Bedroom 4
- Level: Basement
- Area: 100 Square Feet
- Dimensions: 10X10
Dining room
- Level: Main
- Area: 80 Square Feet
- Dimensions: 8X10
Kitchen
- Level: Main
- Area: 110 Square Feet
- Dimensions: 10X11
Living room
- Level: Main
- Area: 180 Square Feet
- Dimensions: 15X12
Heating
- Natural Gas
Cooling
- Central Air
Appliances
- Included: Range, Microwave, Dishwasher, Refrigerator
Features
- Basement: Finished,Full
Interior area
- Total structure area: 0
Property
Parking
- Total spaces: 4
- Parking features: Concrete, Yes, Garage Owned, Detached, Driveway, Owned, Garage
- Garage spaces: 2
- Has uncovered spaces: Yes
Accessibility
- Accessibility features: No Disability Access
Features
- Stories: 1
Lot
- Size: 8,750 Square Feet
Details
- Parcel number: 1517328015
- Special conditions: None
Construction
Type & style
- Home type: SingleFamily
- Property subtype: Single Family Residence
Materials
- Brick
Condition
- New construction: No
- Year built: 1958
Utilities & green energy
- Sewer: Public Sewer
- Water: Public
Community & HOA
HOA
- Services included: None
Location
- Region: Aurora
Financial & listing details
- Tax assessed value: $230,220
- Annual tax amount: $5,106
- Date on market: 7/25/2026
- Ownership: Fee Simple
Estimated market value
Not available
Estimated sales range
Not available
Not available
Price history
Price history is unavailable.
Public tax history
| Year | Property taxes | Tax assessment |
|---|---|---|
| 2025 | $5,106 +3.7% | $76,740 +9.4% |
| 2024 | $4,921 +5.1% | $70,153 +11.9% |
| 2023 | $4,684 +3.4% | $62,681 +9.6% |
| 2022 | $4,531 +5% | $57,191 +7.4% |
| 2021 | $4,317 +4.3% | $53,246 -3.5% |
| 2020 | $4,137 +5.4% | $55,187 +7.9% |
| 2019 | $3,924 +10.8% | $51,132 +10% |
| 2018 | $3,541 +12.6% | $46,475 +11.9% |
| 2017 | $3,144 -28.2% | $41,548 +0.8% |
| 2016 | $4,379 | $41,225 +14.2% |
| 2015 | -- | $36,110 +7.7% |
| 2014 | -- | $33,542 -1.3% |
| 2013 | -- | $33,994 -10.8% |
| 2012 | -- | $38,121 -15.2% |
| 2011 | -- | $44,967 -13.5% |
| 2010 | -- | $51,997 -7.4% |
| 2009 | -- | $56,136 -11.3% |
| 2008 | -- | $63,294 +7.2% |
| 2007 | -- | $59,054 +6.6% |
| 2006 | -- | $55,387 +7.5% |
| 2005 | -- | $51,499 +6.7% |
| 2004 | -- | $48,257 +0.8% |
| 2003 | -- | $47,858 +8.2% |
| 2002 | -- | $44,227 +8.6% |
| 2001 | -- | $40,736 +6.6% |
| 2000 | -- | $38,217 |
Find assessor info on the county website
Monthly payment
Est. payment
Payment breakdown
Explore the cost of this home by adjusting the details. Changes won't be saved.Climate risks
Neighborhood: 60506
Nearby schools
Schools provided by the listing agent
- District: 129
Source: MRED as distributed by MLS GRID. This data may not be complete. We recommend contacting the local school district to confirm school assignments for this home.
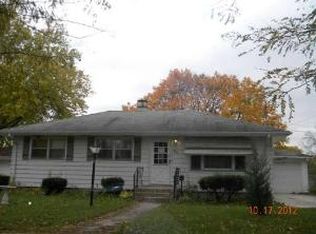

Similar homes
- $380,0004 bd3 ba1.8k sqft972 Westgate Dr, Aurora, IL 60506Active
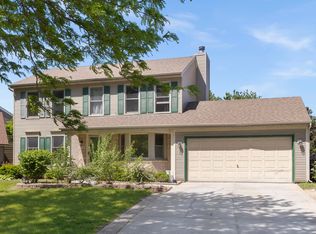 MLS ID #12721306, Javier Alday, Realty of America, LLC. MRED as distributed by MLS GRID
 - $275,0005 bd1 ba1.2k sqft223 S Randall Rd, Aurora, IL 60506Active
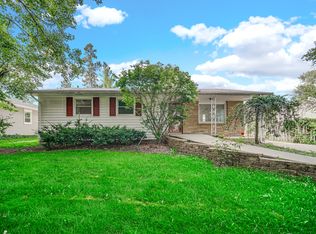 MLS ID #12711880, Maria Mastrolonardo, CSC,E-PRO,PSA,SFR,SRES, RE/MAX of Naperville. MRED as distributed by MLS GRID
 - $305,0004 bd2 ba1.7k sqft540 Hoyles Ave, Aurora, IL 60505Active
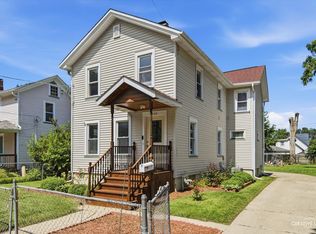 MLS ID #12739360, Malanie Moreno, Keller Williams Innovate - Aurora. MRED as distributed by MLS GRID
 - $380,0005 bd3 ba-- sqft769 Parker Ave, Aurora, IL 60505Re-activated
 MLS ID #12683230, Yasmin Perez, CSC, OnPath Realty Inc.. MRED as distributed by MLS GRID
