Buyers loss is your gain! Welcome home to this beautifully updated ranch in desirable West Aurora! This move-in-ready home features 3 spacious bedrooms and 1 full bath on the main level, plus a fully finished basement offering an additional bedroom and full bathroom-perfect for guests, extended living, or a home office. The main level showcases beautiful hardwood floors, a tastefully updated kitchen with granite countertops and stainless steel appliances, a brand-new main bathroom floor, and fresh paint throughout, creating a bright and inviting atmosphere. A convenient pull-down attic provides additional storage space. Outside, you'll find a 2-car detached garage equipped with insulation, a gas line, and 30-amp electrical service, offering excellent flexibility for a workshop, hobbies, or future projects. The fully fenced backyard includes a storage shed and enjoys direct access to the park behind the property, providing additional green space and a wonderful setting for outdoor activities. Notable improvements include the roof, siding, and windows replaced in 2018, water heater (2012). Conveniently located near schools, shopping, dining, and major roadways, this well-maintained West Aurora ranch combines comfort, functionality, and an exceptional location. Property is being sold AS-IS. Don't miss this fantastic opportunity to own a well-maintained home with valuable updates and an unbeatable location!
Contingent
$340,000
763 Westgate Dr, Aurora, IL 60506
4beds
--sqft
Single Family Residence
Built in 1960
10,454 Square Feet Lot
$-- Zestimate®
$--/sqft
$-- HOA
What's special
Brand-new main bathroom floorBeautiful hardwood floors
- 35 days
- 468
- 24
Zillow last checked:
Listing updated:
Listed by:
D-Anna Hayes 630-545-9860,
Keller Williams Premiere Properties
Source: MRED as distributed by MLS GRID,MLS#: 12705639
Facts & features
Interior
Bedrooms & bathrooms
- Bedrooms: 4
- Bathrooms: 2
- Full bathrooms: 2
Rooms
- Room types: Recreation Room
Primary bedroom
- Features: Flooring (Hardwood)
- Level: Main
- Area: 130 Square Feet
- Dimensions: 13X10
Bedroom 2
- Features: Flooring (Hardwood)
- Level: Main
- Area: 110 Square Feet
- Dimensions: 11X10
Bedroom 3
- Features: Flooring (Hardwood)
- Level: Main
- Area: 90 Square Feet
- Dimensions: 10X9
Bedroom 4
- Level: Basement
- Area: 100 Square Feet
- Dimensions: 10X10
Dining room
- Features: Flooring (Hardwood)
- Level: Main
- Area: 100 Square Feet
- Dimensions: 10X10
Kitchen
- Features: Flooring (Hardwood)
- Level: Main
- Area: 100 Square Feet
- Dimensions: 10X10
Living room
- Features: Flooring (Hardwood)
- Level: Main
- Area: 221 Square Feet
- Dimensions: 17X13
Recreation room
- Features: Flooring (Carpet)
- Level: Basement
- Area: 308 Square Feet
- Dimensions: 28X11
Heating
- Natural Gas, Forced Air
Cooling
- Central Air
Appliances
- Included: Range, Microwave, Dishwasher, Refrigerator, Stainless Steel Appliance(s)
Features
- Flooring: Hardwood
- Basement: Finished,Full
Interior area
- Total structure area: 0
Property
Parking
- Total spaces: 2
- Parking features: Yes, Garage Owned, Detached, Garage
- Garage spaces: 2
Accessibility
- Accessibility features: No Disability Access
Features
- Stories: 1
- Patio & porch: Patio
- Fencing: Fenced
Lot
- Size: 10,454 Square Feet
- Dimensions: 70 X 125
Details
- Additional structures: Shed(s)
- Parcel number: 1517328013
- Special conditions: Home Warranty
- Other equipment: Ceiling Fan(s)
Construction
Type & style
- Home type: SingleFamily
- Architectural style: Ranch
- Property subtype: Single Family Residence
Materials
- Vinyl Siding
- Roof: Asphalt
Condition
- New construction: No
- Year built: 1960
- Major remodel year: 2018
Details
- Warranty included: Yes
Utilities & green energy
- Sewer: Public Sewer
- Water: Public
Community & HOA
Community
- Features: Park, Curbs, Sidewalks, Street Lights, Street Paved
- Security: Carbon Monoxide Detector(s)
- Subdivision: Heathercrest
HOA
- Services included: None
Location
- Region: Aurora
Financial & listing details
- Tax assessed value: $226,635
- Annual tax amount: $5,017
- Date on market: 8/3/2026
- Ownership: Fee Simple
Estimated market value
Not available
Estimated sales range
Not available
Not available
Price history
| Date | Event | Price |
|---|---|---|
| 8/26/2026 | Contingent | $340,000 |
Source:  MRED as distributed by MLS GRID #12705639 Report a problem MRED as distributed by MLS GRID #12705639 Report a problem | ||
| 8/21/2026 | Listed for sale | $340,000 |
Source: MRED as distributed by MLS GRID #12705639 Report a problem | ||
| 8/8/2026 | Contingent | $340,000 |
Source: MRED as distributed by MLS GRID #12705639 Report a problem | ||
| 8/3/2026 | Listed for sale | $340,000+61.9% |
Source: MRED as distributed by MLS GRID #12705639 Report a problem | ||
| 5/25/2018 | Sold | $210,000+6% |
Source: MRED as distributed by MLS GRID #09913112 Report a problem | ||
| 4/19/2018 | Listed for sale | $198,108 |
Source: Keller Williams Inspire #09913112 Report a problem | ||
| 4/19/2018 | Pending sale | $198,108 |
Source: Keller Williams Inspire #09913112 Report a problem | ||
| 4/9/2018 | Listed for sale | $198,108+104.2% |
Source: Keller Williams Inspire #09909264 Report a problem | ||
| 5/17/2017 | Sold | $97,000-51% |
Source: Public Record Report a problem | ||
| 2/15/2017 | Listed for sale | -- |
Source: Auction.com Report a problem | ||
| 2/27/2007 | Sold | $198,000+2.3% |
Source: Public Record Report a problem | ||
| 11/16/2006 | Sold | $193,500 |
Source: Public Record Report a problem | ||
Public tax history
| Year | Property taxes | Tax assessment |
|---|---|---|
| 2025 | $5,017 +3.8% | $75,545 +9.4% |
| 2024 | $4,835 +5.1% | $69,060 +11.9% |
| 2023 | $4,600 +3.3% | $61,705 +9.6% |
| 2022 | $4,453 +5% | $56,300 +7.4% |
| 2021 | $4,241 -6.2% | $52,416 -3.5% |
| 2020 | $4,522 +4.4% | $54,304 +7.9% |
| 2019 | $4,333 -5.1% | $50,314 +10% |
| 2018 | $4,566 -5.5% | $45,735 -2.5% |
| 2017 | $4,829 +12.1% | $46,922 +15.7% |
| 2016 | $4,308 | $40,553 +14.2% |
| 2015 | -- | $35,519 +7.7% |
| 2014 | -- | $32,991 -1.3% |
| 2013 | -- | $33,434 -10.8% |
| 2012 | -- | $37,489 -15.4% |
| 2011 | -- | $44,295 -13.5% |
| 2010 | -- | $51,233 -7.4% |
| 2009 | -- | $55,328 -9.1% |
| 2008 | -- | $60,838 +5.2% |
| 2007 | -- | $57,834 +6.6% |
| 2006 | -- | $54,243 +7.6% |
| 2005 | -- | $50,435 +6.7% |
| 2004 | -- | $47,260 +0.8% |
| 2003 | -- | $46,869 +8.2% |
| 2002 | -- | $43,313 +8.6% |
| 2001 | -- | $39,894 +6.6% |
| 2000 | -- | $37,427 |
Find assessor info on the county website
Monthly payment
Est. payment
Payment breakdown
Explore the cost of this home by adjusting the details. Changes won't be saved.Climate risks
Neighborhood: 60506
Nearby schools
Schools provided by the listing agent
- Elementary: Hall Elementary School
- Middle: Jefferson Middle School
- High: West Aurora High School
- District: 129
Source: MRED as distributed by MLS GRID. This data may not be complete. We recommend contacting the local school district to confirm school assignments for this home.


Similar homes
- $380,0004 bd3 ba1.8k sqft972 Westgate Dr, Aurora, IL 60506Active
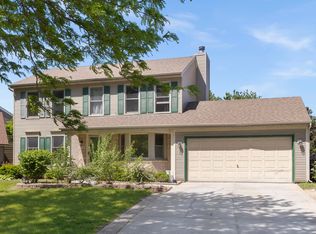 MLS ID #12721306, Javier Alday, Realty of America, LLC. MRED as distributed by MLS GRID
 - $334,9993 bd2 ba1.4k sqft1845 Birch Ln, Aurora, IL 60506Active
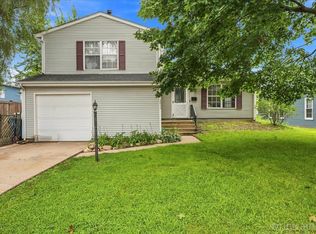 MLS ID #12697462, Nicole Cadena, Pilmer Real Estate, Inc. MRED as distributed by MLS GRID
 - $305,0004 bd2 ba1.7k sqft540 Hoyles Ave, Aurora, IL 60505Active
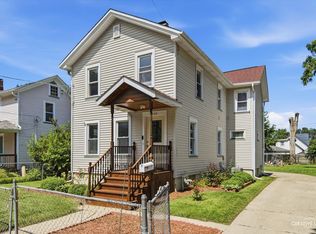 MLS ID #12739360, Malanie Moreno, Keller Williams Innovate - Aurora. MRED as distributed by MLS GRID
 - $350,0003 bd2 ba2k sqft46W440 Granart Rd, Big Rock, IL 60511Active
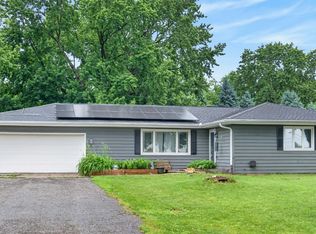 MLS ID #12747581, Crystal DeKalb, Redfin Corporation. MRED as distributed by MLS GRID
