Welcome to this charming two-level home nestled in the community of Cedar Commons, just 3 miles away from Salisbury University. This inviting residence features three bedrooms and 2.5 baths, providing ample space for comfortable living. The kitchen comes equipped with stainless steel appliances, which are all just four years old. New flooring throughout enhances the aesthetic appeal and provides a fresh, clean ambiance. The open floor plan on the main level seamlessly connects the living, dining, and kitchen areas, creating an ideal space for entertainment and family gatherings. The primary bedroom boasts a private primary bath, offering a serene retreat within the confines of your own home. The two additional bedrooms provide flexibility for guest accommodations, a home office, or whatever suits your lifestyle. Convenience is key with a two-car garage, ensuring your vehicles are sheltered and secure. Cedar Commons is strategically located near shopping and dining options, making daily errands a breeze. Additionally, the proximity to Salisbury University makes this home an excellent choice for students, faculty, or anyone looking to be part of a vibrant academic community. When it's time to relax, take a short drive to the beach and enjoy the coastal beauty that the area has to offer. Whether you're seeking a peaceful escape or a place to call home with easy access to amenities, this two-level residence in Cedar Commons checks all the boxes.
Sold for $285,000
$285,000
753 Wye Oak Dr, Fruitland, MD 21826
3beds
1,601sqft
Single Family Residence
Built in 2007
7,700 Square Feet Lot
$304,700 Zestimate®
$178/sqft
$2,057 Estimated rent
Home value
$304,700
$289,000 - $320,000
$2,057/mo
Zestimate® history
Owner options
List your home for rent
$2,057/mo
Rent Zestimate®
Find your next renter with Zillow Rental Manager. Plus, with online applications, you can quickly screen prospective tenants – for free.
$2,057/mo
Rent Zestimate®
Refinance and save
$1,764/mo
Est. payment
Refinancing to a lower rate could help reduce your monthly payments and save thousands over the life of the loan.
$1,764/mo
Est. payment
Explore your selling options
Work with a Zillow partner agent
Leverage their expertise and Zillow's premium Showcase listings to get your home seen by more buyers.
Get startedList with your own agent
Get your home in front of millions of buyers by listing it on Zillow.
Learn how to do itSell it yourself
Take full control of how buyers see your home on Zillow by listing For Sale by Owner (FSBO).
List your homeWhat's special
Open floor planNew flooring throughoutPrivate primary bath
Zillow last checked:
Listing updated:
Listed by:
Dave Ringold 240-674-3222,
Northrop Realty
Bought with:
Ivaylo Angelov, 5011508
Long & Foster Real Estate, Inc.
Source: Bright MLS,MLS#: MDWC2012212
Facts & features
Interior
Bedrooms & bathrooms
- Bedrooms: 3
- Bathrooms: 3
- Full bathrooms: 2
- 1/2 bathrooms: 1
- Main level bathrooms: 1
Rooms
- Room types: Living Room, Dining Room, Primary Bedroom, Bedroom 2, Bedroom 3, Kitchen, Foyer, Laundry
Basement
- Area: 0
Heating
- Forced Air, Electric
Cooling
- Central Air, Electric
Appliances
- Included: Microwave, Dishwasher, Disposal, Freezer, Ice Maker, Oven, Oven/Range - Electric, Refrigerator, Stainless Steel Appliance(s), Cooktop, Washer, Water Heater, Electric Water Heater
- Laundry: Upper Level, Laundry Room
Features
- Breakfast Area, Ceiling Fan(s), Combination Dining/Living, Combination Kitchen/Dining, Dining Area, Open Floorplan, Pantry, Primary Bath(s), Bathroom - Tub Shower, Bathroom - Stall Shower, Walk-In Closet(s), Dry Wall
- Flooring: Luxury Vinyl, Carpet
- Doors: Six Panel, Sliding Glass
- Windows: Double Pane Windows, Screens, Vinyl Clad
- Has basement: No
- Has fireplace: No
Interior area
- Total structure area: 1,601
- Total interior livable area: 1,601 sqft
- Finished area above ground: 1,601
- Finished area below ground: 0
Property
Parking
- Total spaces: 2
- Parking features: Garage Faces Front, Garage Door Opener, Attached, Driveway, On Street
- Attached garage spaces: 2
- Has uncovered spaces: Yes
Accessibility
- Accessibility features: None
Features
- Levels: Two
- Stories: 2
- Exterior features: Sidewalks
- Pool features: None
- Has view: Yes
- View description: Garden
Lot
- Size: 7,700 Square Feet
- Features: Front Yard, Landscaped, Rear Yard, SideYard(s)
Details
- Additional structures: Above Grade, Below Grade
- Parcel number: 2316046221
- Zoning: R3
- Special conditions: Standard
Construction
Type & style
- Home type: SingleFamily
- Architectural style: Contemporary
- Property subtype: Single Family Residence
Materials
- Frame, Vinyl Siding
- Foundation: Slab
- Roof: Architectural Shingle
Condition
- New construction: No
- Year built: 2007
Utilities & green energy
- Sewer: Public Sewer
- Water: Public
Community & HOA
Community
- Security: Main Entrance Lock
- Subdivision: Cedar Commons
HOA
- Has HOA: Yes
- HOA fee: $26 monthly
Location
- Region: Fruitland
- Municipality: Fruitland
Financial & listing details
- Price per square foot: $178/sqft
- Tax assessed value: $188,167
- Annual tax amount: $3,526
- Date on market: 1/25/2024
- Listing agreement: Exclusive Right To Sell
- Ownership: Fee Simple
Price history
| Date | Event | Price |
|---|---|---|
| 3/1/2024 | Sold | $285,000$178/sqft |
Source:  Bright MLS #MDWC2012212 Report a problem Bright MLS #MDWC2012212 Report a problem | ||
| 2/26/2024 | Pending sale | $285,000$178/sqft |
Source: Bright MLS #MDWC2012212 Report a problem | ||
| 1/28/2024 | Contingent | $285,000$178/sqft |
Source: Bright MLS #MDWC2012212 Report a problem | ||
| 1/25/2024 | Listed for sale | $285,000+54.1%$178/sqft |
Source: Bright MLS #MDWC2012212 Report a problem | ||
| 8/22/2019 | Sold | $185,000-11.8%$116/sqft |
Source: Public Record Report a problem | ||
| 6/28/2007 | Sold | $209,655$131/sqft |
Source: Public Record Report a problem | ||
Public tax history
| Year | Property taxes | Tax assessment |
|---|---|---|
| 2025 | $1,985 -45.5% | $215,367 +12.3% |
| 2024 | $3,640 +3.2% | $191,700 +1.9% |
| 2023 | $3,526 +0.8% | $188,167 -1.8% |
| 2022 | $3,499 -1.5% | $191,700 +5.9% |
| 2021 | $3,551 +7.2% | $181,100 +7.2% |
| 2020 | $3,311 +7.5% | $168,900 -6.7% |
| 2019 | $3,082 +7.5% | $181,100 +25.3% |
| 2018 | $2,867 -1.3% | $144,500 +1.5% |
| 2017 | $2,904 +102.7% | $142,367 +1.5% |
| 2016 | $1,433 | $140,233 +1.5% |
| 2015 | $1,433 | $138,100 |
| 2014 | $1,433 | $138,100 |
| 2013 | -- | $138,100 -15.8% |
| 2012 | -- | $164,100 |
| 2011 | -- | $164,100 |
| 2010 | -- | $164,100 -22.2% |
| 2009 | -- | $211,050 +10% |
| 2008 | -- | $191,840 +428% |
| 2007 | -- | $36,333 |
Find assessor info on the county website
Neighborhood: 21826
Nearby homes
- $311,4003 bd3 ba1.7k sqft755 Wye Oak Dr, Fruitland, MD 21826Off Market
- $343,8003 bd3 ba1.7k sqft300 Cottonwood Dr, Fruitland, MD 21826Off Market

- $289,300-- bd-- ba-- sqft749 Wye Oak Dr, Fruitland, MD 21826Off Market
- $369,9003 bd3 ba1.9k sqft750 Wye Oak Dr, Fruitland, MD 21826For Sale
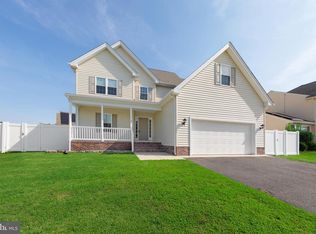
- $370,6002 bd1 ba1.2k sqft511 Saint Lukes Rd, Fruitland, MD 21826Off Market
- $55,0001.44 Acres3960 Saint Lukes Rd, Salisbury, MD 21804Sold
- $261,000-- bd2 ba1.5k sqft516 Saint Lukes Rd, Fruitland, MD 21826Off Market
- $349,0004 bd3 ba3.1k sqft304 Cottonwood Dr, Fruitland, MD 21826Sold
Nearby schools
GreatSchools rating
- NAFruitland Primary SchoolGrades: PK-2Distance: 0.3 mi
- 6/10Bennett Middle SchoolGrades: 6-8Distance: 1 mi
- 5/10Parkside High SchoolGrades: 9-12Distance: 3.1 mi
Schools provided by the listing agent
- Middle: Bennett
- High: Parkside
- District: Wicomico County Public Schools
Source: Bright MLS. This data may not be complete. We recommend contacting the local school district to confirm school assignments for this home.
Get a cash offer in 3 minutes
Find out how much your home could sell for in as little as 3 minutes with a no-obligation cash offer.
Estimated market value
$304,700
Get a cash offer in 3 minutes
Find out how much your home could sell for in as little as 3 minutes with a no-obligation cash offer.
Estimated market value
$304,700
- Maryland
- Wicomico County
- Fruitland
- 21826
- 753 Wye Oak Dr
Nearby cities
Nearby zip codes
Other Fruitland Topics
