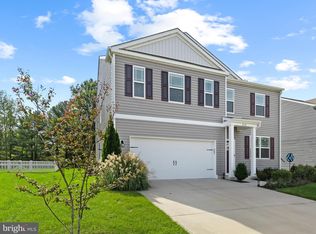
Welcome to 750 Wye Oak Drive, a beautifully maintained, move-in-ready home in the Cedar Commons community of Fruitland, Maryland. Built in 2020, this spacious 3-bedroom, 2.5-bath home offers 1,866 square feet of thoughtfully designed living space with modern finishes and an open-concept floor plan ideal for everyday living and entertaining. The kitchen features designer cabinetry, granite countertops, stainless steel appliances, a pantry, and generous workspace, flowing seamlessly into the dining and living areas. Luxury vinyl plank flooring adds style and durability throughout the main living spaces. Upstairs, the spacious primary suite features two walk-in closets and a private en-suite bath with a walk-in shower, while two additional bedrooms provide comfortable space for family, guests, or a home office. A spacious attic offers valuable additional storage, providing plenty of room to keep seasonal items and belongings organized and out of sight. Outside, enjoy a large, fully fenced backyard and deck with plenty of room for entertaining, pets, play, or simply relaxing outdoors. The attached two-car garage provides additional parking and storage and features a Tesla home charger that conveys with the property. A John Deere riding lawn tractor also conveys with the sale, making it easy to maintain the spacious yard. Located just outside Salisbury and conveniently positioned for easy access to Ocean City, Maryland, this Fruitland home offers an ideal combination of modern living, everyday convenience, and proximity to the Eastern Shore’s shopping, dining, employment centers, and beaches. If you’re searching for a newer home with modern upgrades, generous storage, a fenced backyard, two-car garage, and a convenient location near Salisbury and Ocean City, 750 Wye Oak Drive is one you won’t want to miss. Schedule your private showing today!
Under contract
Price cut: $10K (7/22)
$369,900
750 Wye Oak Dr, Fruitland, MD 21826
3beds
1,946sqft
Single Family Residence
Built in 2020
10,441 Square Feet Lot
$367,800 Zestimate®
$190/sqft
$26/mo HOA
What's special
Two walk-in closetsModern finishesLarge fully fenced backyardStainless steel appliancesGranite countertopsSpacious primary suiteKitchen features designer cabinetry
- 32 days |
- 476 |
- 18 |
Likely to sell faster than
Zillow last checked:
Listing updated:
Listed by:
Adam Monico 410-322-6379,
Coldwell Banker Realty 3025391777
Source: Bright MLS,MLS#: MDWC2023652
Facts & features
Interior
Bedrooms & bathrooms
- Bedrooms: 3
- Bathrooms: 3
- Full bathrooms: 2
- 1/2 bathrooms: 1
- Main level bathrooms: 1
Basement
- Area: 0
Heating
- Heat Pump, Electric
Cooling
- Central Air, Electric
Appliances
- Included: Microwave, Dishwasher, Disposal, Dryer, Exhaust Fan, Oven/Range - Electric, Refrigerator, Ice Maker, Stainless Steel Appliance(s), Washer, Water Heater, Electric Water Heater
- Laundry: Main Level
Features
- Bathroom - Tub Shower, Bathroom - Walk-In Shower, Ceiling Fan(s), Combination Kitchen/Dining, Dining Area, Family Room Off Kitchen, Open Floorplan, Pantry, Primary Bath(s), Upgraded Countertops, Walk-In Closet(s)
- Flooring: Carpet
- Windows: Screens
- Has basement: No
- Has fireplace: No
Interior area
- Total structure area: 1,946
- Total interior livable area: 1,946 sqft
- Finished area above ground: 1,946
- Finished area below ground: 0
Property
Parking
- Total spaces: 4
- Parking features: Storage, Garage Faces Front, Garage Door Opener, Inside Entrance, Paved, Private, Free, Attached, Driveway, On Street
- Attached garage spaces: 2
- Uncovered spaces: 2
Accessibility
- Accessibility features: None
Features
- Levels: Two
- Stories: 2
- Patio & porch: Deck, Porch
- Pool features: None
- Fencing: Privacy,Back Yard,Vinyl
Lot
- Size: 10,441 Square Feet
Details
- Additional structures: Above Grade, Below Grade
- Parcel number: 2316045314
- Zoning: R3
- Special conditions: Standard
Construction
Type & style
- Home type: SingleFamily
- Architectural style: Contemporary
- Property subtype: Single Family Residence
Materials
- Stick Built, Vinyl Siding
- Foundation: Crawl Space
- Roof: Architectural Shingle
Condition
- New construction: No
- Year built: 2020
Utilities & green energy
- Sewer: Public Sewer
- Water: Public
Community & HOA
Community
- Security: Fire Sprinkler System
- Subdivision: Cedar Commons
HOA
- Has HOA: Yes
- Services included: Common Area Maintenance, Snow Removal, Trash
- HOA fee: $310 annually
Location
- Region: Fruitland
- Municipality: Fruitland
Financial & listing details
- Price per square foot: $190/sqft
- Tax assessed value: $337,400
- Annual tax amount: $5,598
- Date on market: 7/16/2026
- Listing agreement: Exclusive Right To Sell
- Inclusions: Tesla Charger, Bedroom Tv Wall Mount, Riding John Deere Tractor
- Exclusions: Personal Items
- Ownership: Fee Simple
Estimated market value
$367,800
$349,000 - $386,000
$2,323/mo
Price history
| Date | Event | Price |
|---|---|---|
| 7/26/2026 | Contingent | $369,900$190/sqft |
Source:  Bright MLS #MDWC2023652 Report a problem Bright MLS #MDWC2023652 Report a problem | ||
| 7/22/2026 | Price change | $369,900-2.6%$190/sqft |
Source: Bright MLS #MDWC2023652 Report a problem | ||
| 7/16/2026 | Listed for sale | $379,900+46.2%$195/sqft |
Source: Bright MLS #MDWC2023652 Report a problem | ||
| 1/10/2020 | Sold | $259,900-3.7%$134/sqft |
Source:  Long & Foster Broker Feed #MDWC104306_100 Report a problem Long & Foster Broker Feed #MDWC104306_100 Report a problem | ||
| 11/5/2019 | Price change | $269,900+17.4%$139/sqft |
Source: Long and Foster Real Estate #MDWC104306 Report a problem | ||
| 11/2/2019 | Pending sale | $229,900$118/sqft |
Source: Long and Foster Real Estate #MDWC104306 Report a problem | ||
| 9/3/2019 | Price change | $229,900+2.2%$118/sqft |
Source: Long and Foster Real Estate #MDWC104306 Report a problem | ||
| 5/31/2019 | Price change | $225,000+3.5%$116/sqft |
Source: Long and Foster Real Estate #MDWC102594 Report a problem | ||
| 4/2/2019 | Price change | $217,400+1.2%$112/sqft |
Source: Long & Foster Real Estate - Salisbury #MDWC102594 Report a problem | ||
| 3/28/2019 | Listed for sale | $214,900+1511.8%$110/sqft |
Source: Long & Foster Real Estate - Salisbury #MDWC102594 Report a problem | ||
| 7/25/2017 | Sold | $13,333-55.6%$7/sqft |
Source: Agent Provided Report a problem | ||
| 3/1/2017 | Pending sale | $30,000$15/sqft |
Source: ERA Martin Associates #504949 Report a problem | ||
| 7/2/2016 | Listed for sale | $30,000$15/sqft |
Source: ERA Martin Associates #504949 Report a problem | ||
Public tax history
Tax history is unavailable.
Monthly payment
Est. payment
Payment breakdown
Explore the cost of this home by adjusting the details. Changes won't be saved.Climate risks
Neighborhood: 21826
Nearby schools
GreatSchools rating
- NAFruitland Primary SchoolGrades: PK-2Distance: 0.2 mi
- 6/10Bennett Middle SchoolGrades: 6-8Distance: 1 mi
- 5/10Parkside High SchoolGrades: 9-12Distance: 3 mi
Schools provided by the listing agent
- District: Wicomico County Public Schools
Source: Bright MLS. This data may not be complete. We recommend contacting the local school district to confirm school assignments for this home.
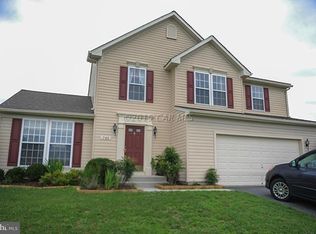
- $340,1004 bd2 ba2.3k sqft748 Wye Oak Dr, Fruitland, MD 21826Off Market

- $419,400-- bd2 ba2.4k sqft303 Cottonwood Dr, Fruitland, MD 21826Off Market
- $346,0003 bd3 ba1.7k sqft300 Cottonwood Dr, Fruitland, MD 21826Off Market
- $288,700-- bd-- ba-- sqft749 Wye Oak Dr, Fruitland, MD 21826Off Market
- $336,8003 bd2 ba1.5k sqft746 Wye Oak Dr, Fruitland, MD 21826Off Market
- $325,1003 bd2 ba1.5k sqft305 Cottonwood Dr, Fruitland, MD 21826Off Market
- $285,0003 bd3 ba1.6k sqft753 Wye Oak Dr, Fruitland, MD 21826Sold
- $319,4004 bd3 ba2k sqft313 Cottonwood Dr, Fruitland, MD 21826Off Market
A local agent can set up tours, give advice and negotiate with sellers.
Similar homes
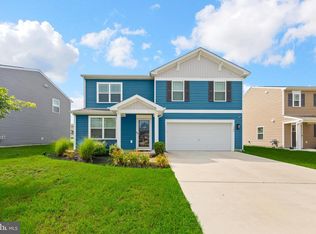
- $332,0004 bd3 ba1.7k sqftNone Available, Fruitland, MD 21826For Sale
 MLS ID #MDWC2023604, Daniela Tanasa, Coldwell Banker Realty. Bright MLS
 - $355,0004 bd2 ba1.8k sqftNone Available, Fruitland, MD 21826For Sale
 MLS ID #MDWC2023392, Donna Harrington, Coldwell Banker Realty. Bright MLS
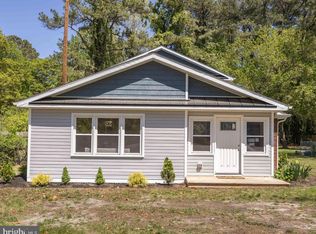
 - $360,0004 bd3 ba2.3k sqftNone Available, Fruitland, MD 21826For Sale
 MLS ID #MDWC2022546, Ryan Basch, RE/MAX Advantage Realty. Bright MLS
 - $382,5004 bd3 ba2.8k sqftNone Available, Fruitland, MD 21826For Sale
 MLS ID #MDWC2019658, Tina White, Northrop Realty. Bright MLS
 - $399,9504 bd3 ba2.7k sqftNone Available, Fruitland, MD 21826For SaleMLS ID #MDWC2022022, Ashley Holland, Coldwell Banker Realty. Bright MLS
- $339,0005 bd3 ba1.8k sqftNone Available, Fruitland, MD 21826For SaleMLS ID #MDWC2022158, Timothy Morgan, Keller Williams Realty Delmarva. Bright MLS
- $324,9004 bd3 ba1.9k sqftNone Available, Fruitland, MD 21826For SaleMLS ID #MDWC2021444, Michael Alford, Coldwell Banker Realty. Bright MLS
- $365,0003 bd2 ba2k sqftNone Available, Salisbury, MD 21804For SaleMLS ID #MDWC2024072, Tim Dennis, Coldwell Banker Realty. Bright MLS
- $279,9003 bd2 ba1.1k sqftNone Available, Fruitland, MD 21826For SaleMLS ID #MDWC2023812, Glenn Ross, Real Broker, LLC. Bright MLS
- $349,9904 bd2 ba1.7k sqftNone Available, Salisbury, MD 21801New ConstructionBright MLS
- $359,9004 bd3 ba2.3k sqftNone Available, Eden, MD 21822For SaleMLS ID #MDWC2023854, Amanda Manning, Coldwell Banker Realty. Bright MLS
- $319,0003 bd3 ba1.7k sqftNone Available, Salisbury, MD 21801For SaleMLS ID #MDWC2023872, Maddie Holloway, Coldwell Banker Realty. Bright MLS
- $475,0004 bd3 ba2.3k sqftNone Available, Salisbury, MD 21804For SaleMLS ID #MDWC2024132, Nicole Schreibstein Abbott, Northrop Realty. Bright MLS
- $354,9003 bd3 ba1.8k sqftNone Available, Salisbury, MD 21801For SaleMLS ID #MDWC2023588, Lori Neske, Coldwell Banker Realty. Bright MLS
- $375,0004 bd3 ba1.9k sqftNone Available, Salisbury, MD 21801For SaleMLS ID #MDWC2023764, Patricia Bounds, ERA Martin Associates. Bright MLS
- $367,5004 bd3 ba1.9k sqftNone Available, Salisbury, MD 21801For SaleMLS ID #MDWC2021502, Jaime Cortes, Coldwell Banker Realty. Bright MLS
- $325,0003 bd2 ba1.3k sqftNone Available, Salisbury, MD 21801For SaleMLS ID #MDWC2024046, Bill Brown, Keller Williams Realty. Bright MLS
- $362,9904 bd2 ba1.7k sqftNone Available, Salisbury, MD 21801New ConstructionBright MLS
- $375,5003 bd3 ba1.9k sqftNone Available, Delmar, MD 21875For SaleMLS ID #MDWC2023366, Donna Harrington, Coldwell Banker Realty. Bright MLS
- $425,0003 bd3 ba2.1k sqftNone Available, Salisbury, MD 21804For SaleMLS ID #MDWC2023782, Ginnie Malone, Coldwell Banker Realty. Bright MLS
