Skip main navigation
Sold for $435,000
  • $435,000

    7530 Campbell Ct, Manassas, VA 20109

    3beds
    1,632sqft
    Townhouse
    Built in 1968
    2,748 Square Feet Lot
    $441,000 Zestimate®
    $267/sqft
    $2,710 Estimated rent

    Home value

    $441,000

    $410,000 - $476,000

    $2,710/mo

    Zestimate® history
    Loading
    Loading...

    Owner options

    List your home for rent

    $2,710/mo

    Rent Zestimate®

    Find your next renter with Zillow Rental Manager. Plus, with online applications, you can quickly screen prospective tenants – for free.

    Learn more

    $2,710/mo

    Rent Zestimate®

    Refinance and save

    $2,789/mo

    Est. payment

    Refinancing to a lower rate could help reduce your monthly payments and save thousands over the life of the loan.

    See today's rates

    $2,789/mo

    Est. payment

    Explore your selling options

    Work with a Zillow partner agent

    Leverage their expertise and Zillow's premium Showcase listings to get your home seen by more buyers.

    Get started

    List with your own agent

    Get your home in front of millions of buyers by listing it on Zillow.

    Learn how to do it

    Sell it yourself

    Take full control of how buyers see your home on Zillow by listing For Sale by Owner (FSBO).

    List your home

    What's special

    Private patioFenced yardWalk-out lower levelQuiet tree-lined streetOpen easy-flow layoutPrivacy and calmPeaceful retreat
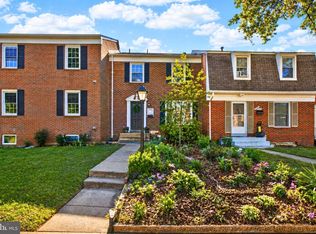

    Imagine starting your mornings with sunlight pouring through the front windows, coffee in hand as you look out over your quiet, tree-lined street. This brick-front townhome blends warmth, space, and versatility creating the kind of home that adapts with you through every season of life. The main level invites you in with an open, easy-flow layout made for gathering. Dinner with friends in the dining area, movie night in the living room, or summer evenings with the back door open to the deck with every space feeling connected. Upstairs, three comfortable bedrooms and two full baths provide the privacy and calm you need at the end of the day. The primary suite offers a peaceful retreat with room to breathe, and the upper-level layout makes family routines simple. Downstairs, the walk-out lower level adds flexibility. A full bath, kitchenette, and Murphy bed make it perfect for guests, in-laws, or even an income-producing suite. Step right out to your private patio and fenced yard ideal for grilling, relaxing, or letting a four-legged friend roam safely. Located just minutes from major commuter routes, shopping, and dining, 7530 Campbell Ct offers the best of Manassas living combining suburban comfort with urban convenience. The two parking spots right out front make life even easier. It’s not just a house; it’s a lifestyle that fits right where you are and where you’re going next.

    Zillow last checked:

    Listing updated:

    Listed by:

    Phillip Simon 571-226-0556,

    EXP Realty, LLC

    Bought with:

    Christine Duvall, 0225191620

    CENTURY 21 New Millennium

    Source: Bright MLS,MLS#: VAPW2106788MLS Logo

    Facts & features

    Interior

    Bedrooms & bathrooms
    • Bedrooms: 3
    • Bathrooms: 4
    • Full bathrooms: 3
    • 1/2 bathrooms: 1
    • Main level bathrooms: 1
    Primary bedroom
    • Features: Flooring - Carpet
    • Level: Upper
    Bedroom 2
    • Features: Flooring - Carpet
    • Level: Upper
    Bedroom 3
    • Features: Flooring - Carpet
    • Level: Upper
    Dining room
    • Level: Main
    Family room
    • Level: Main
    Other
    • Features: Flooring - Carpet
    • Level: Lower
    Kitchen
    • Level: Main
    Other
    • Features: Flooring - Vinyl
    • Level: Lower
    Workshop
    • Features: Flooring - Concrete
    • Level: Lower
    Heating
    • Central, Natural Gas
    Cooling
    • Central Air, Ceiling Fan(s), Electric
    Appliances
    • Included: Cooktop, Disposal, Dryer, Dishwasher, Oven/Range - Gas, Refrigerator, Washer, Gas Water Heater
    • Laundry: Washer/Dryer Hookups Only
    Features
    • Kitchen - Table Space, Kitchenette, Combination Dining/Living, Eat-in Kitchen, 2nd Kitchen, Built-in Features, Bar
    • Flooring: Wood
    • Windows: Window Treatments
    • Basement: Full
    • Has fireplace: No
    Interior area
    • Total structure area: 1,848
    • Total interior livable area: 1,632 sqft
    • Finished area above ground: 1,232
    • Finished area below ground: 400

    Property

    Parking
    • Parking features: Parking Lot
    Accessibility
    • Accessibility features: None
    Features
    • Levels: Three
    • Stories: 3
    • Patio & porch: Deck, Patio, Porch
    • Pool features: None
    • Fencing: Back Yard
    Lot
    • Size: 2,748 sqft
    Details
    • Additional structures: Above Grade, Below Grade
    • Parcel number: 7697735509
    • Zoning: RPC
    • Special conditions: Standard

    Construction

    Type & style
    • Home type: Townhouse
    • Architectural style: Colonial
    • Property subtype: Townhouse
    Materials
    • Brick Front, Combination, Brick
    • Foundation: Slab
    Condition
    • New construction: No
    • Year built: 1968

    Utilities & green energy

    • Sewer: Public Sewer
    • Water: Public

    Community & neighborhood

    Location
    • Region: Manassas
    • Subdivision: Sudley

    HOA & financial

    HOA
    • Has HOA: Yes
    • HOA fee: $135 quarterly

    Other

    Other facts
    • Listing agreement: Exclusive Right To Sell
    • Ownership: Fee Simple

    Price history

    DateEventPrice
    12/23/2025Sold$435,000$267/sqft
    Source: Bright MLS #VAPW2106788 Report a problem
    11/17/2025Contingent$435,000$267/sqft
    Source: Bright MLS #VAPW2106788 Report a problem
    11/12/2025Listed for sale$435,000+20.9%$267/sqft
    Source: Bright MLS #VAPW2106788 Report a problem
    11/23/2023Listing removed--
    Source: Bright MLS #VAPW2010762 Report a problem
    11/22/2021Sold$359,900$221/sqft
    Source: Bright MLS #VAPW2010762 Report a problem
    11/2/2021Contingent$359,900$221/sqft
    Source: Bright MLS #VAPW2010762 Report a problem
    10/27/2021Listed for sale$359,900+33.3%$221/sqft
    Source: Bright MLS #VAPW2010762 Report a problem
    7/13/2017Sold$269,900+0.4%$165/sqft
    Source: Public Record Report a problem
    5/29/2017Pending sale$268,900$165/sqft
    Source: BRADLEY GROUP REALTORS #PW9957775 Report a problem
    5/27/2017Listed for sale$268,900+120.4%$165/sqft
    Source: BRADLEY GROUP REALTORS #PW9957775 Report a problem
    1/1/2015Sold$122,000+4.3%$75/sqft
    Source: Long & Foster Broker Feed #VAPW110260_100 Report a problem
    5/30/2008Sold$117,000-33.5%$72/sqft
    Source: Public Record Report a problem
    4/4/2008Listed for sale$175,900-16.2%$108/sqft
    Source: Number1Expert #PW6457536 Report a problem
    1/18/2008Listing removed$209,900$129/sqft
    Source: Number1Expert #PW6457536 Report a problem
    1/2/2008Price change$209,900-16%$129/sqft
    Source: Number1Expert #PW6457536 Report a problem
    11/16/2007Price change$249,900-10.4%$153/sqft
    Source: Number1Expert #PW6457536 Report a problem
    11/14/2007Listed for sale$278,900-12.8%$171/sqft
    Source: Number1Expert #PW6457536 Report a problem
    7/11/2005Sold$320,000+223.2%$196/sqft
    Source: Public Record Report a problem
    9/6/2001Sold$99,000$61/sqft
    Source: Public Record Report a problem

    Public tax history

    YearProperty taxesTax assessment
    2025$3,796 +5.9%$387,200 +7.4%
    2024$3,586 +4.6%$360,600 +9.4%
    2023$3,429 -6.8%$329,600 +1.9%
    2022$3,679 +2.1%$323,500 +10.3%
    2021$3,604 +9.8%$293,200 +11%
    2020$3,283 +107.3%$264,200 +0.7%
    2019$1,584 -48.1%$262,300 +3.7%
    2018$3,054 +9.3%$252,900 +9.2%
    2017$2,794 +9356.7%$231,500 +0.3%
    2016$30 -94.3%$230,800 +6.7%
    2015$522 $216,300 +33.9%
    2014$522 $161,500 +9.6%
    2013-- $147,400 +16%
    2012-- $127,100 +18.7%
    2010-- $107,100 -6.3%
    2009-- $114,300 -49.7%
    2008-- $227,300 -28%
    2007-- $315,700 -0.8%
    2006-- $318,100 +45.9%
    2005-- $218,100 +21.5%
    2004-- $179,500 +21.6%
    2003-- $147,600 +14.7%
    2002-- $128,700 +22.5%
    2001-- $105,100

    Find assessor info on the county website

    Neighborhood: Sudley

    Nearby schools

    GreatSchools rating
    Schools provided by the listing agent
    • High: Unity Reed
    • District: Prince William County Public Schools

    Source: Bright MLS. This data may not be complete. We recommend contacting the local school district to confirm school assignments for this home.

    Get a cash offer in 3 minutes
    Find out how much your home could sell for in as little as 3 minutes with a no-obligation cash offer.
    Estimated market value
    $441,000
    Get a cash offer in 3 minutes
    Find out how much your home could sell for in as little as 3 minutes with a no-obligation cash offer.
    Estimated market value
    $441,000