Skip main navigation
Sold for $450,000
  • $450,000

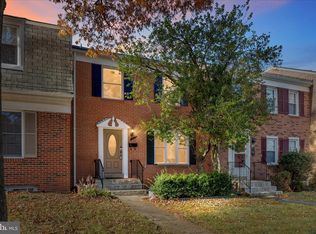
    7534 Campbell Ct, Manassas, VA 20109

    3beds
    1,725sqft
    Townhouse
    Built in 1968
    2,748 Square Feet Lot
    $450,000 Zestimate®
    $261/sqft
    $2,761 Estimated rent

    Home value

    $450,000

    $419,000 - $482,000

    $2,761/mo

    Zestimate® history
    Loading
    Loading...

    Owner options

    List your home for rent

    $2,761/mo

    Rent Zestimate®

    Find your next renter with Zillow Rental Manager. Plus, with online applications, you can quickly screen prospective tenants – for free.

    Learn more

    $2,761/mo

    Rent Zestimate®

    Refinance and save

    $2,895/mo

    Est. payment

    Refinancing to a lower rate could help reduce your monthly payments and save thousands over the life of the loan.

    See today's rates

    $2,895/mo

    Est. payment

    Explore your selling options

    Work with a Zillow partner agent

    Leverage their expertise and Zillow's premium Showcase listings to get your home seen by more buyers.

    Get started

    List with your own agent

    Get your home in front of millions of buyers by listing it on Zillow.

    Learn how to do it

    Sell it yourself

    Take full control of how buyers see your home on Zillow by listing For Sale by Owner (FSBO).

    List your home

    What's special

    All new carpetFresh paint throughoutCul-de-sac locationTons of natural lightWalkout to the backyardNew sidingWalk-in closet
    Spring market is here… and this is the kind of home you don’t want to sleep on. Cul-de-sac location, 3 finished levels, and a fully fenced backyard with tree-lined views—this one checks the boxes and has personality. The kitchen? Brand new cabinets and a full refresh. Clean, modern, and ready to go. Fresh paint throughout, all new carpet, and tons of natural light (morning in the front, afternoon in the back—yes, it matters). Upstairs, you’ve got 3 bedrooms, including a spacious primary suite with a walk-in closet and an updated bath with new second vanitiy, lighting, and fixtures. Downstairs gives you options—rec room, office, guest space—with a full bath and walkout to the backyard. And the backyard? Fenced, private, and backing to trees—your own little escape. Big-ticket items are already handled: new roof (2025), hot water heater (2023), fresh paint, new carpet, and new siding. 2 assigned parking spaces. Easy access to 234, I-66, shopping, and restaurants. Bull Run Park is right there for trails, water, and outdoor time. Spring is short. Homes like this don’t hang around.

    Zillow last checked:

    Listing updated:

    Listed by:

    Chris Craddock 703-688-2635,

    EXP Realty, LLC,

    Listing Team: The Redux Group, Co-Listing Agent: Nicole D Demiglio 703-868-1256,

    EXP Realty, LLC

    Bought with:

    AQ Tabusum, 0225091268

    Samson Properties

    Source: Bright MLS,MLS#: VAPW2117176MLS Logo

    Facts & features

    Interior

    Bedrooms & bathrooms
    • Bedrooms: 3
    • Bathrooms: 4
    • Full bathrooms: 3
    • 1/2 bathrooms: 1
    • Main level bathrooms: 1
    Basement
    • Area: 616
    Heating
    • Forced Air, Natural Gas
    Cooling
    • Central Air, Electric
    Appliances
    • Included: Microwave, Disposal, Dishwasher, Dryer, Exhaust Fan, Refrigerator, Cooktop, Washer, Gas Water Heater
    Features
    • Basement: Full
    • Has fireplace: No
    Interior area
    • Total structure area: 1,848
    • Total interior livable area: 1,725 sqft
    • Finished area above ground: 1,232
    • Finished area below ground: 493

    Property

    Parking
    • Parking features: Assigned, Parking Lot
    • Details: Assigned Parking
    Accessibility
    • Accessibility features: None
    Features
    • Levels: Three
    • Stories: 3
    • Pool features: None
    Lot
    • Size: 2,748 sqft
    Details
    • Additional structures: Above Grade, Below Grade
    • Parcel number: 7697735605
    • Zoning: RPC
    • Special conditions: Standard

    Construction

    Type & style
    • Home type: Townhouse
    • Architectural style: Colonial
    • Property subtype: Townhouse
    Materials
    • Combination
    • Foundation: Permanent
    Condition
    • New construction: No
    • Year built: 1968

    Utilities & green energy

    • Sewer: Public Sewer
    • Water: Public

    Community & neighborhood

    Location
    • Region: Manassas
    • Subdivision: Sudley

    HOA & financial

    HOA
    • Has HOA: Yes
    • HOA fee: $150 quarterly
    • Amenities included: Tot Lots/Playground, Common Grounds

    Other

    Other facts
    • Listing agreement: Exclusive Right To Sell
    • Ownership: Fee Simple

    Price history

    DateEventPrice
    5/29/2026Sold$450,000+3.4%$261/sqft
    Source: Bright MLS #VAPW2117176 Report a problem
    5/5/2026Pending sale$435,000$252/sqft
    Source: Bright MLS #VAPW2117176 Report a problem
    4/29/2026Listed for sale$435,000+25%$252/sqft
    Source: Bright MLS #VAPW2117176 Report a problem
    12/30/2021Sold$348,000+0.9%$202/sqft
    Source: Bright MLS #VAPW2012766 Report a problem
    12/16/2021Pending sale$345,000$200/sqft
    Source: Bright MLS #VAPW2012766 Report a problem
    12/14/2021Contingent$345,000$200/sqft
    Source: Bright MLS #VAPW2012766 Report a problem
    12/9/2021Price change$345,000-2.5%$200/sqft
    Source: Bright MLS #VAPW2012766 Report a problem
    12/1/2021Listed for sale$354,000+153%$205/sqft
    Source: Bright MLS #VAPW2012766 Report a problem
    9/20/2008Listing removed$139,900$81/sqft
    Source: Keller Williams Realty #PW6698404 Report a problem
    4/23/2008Listed for sale$139,900-36.3%$81/sqft
    Source: Keller Williams Realty #PW6698404 Report a problem
    3/13/2008Sold$219,600-34.8%$127/sqft
    Source: Public Record Report a problem
    10/24/2005Sold$337,000+48.5%$195/sqft
    Source: Public Record Report a problem
    4/29/2004Sold$227,000$132/sqft
    Source: Public Record Report a problem

    Public tax history

    YearProperty taxesTax assessment
    2025$3,771 +5.9%$384,600 +7.4%
    2024$3,561 +4.6%$358,100 +9.4%
    2023$3,406 -6.7%$327,300 +2%
    2022$3,650 +1.8%$320,900 +10%
    2021$3,586 +9.8%$291,700 +11%
    2020$3,266 +106.6%$262,800 +0.4%
    2019$1,581 -47.8%$261,800 +4.4%
    2018$3,027 +6.3%$250,700 +8.4%
    2017$2,847 $231,300 +0.3%
    2016$2,847 +36.8%$230,500 +6.7%
    2015$2,081 $216,100 +32.7%
    2014$2,081 $162,900 +8.1%
    2013-- $150,700 +16%
    2012-- $129,900 +19%
    2010-- $109,200 -6.4%
    2009-- $116,700 -48.1%
    2008-- $224,900 -27.9%
    2007-- $311,900 -0.8%
    2006-- $314,400 +45.8%
    2005-- $215,600 +21.5%
    2004-- $177,400 +19.6%
    2003-- $148,300 +14.8%
    2002-- $129,200 +19.9%
    2001-- $107,800

    Find assessor info on the county website

    Neighborhood: Sudley

    Nearby schools

    GreatSchools rating
    Schools provided by the listing agent
    • Elementary: Sudley
    • Middle: Unity Braxton
    • High: Unity Reed
    • District: Prince William County Public Schools

    Source: Bright MLS. This data may not be complete. We recommend contacting the local school district to confirm school assignments for this home.

    Get a cash offer in 3 minutes
    Find out how much your home could sell for in as little as 3 minutes with a no-obligation cash offer.
    Estimated market value
    $450,000
    Get a cash offer in 3 minutes
    Find out how much your home could sell for in as little as 3 minutes with a no-obligation cash offer.
    Estimated market value
    $450,000