Wonderful condo in the ever popular Clayton Moorlands neighborhood is classically updated, and ready for a lucky new owner! Every room is spacious and has an abundance of natural light. The entry foyer welcomes you and your friends and features a guest closet. Step into the large Living Room with custom molding and windows on the north and south walls. The Dining Room also has custom moldings and leads to the Eat-In Kitchen, boasting the most adorable built-in window seat in the bay window. The Kitchen also features stainless appliances, custom cabinets, quartz counters, ceramic appliances, under and over cabinet lighting, and a pantry. The Primary Bedroom has access to the cozy balcony, as well as two closets and built-in shelves. There are beautiful laminate floors throughout, with ceramic tile floors in the Kitchen and Bathroom. A new furnace and air conditioner were installed in 2022, and the association has installed a newer water heater. There is a basement garage with one assigned parking spot, and extra space to park your bike. The basement also has the locked private storage unit and a Laundry Room, featuring free washers and dryers, a folding table and shelves to hold your soaps and supplies. The neighborhood and Clayton offer too much to list here, but rest assured, you will not be left wanting for great places to visit for nourishment of body, mind and soul – all within walking distance! Enjoy!!
Closed
Listed by: Coldwell Banker Realty - Gundaker • Barb G Wittich • Contact: 314-952-9728
Bought with: Century 21 Advantage
Price Unknown
7530 Cromwell Dr APT 1S, Saint Louis, MO 63105
2beds
1,137sqft
Condominium, Apartment
Built in 1935
-- sqft lot
$227,000 Zestimate®
$--/sqft
$1,806 Estimated rent
Home value
$227,000
$209,000 - $245,000
$1,806/mo
Zestimate® history
Owner options
List your home for rent
$1,806/mo
Rent Zestimate®
Find your next renter with Zillow Rental Manager. Plus, with online applications, you can quickly screen prospective tenants – for free.
$1,806/mo
Rent Zestimate®
Refinance and save
$310/mo
Est. payment
Refinancing to a lower rate could help reduce your monthly payments and save thousands over the life of the loan.
$310/mo
Est. payment
Explore your selling options
Work with a Zillow partner agent
Leverage their expertise and Zillow's premium Showcase listings to get your home seen by more buyers.
Get startedList with your own agent
Get your home in front of millions of buyers by listing it on Zillow.
Learn how to do itSell it yourself
Take full control of how buyers see your home on Zillow by listing For Sale by Owner (FSBO).
List your homeWhat's special
Quartz countersCustom cabinetsCustom moldingBuilt-in window seatStainless appliancesCozy balconyAbundance of natural light
Zillow last checked:
Listing updated:
Listed by:
Barb G Wittich 314-952-9728,
Coldwell Banker Realty - Gundaker
Bought with:
Linda R Frierdich, 471012311
Century 21 Advantage
Source: MARIS,MLS#: 25042093 Originating MLS: St. Louis Association of REALTORS
Originating MLS: St. Louis Association of REALTORSFacts & features
Interior
Bedrooms & bathrooms
- Bedrooms: 2
- Bathrooms: 1
- Full bathrooms: 1
- Main level bathrooms: 1
- Main level bedrooms: 2
Primary bedroom
- Description: 2 closets, built-in shelves, door to balcony,
- Features: Floor Covering: Laminate
- Level: Main
- Area: 168
- Dimensions: 14x12
Bedroom
- Description: Nicely sized with lots of natural light
- Features: Floor Covering: Laminate
- Level: Main
- Area: 154
- Dimensions: 14x11
Bathroom
- Description: Stained glass window with pedistal sink and additional storage cabinet
- Features: Floor Covering: Ceramic Tile
- Level: Main
- Area: 48
- Dimensions: 8x6
Dining room
- Description: Laminate flooring with chandelier and spot lights, chair rail and wainscoting.
- Features: Floor Covering: Laminate
- Level: Main
- Area: 156
- Dimensions: 13x12
Kitchen
- Description: Eat-in with bay window and window seat, custom cabinets, quartz counters, pantry.
- Features: Floor Covering: Ceramic Tile
- Level: Main
- Area: 156
- Dimensions: 13x12
Living room
- Description: Lots of natural light with newer flooring and chair rail/wainscoting.
- Features: Floor Covering: Laminate
- Level: Main
- Area: 204
- Dimensions: 17x12
Heating
- Forced Air, Natural Gas
Cooling
- Central Air
Appliances
- Included: Dishwasher, Disposal, Built-In Gas Range, Refrigerator
- Laundry: In Basement, Common Area, Laundry Room
Features
- Bookcases, Custom Cabinetry, Eat-in Kitchen, Entrance Foyer, Natural Woodwork, Pantry, Separate Dining, Solid Surface Countertop(s), Storage, Track Lighting
- Flooring: Ceramic Tile, Laminate
- Doors: Panel Door(s), Storm Door(s)
- Windows: Insulated Windows, Stained Glass, Tilt-In Windows
- Basement: Concrete,Storage Space
- Has fireplace: No
- Fireplace features: None
Interior area
- Total structure area: 1,137
- Total interior livable area: 1,137 sqft
- Finished area above ground: 1,137
Property
Parking
- Total spaces: 1
- Parking features: Assigned, Basement, Common, Garage, Garage Door Opener, Garage Faces Front, Private
- Attached garage spaces: 1
Features
- Levels: One
- Patio & porch: Patio
- Exterior features: Balcony, Courtyard, Garden
- Fencing: None
Lot
- Features: City Lot, Garden, Near Public Transit
Details
- Parcel number: 19J110579
- Special conditions: Standard
Construction
Type & style
- Home type: Condo
- Architectural style: Apartment Style,Ranch
- Property subtype: Condominium, Apartment
- Attached to another structure: Yes
Materials
- Brick, Stone
- Foundation: Concrete Perimeter, Stone
Condition
- Year built: 1935
Utilities & green energy
- Electric: Ameren
- Sewer: Public Sewer
- Water: Public
- Utilities for property: Cable Available, Electricity Connected, Natural Gas Connected, Phone Available, Sewer Available, Water Available, Water Connected
Community & HOA
Community
- Subdivision: Cromwell Condominium
HOA
- Has HOA: Yes
- Amenities included: Common Ground, Laundry, Outside Management, Parking, Storage
- Services included: Insurance, Maintenance Grounds, Maintenance Parking/Roads, Common Area Maintenance, Exterior Maintenance, Management, Sewer, Snow Removal, Trash, Water
- HOA fee: $310 monthly
- HOA name: Cromwell Condominium
Location
- Region: Saint Louis
Financial & listing details
- Tax assessed value: $213,700
- Annual tax amount: $2,632
- Date on market: 6/20/2025
- Cumulative days on market: 26 days
- Listing terms: Cash,Conventional,VA Loan
- Ownership: Private
- Electric utility on property: Yes
Price history
| Date | Event | Price |
|---|---|---|
| 8/29/2025 | Sold | -- |
Source:  MARIS #25042093 Report a problem MARIS #25042093 Report a problem | ||
| 7/16/2025 | Pending sale | $225,000$198/sqft |
Source: MARIS #25042093 Report a problem | ||
| 7/10/2025 | Price change | $225,000-2.2%$198/sqft |
Source: MARIS #25042093 Report a problem | ||
| 6/20/2025 | Listed for sale | $230,000+8%$202/sqft |
Source: MARIS #25042093 Report a problem | ||
| 12/17/2020 | Sold | -- |
Source: MARIS #20057398 Report a problem | ||
| 11/2/2020 | Pending sale | $212,900$187/sqft |
Source: Lou Realty Group #20057398 Report a problem | ||
| 10/30/2020 | Price change | $212,900-3.2%$187/sqft |
Source: Lou Realty Group #20057398 Report a problem | ||
| 9/22/2020 | Price change | $219,900-2.2%$193/sqft |
Source: Lou Realty Group #20057398 Report a problem | ||
| 8/12/2020 | Listed for sale | $224,900+25%$198/sqft |
Source: Lou Realty Group #20057398 Report a problem | ||
| 1/18/2019 | Sold | -- |
Source: Public Record Report a problem | ||
| 11/16/2017 | Listing removed | $179,900$158/sqft |
Source: Sunshine Realty #17061456 Report a problem | ||
| 9/8/2017 | Price change | $179,900-5.3%$158/sqft |
Source: Sunshine Realty #17061456 Report a problem | ||
| 8/27/2017 | Price change | $189,900-5%$167/sqft |
Source: Sunshine Realty #17061456 Report a problem | ||
| 8/3/2017 | Listed for sale | $199,900+29%$176/sqft |
Source: Sunshine Realty #17061456 Report a problem | ||
| 7/2/2013 | Sold | -- |
Source: Public Record Report a problem | ||
| 6/3/2013 | Listed for sale | $155,000-3.1%$136/sqft |
Source: Keller Williams Realty St Louis #13029282 Report a problem | ||
| 6/3/2013 | Listing removed | $1,250$1/sqft |
Source: Keller Williams Realty St Louis #13029278 Report a problem | ||
| 5/28/2013 | Listed for rent | $1,250+8.7%$1/sqft |
Source: Keller Williams Realty St Louis #13029278 Report a problem | ||
| 5/8/2012 | Listing removed | $1,150$1/sqft |
Source: Keller Williams Realty St Louis #12025976 Report a problem | ||
| 5/4/2012 | Price change | $1,150+4.5%$1/sqft |
Source: Keller Williams Realty St Louis #12025976 Report a problem | ||
| 5/3/2012 | Listed for rent | $1,100$1/sqft |
Source: Keller Williams Realty St Louis #12025976 Report a problem | ||
| 3/13/2011 | Listing removed | $159,900$141/sqft |
Source: Platinum Realty Group, LLC #11009303 Report a problem | ||
| 2/5/2011 | Price change | $159,900-1.3%$141/sqft |
Source: Janet McAfee Inc. #10051154 Report a problem | ||
| 11/30/2010 | Price change | $162,000-6.3%$142/sqft |
Source: Janet McAfee Inc. #10051154 Report a problem | ||
| 7/17/2010 | Price change | $172,900-5.5%$152/sqft |
Source: NRT StLouis #90046970 Report a problem | ||
| 3/4/2010 | Price change | $182,900-2.1%$161/sqft |
Source: NRT StLouis #90046970 Report a problem | ||
| 11/14/2009 | Listed for sale | $186,900$164/sqft |
Source: NRT StLouis #90046970 Report a problem | ||
| 6/25/2003 | Sold | -- |
Source: Public Record Report a problem | ||
| 5/9/2000 | Sold | -- |
Source: Public Record Report a problem | ||
Public tax history
| Year | Property taxes | Tax assessment |
|---|---|---|
| 2025 | $2,571 -2.3% | $40,600 +5.8% |
| 2024 | $2,632 +0.1% | $38,370 |
| 2023 | $2,629 -0.1% | $38,370 +5.6% |
| 2022 | $2,631 +0.4% | $36,320 |
| 2021 | $2,621 +2.8% | $36,320 +6.2% |
| 2020 | $2,549 +29.7% | $34,200 |
| 2019 | $1,965 | $34,200 +26.2% |
| 2018 | $1,965 | $27,100 |
| 2017 | $1,965 +0.7% | $27,100 +13.2% |
| 2016 | $1,952 +7.7% | $23,950 |
| 2015 | $1,813 | $23,950 -6.1% |
| 2014 | $1,813 -10.4% | $25,500 |
| 2013 | $2,024 | $25,500 -14% |
| 2012 | -- | $29,660 |
| 2011 | -- | $29,660 -4.9% |
| 2010 | $2,163 +7.2% | $31,200 |
| 2009 | $2,018 -9% | $31,200 -11.8% |
| 2008 | $2,219 +8.3% | $35,380 |
| 2007 | $2,049 | $35,380 +17.6% |
| 2006 | $2,049 -3.5% | $30,080 |
| 2005 | $2,123 +42.1% | $30,080 +36.4% |
| 2003 | $1,494 +2.4% | $22,060 -8.8% |
| 2002 | $1,459 +37.9% | $24,200 |
| 2001 | $1,058 | $24,200 |
Find assessor info on the county website
Neighborhood: 63105
Nearby homes
- $229,9002 bd1 ba1.1k sqft7530 Cromwell Dr APT 1N, Saint Louis, MO 63105For Sale

- $235,9002 bd1 ba1.1k sqft7530 Cromwell Dr APT 2N, Saint Louis, MO 63105Off Market
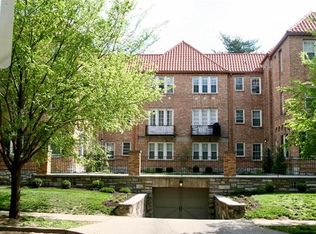
- $209,7002 bd1 ba1.2k sqft7530 Cromwell Dr APT 2S, Saint Louis, MO 63105Off Market

- $--2 bd1 ba1.1k sqft7530 Cromwell Dr APT 3N, Saint Louis, MO 63105Sold

- $244,5002 bd1 ba1.1k sqft7530 Cromwell Dr APT 3S, Saint Louis, MO 63105Off Market
- $223,3002 bd1 ba1.1k sqft7532 Cromwell Dr APT 1N, Saint Louis, MO 63105Off Market
- $--2 bd1 ba1.1k sqft7532 Cromwell Dr APT 1S, Saint Louis, MO 63105Sold
- $213,0002 bd1 ba1.1k sqft7532 Cromwell Dr APT 2N, Saint Louis, MO 63105Off Market
Nearby schools
GreatSchools rating
- 10/10Glenridge Elementary SchoolGrades: K-5Distance: 0.2 mi
- 8/10Wydown Middle SchoolGrades: 6-8Distance: 1.1 mi
- 9/10Clayton High SchoolGrades: 9-12Distance: 1.2 mi
Schools provided by the listing agent
- Elementary: Glenridge Elem.
- Middle: Wydown Middle
- High: Clayton High
Source: MARIS. This data may not be complete. We recommend contacting the local school district to confirm school assignments for this home.
Get a cash offer in 3 minutes
Find out how much your home could sell for in as little as 3 minutes with a no-obligation cash offer.
Estimated market value
$227,000
Get a cash offer in 3 minutes
Find out how much your home could sell for in as little as 3 minutes with a no-obligation cash offer.
Estimated market value
$227,000
- Missouri
- Saint Louis County
- Clayton
- 63105
- 7530 Cromwell Dr Apartment 1S
Nearby cities
Nearby zip codes
Other Clayton Topics
