Prestigious Prime Bay Ridge | Legal Detached Brick Two-Family Estate
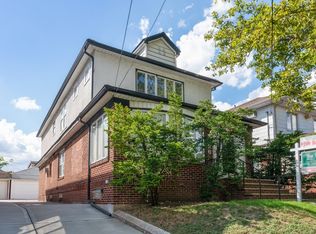
A rare offering in prime Bay Ridge, this legal, fully detached brick two-family residence combines timeless construction, exceptional scale, and future development potential on a generously sized 32 ft x 109.75 ft lot with R4 zoning.
Currently utilized as a single-family residence, the home offers a flexible layout that can be effortlessly reconverted to a true two-family configuration, making it ideal for end users, multigenerational living, or discerning investors.
The first level impresses with a grand living room and formal dining room, enhanced by soaring ceilings and abundant natural light through oversized windows. This floor can be easily reconfigured to include two spacious bedrooms, including a luxurious primary suite with three closets, a modern spa-style bathroom, an open contemporary kitchen, and a private side entrance.
The second floor, approximately 1,200 square feet, features a generous primary bedroom with walk-in closets, two additional bedrooms (three total), a sleek modern bathroom, and an open chef’s kitchen with pantry. This level offers extensive closet space, exceptional light exposure, and access to a finished attic, ideal for additional storage or flexible use.
The fully finished basement expands the living space dramatically, offering a full bathroom with jacuzzi, a large family and entertainment room, extensive storage, and both interior and separate exterior entrances, ideal for guest use or recreation.
Notable upgrades and features include:
Three-zone HVAC system for optimal climate control
New gas hot water system
Completely updated electrical wiring throughout
Fully renovated in 2007, including windows and major systems
Roof approximately 8 years old
New split HVAC system with new compressor
Elegant Italian granite tile flooring
Original hardwood floors on the second level
Detached three-car garage, a true luxury in Bay Ridge
Development & Investment Potential:
R4 zoning with approximately 1,194 sq ft of additional buildable FAR
Potential building footprint of 21.33 ft x 51 ft
Excellent opportunity for future expansion or enhancement
Unmatched Location:
Short walk to the R subway line and multiple bus routes
Convenient access to Manhattan and Staten Island water taxis
Moments from the Belt Parkway and iconic Verrazzano-Narrows Bridge
Surrounded by Bay Ridge’s renowned dining, shopping, and waterfront lifestyle
Impeccable condition. Exceptional flexibility. Prime location.
A truly distinguished property offering luxury living today with extraordinary upside for tomorrow.
Active
$1,800,000
7530 Narrows Ave, Brooklyn, NY 11209
5beds
2,310sqft
Multi Family
Built in 1925
-- sqft lot
$1,783,600 Zestimate®
$779/sqft
$-- HOA
What's special
Modern spa-style bathroomOpen contemporary kitchenFully finished basementTwo spacious bedroomsSoaring ceilingsPrivate side entranceExtensive closet space
- 272 days
- 562
- 10
Zillow last checked:
Listing updated:
Listed by:
Brooklyn Real Property Inc 718-272-8988,
Jean Paul Ho,
Siu Yee (Venus) Shum
Source: StreetEasy,MLS#: S1807434
Facts & features
Interior
Bedrooms & bathrooms
- Bedrooms: 5
- Bathrooms: 3
- Full bathrooms: 3
Rooms
- Room types: Media Room
Cooling
- Central Air
Appliances
- Included: Dishwasher
- Laundry: Inside
Features
- Flooring: Hardwood
- Has fireplace: No
Interior area
- Total structure area: 2,310
- Total interior livable area: 2,310 sqft
Property
Parking
- Parking features: Garage
- Has garage: Yes
Features
- Patio & porch: Other
- Exterior features: Courtyard, Balcony, Garden
- Has view: Yes
- View description: Garden
Details
- Parcel number: 059360043
- Special conditions: Resale
Construction
Type & style
- Home type: MultiFamily
- Property subtype: Multi Family
Condition
- Year built: 1925
Community & HOA
Community
- Subdivision: Bay Ridge
HOA
- Has HOA: Yes
- Amenities included: Laundry
Location
- Region: Brooklyn
Financial & listing details
- Price per square foot: $779/sqft
- Tax assessed value: $1,705,000
- Annual tax amount: $15,192
- Date on market: 1/20/2026
Estimated market value
$1,783,600
$1.69M - $1.87M
$5,102/mo
Price history
| Date | Event | Price |
|---|---|---|
| 1/20/2026 | Listed for sale | $1,800,000+328.6%$779/sqft |
Source:  BNYMLS #498522 Report a problem BNYMLS #498522 Report a problem | ||
| 2/14/1997 | Sold | $420,000$182/sqft |
Source: Public Record Report a problem | ||
Public tax history
| Year | Property taxes | Tax assessment |
|---|---|---|
| 2025 | $15,994 +4.7% | $102,300 +10.6% |
| 2024 | $15,273 | $92,460 -9% |
| 2023 | -- | $101,580 +7.1% |
| 2022 | -- | $94,860 +29.5% |
| 2021 | -- | $73,260 -8.2% |
| 2020 | $13,559 +6.3% | $79,800 |
| 2019 | $12,754 +2% | $79,800 +33.5% |
| 2018 | $12,506 +8.8% | $59,784 +6% |
| 2017 | $11,497 +7.2% | $56,401 |
| 2016 | $10,726 | $56,401 +0.8% |
| 2015 | $10,726 +73.1% | $55,975 +6% |
| 2014 | $6,198 | $52,808 +6% |
| 2013 | -- | $49,820 +6% |
| 2012 | -- | $47,001 |
| 2011 | -- | $47,001 +0.8% |
| 2010 | -- | $46,646 +6% |
| 2009 | -- | $44,007 +6% |
| 2008 | -- | $41,517 +6% |
| 2007 | -- | $39,168 |
| 2006 | -- | $39,168 +0.8% |
| 2005 | -- | $38,872 +6% |
| 2004 | -- | $36,673 +6% |
| 2003 | -- | $34,598 +6% |
| 2002 | -- | $32,640 |
| 2001 | -- | $32,640 +0.8% |
| 2000 | -- | $32,394 |
Find assessor info on the county website
Monthly payment
Climate risks
Neighborhood: Bay Ridge
Similar homes
- $1,880,0007 bd9 ba2.4k sqft561 83rd St, Brooklyn, NY 11209Active
 MLS ID #S1824738, Rong Feng Li, Listing by: Remax Edge. StreetEasy
 - $1,680,0007 bd3 ba2.5k sqft480 84th St, Brooklyn, NY 11209Active
 MLS ID #S1832398, Tyler Hang Chen, Listing by: Tiger Realty. StreetEasy
 - $1,798,0007 bd3 ba2k sqft116 Bay 10th St, Brooklyn, NY 11228Active
 MLS ID #S1842064, Karla Ng Mok, Listing by: Century 21 Realty First. StreetEasy
 - $1,998,0007 bd3 ba3k sqft5514 Fort Hamilton Pkwy, Brooklyn, NY 11219Active
 MLS ID #S1827554, Rong Feng Li, Listing by: Remax Edge. StreetEasy
 - $1,829,0006 bd2 ba3k sqft37-21 104th Street, Corona, NY 11368For Sale
 MLS ID #973820, Angela Paguay, Listing by: Winzone Realty Inc. OneKey® MLS as distributed by MLS GRID
 - $1,900,0006 bd4 ba2k sqft40-36 69 Street, Woodside, NY 11377For SaleMLS ID #940157, Tsering Lhundup CBR, Listing by: Winzone Realty Inc. OneKey® MLS as distributed by MLS GRID
