Skip main navigation
Sold
  • Price Unknown

    7531 McCoy St, Lenexa, KS 66227

    3beds
    1,714sqft
    Half Duplex
    Built in 2019
    4,221 Square Feet Lot
    $363,300 Zestimate®
    $--/sqft
    $2,500 Estimated rent

    Home value

    $363,300

    $345,000 - $381,000

    $2,500/mo

    Zestimate® history
    Loading
    Loading...

    Owner options

    List your home for rent

    $2,500/mo

    Rent Zestimate®

    Find your next renter with Zillow Rental Manager. Plus, with online applications, you can quickly screen prospective tenants – for free.

    Learn more

    $2,500/mo

    Rent Zestimate®

    Refinance and save

    $150/mo

    Est. payment

    Refinancing to a lower rate could help reduce your monthly payments and save thousands over the life of the loan.

    See today's rates

    $150/mo

    Est. payment

    Explore your selling options

    Work with a Zillow partner agent

    Leverage their expertise and Zillow's premium Showcase listings to get your home seen by more buyers.

    Get started

    List with your own agent

    Get your home in front of millions of buyers by listing it on Zillow.

    Learn how to do it

    Sell it yourself

    Take full control of how buyers see your home on Zillow by listing For Sale by Owner (FSBO).

    List your home

    What's special


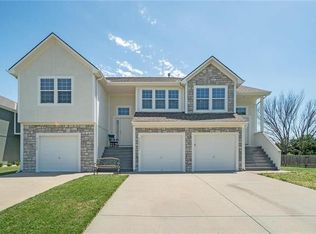
    Welcome to this charming 5-year-old half duplex in the highly sought-after Desoto School District, located in the heart of Shawnee, KS. This home features 3 spacious bedrooms and 2 1/2 baths, offering comfort and convenience for any lifestyle. Step inside to an inviting open-concept layout, where the living, dining, and kitchen areas flow seamlessly. The kitchen is well-equipped with ample counter space, eat in kitchen and natural light from the glass sliding doors. The finished basement provides additional living space, ideal for a family room, home office, or kids play room. Outside, enjoy a low-maintenance yard with plenty of room for outdoor activities or a cozy patio setup. With its prime location, this home offers easy access to local amenities, parks, and top-rated schools. Don't miss the opportunity to make this beautiful property your new home!

    Zillow last checked:

    Listing updated:

    Listing Provided by:

    JoLynn Tarantino 816-918-8784,

    ReeceNichols - Overland Park

    Bought with:

    Aravind Pentapati, SP00239449

    Platinum Realty LLC

    Source: Heartland MLS as distributed by MLS GRID,MLS#: 2506860MLS Logo

    Facts & features

    Interior

    Bedrooms & bathrooms
    • Bedrooms: 3
    • Bathrooms: 3
    • Full bathrooms: 2
    • 1/2 bathrooms: 1
    Primary bedroom
    • Features: Carpet, Ceiling Fan(s), Walk-In Closet(s)
    • Level: Upper
    • Area: 203 Square Feet
    • Dimensions: 13.5 x 15
    Bedroom 2
    • Features: Carpet
    • Level: Upper
    • Area: 130 Square Feet
    • Dimensions: 10 x 13
    Bedroom 3
    • Features: Carpet
    • Level: Upper
    • Area: 100 Square Feet
    • Dimensions: 10 x 10
    Primary bathroom
    • Features: Ceramic Tiles, Solid Surface Counter
    • Level: Upper
    • Area: 75 Square Feet
    • Dimensions: 5 x 15
    Bathroom 1
    • Features: Solid Surface Counter, Wood Floor
    • Level: Main
    • Area: 63 Square Feet
    • Dimensions: 5 x 7
    Bathroom 2
    • Features: Ceramic Tiles, Shower Over Tub, Solid Surface Counter
    • Level: Upper
    • Area: 50 Square Feet
    • Dimensions: 5 x 10
    Bonus room
    • Features: Wood Floor
    • Level: Main
    • Area: 56 Square Feet
    • Dimensions: 8 x 7
    Dining room
    • Features: Wood Floor
    • Level: Main
    • Area: 72 Square Feet
    • Dimensions: 7.5 x 9.5
    Great room
    • Features: Carpet
    • Level: Main
    • Area: 191 Square Feet
    • Dimensions: 13 x 14.5
    Kitchen
    • Features: Granite Counters, Wood Floor
    • Level: Main
    • Area: 90 Square Feet
    • Dimensions: 10 x 9
    Laundry
    • Features: Ceramic Tiles
    • Level: Main
    • Area: 15 Square Feet
    • Dimensions: 3 x 5
    Recreation room
    • Features: All Carpet
    • Level: Lower
    • Area: 255 Square Feet
    • Dimensions: 15 x 17
    Heating
    • Natural Gas, Forced Air
    Cooling
    • Electric
    Appliances
    • Included: Dishwasher, Disposal, Exhaust Fan, Microwave, Refrigerator, Built-In Electric Oven, Stainless Steel Appliance(s)
    • Laundry: Laundry Closet
    Features
    • Ceiling Fan(s), Stained Cabinets, Vaulted Ceiling(s), Walk-In Closet(s)
    • Flooring: Carpet, Ceramic Tile, Wood
    • Windows: Thermal Windows
    • Basement: Concrete,Egress Window(s),Finished,Full
    • Has fireplace: No
    Interior area
    • Total structure area: 1,714
    • Total interior livable area: 1,714 sqft
    • Finished area above ground: 1,459
    • Finished area below ground: 255

    Property

    Parking
    • Total spaces: 2
    • Parking features: Garage Door Opener, Garage Faces Front, Direct Access, Shared Driveway
    • Garage spaces: 2
    • Has uncovered spaces: Yes
    Features
    • Patio & porch: Patio
    • Fencing: Metal
    Lot
    • Size: 4,221 sqft
    • Features: City Lot, Level
    Details
    • Parcel number: QP758000000018

    Construction

    Type & style
    • Home type: SingleFamily
    • Architectural style: Traditional
    • Property subtype: Half Duplex
    Materials
    • Stone Trim, Wood Siding
    • Roof: Composition
    Condition
    • Year built: 2019
    Details
    • Builder name: Fountain City

    Utilities & green energy

    • Sewer: Public Sewer
    • Water: Public

    Community & neighborhood

    Security
    • Security features: Smoke Detector(s)
    Location
    • Region: Lenexa
    • Subdivision: Other

    HOA & financial

    HOA
    • Has HOA: Yes
    • HOA fee: $150 annually
    • Amenities included: Play Area
    • Association name: Suttle Downs HOA

    Other

    Other facts
    • Listing terms: Cash,Conventional,FHA,VA Loan
    • Ownership: Corporate Relo
    • Road surface type: Paved

    Price history

    DateEventPrice
    10/16/2024Sold--
    Source: Heartland MLS as distributed by MLS GRID #2506860 Report a problem
    9/5/2024Pending sale$334,900$195/sqft
    Source: Heartland MLS as distributed by MLS GRID #2506860 Report a problem
    8/28/2024Listed for sale$334,900+3.1%$195/sqft
    Source: Heartland MLS as distributed by MLS GRID #2506860 Report a problem
    8/5/2022Listing removed--
    Source: Heartland MLS as distributed by MLS GRID #2395860 Report a problem
    7/27/2022Listed for sale$324,900+16.2%$190/sqft
    Source: Heartland MLS as distributed by MLS GRID #2395860 Report a problem
    9/20/2021Sold--
    Source: Heartland MLS as distributed by MLS GRID #2331553 Report a problem
    8/21/2021Pending sale$279,500$163/sqft
    Source: Heartland MLS as distributed by MLS GRID #2331553 Report a problem
    8/5/2021Price change$279,500-3.5%$163/sqft
    Source: Heartland MLS as distributed by MLS GRID #2331553 Report a problem
    7/3/2021Listed for sale$289,500$169/sqft
    Source: Heartland MLS as distributed by MLS GRID #2331553 Report a problem

    Public tax history

    Tax history is unavailable.

    Neighborhood: 66227

    Nearby schools

    GreatSchools rating
    Schools provided by the listing agent
    • Elementary: Horizon
    • Middle: Mill Creek
    • High: Mill Valley

    Source: Heartland MLS as distributed by MLS GRID. This data may not be complete. We recommend contacting the local school district to confirm school assignments for this home.

    Get a cash offer in 3 minutes
    Find out how much your home could sell for in as little as 3 minutes with a no-obligation cash offer.
    Estimated market value
    $363,300
    Get a cash offer in 3 minutes
    Find out how much your home could sell for in as little as 3 minutes with a no-obligation cash offer.
    Estimated market value
    $363,300