Skip main navigation
Sold
  • Price Unknown

    7537 McCoy St, Shawnee, KS 66227

    3beds
    1,855sqft
    Townhouse
    Built in 2004
    0.34 Acres Lot
    $345,200 Zestimate®
    $--/sqft
    $2,459 Estimated rent

    Home value

    $345,200

    $324,000 - $369,000

    $2,459/mo

    Zestimate® history
    Loading
    Loading...

    Owner options

    List your home for rent

    $2,459/mo

    Rent Zestimate®

    Find your next renter with Zillow Rental Manager. Plus, with online applications, you can quickly screen prospective tenants – for free.

    Learn more

    $2,459/mo

    Rent Zestimate®

    Refinance and save

    $150/mo

    Est. payment

    Refinancing to a lower rate could help reduce your monthly payments and save thousands over the life of the loan.

    See today's rates

    $150/mo

    Est. payment

    Explore your selling options

    Work with a Zillow partner agent

    Leverage their expertise and Zillow's premium Showcase listings to get your home seen by more buyers.

    Get started

    List with your own agent

    Get your home in front of millions of buyers by listing it on Zillow.

    Learn how to do it

    Sell it yourself

    Take full control of how buyers see your home on Zillow by listing For Sale by Owner (FSBO).

    List your home

    What's special

    Newer carpetFresh paintUpdated interiorSplit-entry homeModern lighting throughoutFunctional layoutOversized lot
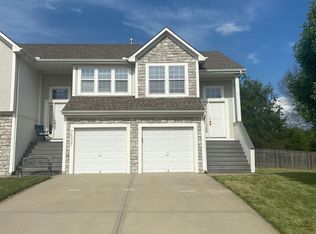
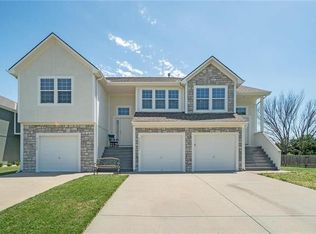
    Updated and move-in ready townhome on one of the largest lots in the neighborhood, offering 3 bedrooms, 2 bathrooms, and 1,855 sq ft of comfortable living space in a desirable Shawnee location with easy access to major highways. This split-entry home features a functional layout with a spacious main living area, abundant natural light, and an updated interior with newer carpet, fresh paint, and modern lighting throughout. The kitchen is equipped with stainless steel appliances, including a refrigerator with craft ice maker, and flows seamlessly into the dining and living spaces. Bedrooms offer generous space and flexibility, while the finished layout provides room for everyday living and entertaining. Situated on an oversized lot, the fully fenced backyard includes an extended concrete patio, creating ideal outdoor space for relaxation or gatherings. Additional highlights include a 2-car garage and numerous recent updates, including a newer roof, water heater, and regularly serviced HVAC system. The neighborhood offers access to community green space, playground, and basketball court, providing added convenience and recreational options. Located near shopping, dining, and major highways, this home combines low-maintenance living with a convenient location.

    Zillow last checked:

    Listing updated:

    Listing Provided by:

    Corey Wendland 785-840-5780,

    Real Broker, LLC-MO

    Bought with:

    JoJo Morales

    Platinum Realty LLC

    Source: Heartland MLS as distributed by MLS GRID,MLS#: 2617031MLS Logo

    Facts & features

    Interior

    Bedrooms & bathrooms
    • Bedrooms: 3
    • Bathrooms: 2
    • Full bathrooms: 2
    Primary bedroom
    • Features: Carpet, Ceiling Fan(s)
    • Level: Upper
    Bedroom 2
    • Features: Carpet
    • Level: Lower
    Bedroom 3
    • Features: Carpet
    • Level: Lower
    Primary bathroom
    • Features: Vinyl
    • Level: Upper
    Bathroom 2
    • Features: Vinyl
    • Level: Lower
    Breakfast room
    • Features: Vinyl
    • Level: Upper
    Kitchen
    • Features: Vinyl
    • Level: Upper
    Laundry
    • Level: Lower
    Living room
    • Features: Carpet, Ceiling Fan(s)
    • Level: Upper
    Heating
    • Forced Air
    Cooling
    • Electric
    Appliances
    • Included: Dishwasher, Disposal, Microwave, Refrigerator
    • Laundry: Laundry Room, Lower Level
    Features
    • Ceiling Fan(s), Smart Thermostat, Walk-In Closet(s)
    • Flooring: Carpet, Vinyl
    • Basement: Concrete,Finished,Garage Entrance
    • Has fireplace: No
    Interior area
    • Total structure area: 1,855
    • Total interior livable area: 1,855 sqft
    • Finished area above ground: 1,130
    • Finished area below ground: 725

    Property

    Parking
    • Total spaces: 2
    • Parking features: Attached, Garage Faces Front, Off Street
    • Attached garage spaces: 2
    Features
    • Patio & porch: Patio
    • Fencing: Privacy,Wood
    Lot
    • Size: 0.34 Acres
    • Features: City Lot
    Details
    • Parcel number: QP758000000019A

    Construction

    Type & style
    • Home type: Townhouse
    • Architectural style: Traditional
    • Property subtype: Townhouse
    Materials
    • Stone Trim, Stucco
    • Roof: Composition
    Condition
    • Year built: 2004

    Utilities & green energy

    • Sewer: Public Sewer
    • Water: Public

    Community & neighborhood

    Security
    • Security features: Smoke Detector(s)
    Location
    • Region: Shawnee
    • Subdivision: Suttle Downs

    HOA & financial

    HOA
    • Has HOA: Yes
    • HOA fee: $150 annually
    • Services included: Other

    Other

    Other facts
    • Listing terms: Cash,Conventional,FHA,VA Loan
    • Ownership: Private
    • Road surface type: Paved

    Price history

    DateEventPrice
    6/9/2026Sold--
    Source: Heartland MLS as distributed by MLS GRID #2617031 Report a problem
    5/5/2026Pending sale$345,000$186/sqft
    Source: Heartland MLS as distributed by MLS GRID #2617031 Report a problem
    4/30/2026Listed for sale$345,000$186/sqft
    Source: Heartland MLS as distributed by MLS GRID #2617031 Report a problem
    10/27/2022Listing removed--
    Source: Zillow Rental Manager Report a problem
    10/19/2022Price change$1,800-7.7%$1/sqft
    Source: Zillow Rental Manager Report a problem
    10/14/2022Listed for rent$1,950+25.8%$1/sqft
    Source: Zillow Rental Manager Report a problem
    3/24/2021Listing removed--
    Source: Owner Report a problem
    4/21/2018Listing removed$1,550$1/sqft
    Source: Owner Report a problem
    4/9/2018Listed for rent$1,550+6.9%$1/sqft
    Source: Owner Report a problem
    6/6/2017Listing removed$1,450$1/sqft
    Source: Owner Report a problem
    5/30/2017Listed for rent$1,450$1/sqft
    Source: Owner Report a problem

    Public tax history

    YearProperty taxesTax assessment
    2025$4,165 +27%$35,892 +25.7%
    2024$3,279 +2.9%$28,554 +5%
    2023$3,188 +5.9%$27,197 +8.1%
    2022$3,010 $25,150 +1.5%
    2021-- $24,783 +6%
    2020$2,955 $23,380 +1.7%
    2019-- $22,989 +12%
    2018-- $20,528 +7.5%
    2017$2,537 +1.3%$19,102 +2.6%
    2016$2,504 +0.3%$18,619 +1.4%
    2015$2,497 $18,354

    Find assessor info on the county website

    Neighborhood: 66227

    Nearby schools

    GreatSchools rating
    Schools provided by the listing agent
    • Elementary: Clear Creek
    • High: Mill Valley

    Source: Heartland MLS as distributed by MLS GRID. This data may not be complete. We recommend contacting the local school district to confirm school assignments for this home.

    Get a cash offer in 3 minutes
    Find out how much your home could sell for in as little as 3 minutes with a no-obligation cash offer.
    Estimated market value
    $345,200
    Get a cash offer in 3 minutes
    Find out how much your home could sell for in as little as 3 minutes with a no-obligation cash offer.
    Estimated market value
    $345,200