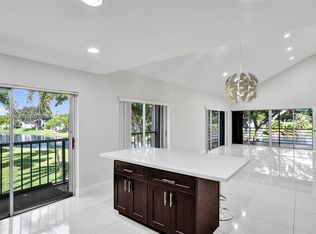
Enjoy Tranquil Water Views in this Waterfront Retreat at The Atrium! Sellers Are Offering Generous Credit at Closing Toward Your Interest Rate Buy-Down or First Year of Association Dues! Enjoy Effortless, First Floor Living In This Spacious 3 Bedrooms, 2 Bathrooms Corner Unit (1469 Sq. Ft.) (BCPA) Offering Serene Waterfront Views and Spectacular Sunsets! The Third Bedroom Is Currently Utilized as a Formal Dining Room but Can Be Reconverted. Features Include an Open Layout, Neutral Tiles in Main Areas, An In-Unit Laundry Room with a Full-Sized Washer & Dryer, a Large Wrap-around Screened Patio with Extra Storage for Relaxing or Entertaining. This is a Peaceful Owner-occupied Community. Schedule Your Private Tour Today! Association states 710 Credit Score. New Roof and Reserves.
For sale
$264,777
7531 NW 86TH Terrace #101, Tamarac, FL 33321
3beds
1,469sqft
Condominium
Built in 1978
-- sqft lot
$259,000 Zestimate®
$180/sqft
$817/mo HOA
What's special
New roofOpen layoutSpectacular sunsetsFirst floor livingSerene waterfront views
- 31 days
- 314
- 6
Zillow last checked:
Listing updated:
Listed by:
Barbara E Erdman 954-394-7551,
Florida Realty Depot LLC
Source: BeachesMLS,MLS#: B26076216 Originating MLS: BeachesMLS
Originating MLS: BeachesMLSFacts & features
Interior
Bedrooms & bathrooms
- Bedrooms: 3
- Bathrooms: 2
- Full bathrooms: 2
- Main level bathrooms: 1
- Main level bedrooms: 1
Primary bedroom
- Level: Main
- Area: 195
- Dimensions: 15 X 13
Bedroom 2
- Level: Main
- Area: 154
- Dimensions: 14 X 11
Dining room
- Level: Main
- Area: 104.5
- Dimensions: 11 X 9.5
Kitchen
- Level: Main
- Area: 195
- Dimensions: 15 X 13
Living room
- Level: Main
- Area: 288
- Dimensions: 24 X 12
Heating
- Central, Electric
Cooling
- Central Air, Ceiling Fan(s), Electric
Appliances
- Included: Dryer, Dishwasher, Electric Range, Disposal, Microwave, Refrigerator, Washer
- Laundry: Inside, Main Level, Laundry Room, In Unit, Washer Dryer Install Allowed
Features
- Breakfast Bar, Bedroom on Main Level, Dining Area, Separate/Formal Dining Room, Dual Sinks, Entrance Foyer, Kitchen Island, Living/Dining Room, Main Level Primary, Pantry, Split Bedrooms, Storage, Tub Shower, Walk-In Closet(s)
- Flooring: Laminate, Tile
- Windows: Blinds, Sliding, Shutters
- Has fireplace: No
Interior area
- Total structure area: 1,469
- Total interior livable area: 1,469 sqft
Video & virtual tour
Property
Parking
- Total spaces: 1
- Parking features: Assigned, Guest
Accessibility
- Accessibility features: None
Features
- Levels: One
- Stories: 1
- Entry location: 1
- Patio & porch: Patio, Screened
- Exterior features: Lighting, Outdoor Living Area
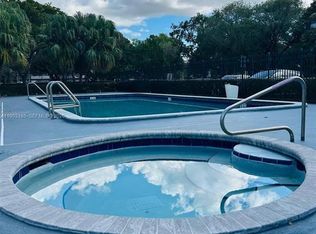
- Pool features: Association
- Has view: Yes
- View description: Lake, Water
- Has water view: Yes
- Water view: Lake,Water
Lot
- Features: Sprinklers Automatic
Details
- Parcel number: 494105aa0550
- Zoning: R-3
- Special conditions: Standard,Listed As-Is
Construction
Type & style
- Home type: Condo
- Property subtype: Condominium
Materials
- CBS (Concrete Block Structure), Block
- Foundation: Block
- Roof: Flat
Condition
- Resale
- New construction: No
- Year built: 1978
Utilities & green energy
- Sewer: Public Sewer
- Water: Public
- Utilities for property: Cable Available, Electricity Connected, Sewer Connected, Water Connected
Community & HOA
Community
- Features: Street Lights
- Security: Smoke Detector(s), Security Lights
- Subdivision: WOODMONT APT HOMES 67A
HOA
- Has HOA: Yes
- Amenities included: Car Wash Area, Pool, Parking
- Services included: Common Areas, Insurance, Legal/Accounting, Maintenance Grounds, Maintenance Structure, Pest Control, Pool(s), Reserve Fund, Roof, Sewer, Trash, Water, Internet
- HOA fee: $817 monthly
- HOA phone: 305-686-4114
Location
- Region: Tamarac
Financial & listing details
- Price per square foot: $180/sqft
- Tax assessed value: $79,910
- Annual tax amount: $1,359
- Date on market: 9/15/2026
- Cumulative days on market: 428 days
- Listing terms: Cash,Conventional
- Electric utility on property: Yes
- Road surface type: Paved
Estimated market value
$259,000
$246,000 - $272,000
$2,435/mo
Price history
| Date | Event | Price |
|---|---|---|
| 9/15/2026 | Listed for sale | $264,777$180/sqft |
Source:  BeachesMLS #B26076216 Report a problem BeachesMLS #B26076216 Report a problem | ||
| 9/9/2026 | Listing removed | $264,777$180/sqft |
Source: BeachesMLS #R11122571 Report a problem | ||
| 8/21/2026 | Price change | $264,777-1.9%$180/sqft |
Source: BeachesMLS #R11122571 Report a problem | ||
| 3/17/2026 | Listed for sale | $269,900$184/sqft |
Source: BeachesMLS #R11122571 Report a problem | ||
| 3/9/2026 | Listing removed | $269,900$184/sqft |
Source: BeachesMLS #RX-11122571 Report a problem | ||
| 2/26/2026 | Price change | $269,900-2.8%$184/sqft |
Source: BeachesMLS #RX-11122571 Report a problem | ||
| 10/5/2025 | Price change | $277,777-3.8%$189/sqft |
Source: BeachesMLS #RX-11122571 Report a problem | ||
| 9/10/2025 | Listed for sale | $288,888-3.7%$197/sqft |
Source: BeachesMLS #RX-11122571 Report a problem | ||
| 4/30/2025 | Listing removed | $299,900$204/sqft |
Source: BeachesMLS #RX-11075131 Report a problem | ||
| 3/26/2025 | Listed for sale | $299,900+399.8%$204/sqft |
Source: BeachesMLS #RX-11075131 Report a problem | ||
| 2/16/2011 | Sold | $60,000-73.8%$41/sqft |
Source: Public Record Report a problem | ||
| 6/19/2007 | Sold | $229,000+247%$156/sqft |
Source: Public Record Report a problem | ||
| 7/9/1997 | Sold | $66,000$45/sqft |
Source: Public Record Report a problem | ||
Public tax history
| Year | Property taxes | Tax assessment |
|---|---|---|
| 2025 | $1,359 +5.4% | $77,810 +2.9% |
| 2024 | $1,290 +1.5% | $75,620 +3% |
| 2023 | $1,271 +9.3% | $73,420 +3% |
| 2022 | $1,163 +1.1% | $71,290 +3% |
| 2021 | $1,151 +1% | $69,220 +1.4% |
| 2020 | $1,139 +0.6% | $68,270 +2.3% |
| 2019 | $1,133 | $66,740 +1.9% |
| 2018 | $1,133 +2.2% | $65,500 +2.1% |
| 2017 | $1,109 +0.2% | $64,160 +2.1% |
| 2016 | $1,106 -0.6% | $62,850 +0.7% |
| 2015 | $1,113 +6.6% | $62,420 +0.8% |
| 2014 | $1,044 | $61,930 -10.9% |
| 2013 | $1,044 +13.4% | $69,530 +15.9% |
| 2012 | $920 -54.7% | $60,000 -23.3% |
| 2011 | $2,031 +131.2% | $78,220 +20% |
| 2010 | $878 -48.9% | $65,190 -41.7% |
| 2009 | $1,719 -47.9% | $111,780 -41.2% |
| 2008 | $3,301 | $190,070 |
Find assessor info on the county website
Monthly payment
Est. payment
Payment breakdown
Explore the cost of this home by adjusting the details. Changes won't be saved.Climate risks
Neighborhood: 33321
Nearby schools
Schools provided by the listing agent
- Elementary: Tamarac
- Middle: Millennium 6-12 Collegiate Academy
- High: J. P. Taravella
Source: BeachesMLS. This data may not be complete. We recommend contacting the local school district to confirm school assignments for this home.



Similar homes
- $269,0003 bd2 ba1.5k sqft3111, Coral Springs, FL 33065For Sale
 MLS ID #B26081167, Damian Azambuya, CENTURY 21 Tenace Realty. BeachesMLS
 - $375,0002 bd2 ba1.4k sqft6703 NW 73rd Street, Tamarac, FL 33321For Sale
 MLS ID #B26020890, Gregory M Sullivan, ByOwner.Com. BeachesMLS
 - $270,0002 bd3 ba1.4k sqftCenter Court Condominium, Sunrise, FL 33351For Sale
 MLS ID #A12088496, Toshia Drummond, Platinum Plus Realty & Investment Services, LLC.. MIAMI
 - $175,0002 bd2 ba1k sqft8350 SANDS POINT Boulevard #E310, Tamarac, FL 33321For Sale
 MLS ID #B26073585, Glenn A Marks, Millennium Real Estate Invest. BeachesMLS
 - $258,5003 bd2 ba1.3k sqft3800 Oaks Clubhouse Drive #112, Pompano Beach, FL 33069For SaleMLS ID #B26050266, Mary V Nachtsheim, CENTURY 21 Tenace Realty. BeachesMLS
- $199,0002 bd2 ba1.2k sqftA, Tamarac, FL 33321For SaleMLS ID #F10553941, Christopher Mark Cummings, The Keyes Company. BeachesMLS
- $335,0002 bd2 ba1.7k sqft9914 Malvern Drive #9914, Tamarac, FL 33321For SaleMLS ID #B26075724, Hewart S Barnett, VantaSure Realty LLC. BeachesMLS
- $232,9003 bd3 ba1.5k sqftBUILDING 1, Coral Springs, FL 33065For SaleMLS ID #B26069200, Christine Hansen Vargas GRI, South Florida Home Sales. BeachesMLS
- $268,5003 bd3 ba1.5k sqftLittle River Blvd, Lauderhill, FL 33319For SaleMLS ID #B26062770, Michael L Marks, Keller Williams Eagle Realty. BeachesMLS
- $138,0002 bd2 ba1k sqftVIII, Tamarac, FL 33321For SaleMLS ID #F10472044, Aurea W Martinez, United Realty Group Inc.. BeachesMLS
- $254,0003 bd2 ba1.1k sqft2516, Coconut Creek, FL 33063For SaleMLS ID #F10556412, Brian Marinucci, Blue Realty Team, LLC. BeachesMLS
- $279,0002 bd2 ba1.3k sqft1711, Davie, FL 33324For SaleMLS ID #B26050749, Dorin Frai, American Destiny Realty of S.F. BeachesMLS
- $210,0002 bd2 ba1.1k sqft12097 ROYAL PALM Boulevard #1G, Coral Springs, FL 33065For SaleMLS ID #B26077531, Clementina M D'Aleo, CENTURY 21 Tenace Realty. BeachesMLS
- $234,9002 bd2 ba1.2k sqft#4A, Coral Springs, FL 33071For SaleMLS ID #F10504069, Ellen J Lev, Elite Real Estate Solutions. BeachesMLS
- $259,9002 bd2 ba1k sqft6020 W SAMPLE Road #105, Coral Springs, FL 33067For SaleMLS ID #B26065651, Gary Golob, United Realty Group Inc. BeachesMLS
- $275,0003 bd2 ba1.1k sqft307 Liberty Court, Deerfield Beach, FL 33442For SaleMLS ID #R11129438, Andi Kodsi, Beachfront Properties Real Est. BeachesMLS
- $199,9992 bd2 ba1.2k sqft6095 N Sabal Palm Boulevard #109, Tamarac, FL 33319For SaleMLS ID #F10535701, Cintia Foster, 1 Real Estate Inc.. BeachesMLS
- $269,0002 bd2 ba1.1k sqft22755 SW 66th Avenue #103, Boca Raton, FL 33428For SaleMLS ID #B26008286, Fernando Silva Tolomelli, Max C&T Realty LLC. BeachesMLS
- $328,0003 bd2 ba1.4k sqft80, Pompano Beach, FL 33069For SaleMLS ID #B26024512, Gustavo A Guanipa, LoKation. BeachesMLS
- $136,9001 bd2 ba800 sqft8205 NW 61st Street #B-208, Tamarac, FL 33321For SaleMLS ID #F10496600, Carolina M Panighini, Infinite Projects Realty, LLC.. BeachesMLS
