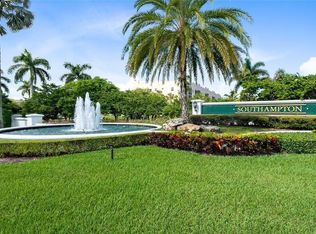
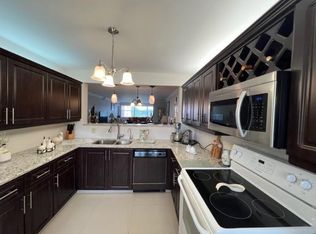
Meticulously maintained and impeccably presented, this beautiful top-floor residence in Southampton at Kings Point offers a wonderful combination of comfort, privacy, and serene lake views. The spacious living and dining areas provide an inviting setting for both everyday living and entertaining, while the comfortable primary suite offers a peaceful retreat with ample space and privacy. Enjoy your morning coffee or unwind in the evening from the screened and enclosed patio overlooking the tranquil lake. As a resident of Kings Point, enjoy an active 55+ lifestyle with resort-style amenities, clubhouse facilities, swimming pools, and a variety of social activities and events. This gated community offers 24/7 guarded security and is conveniently located near shopping, dining, & entertainment. Fully remodeled with Stainless Steel Appliances and updated front load Washer & Dryer. Quartz Counter Tops, Ceramic Floors throughout, and Marble in the bathrooms. New Air Handler & Condensing Units installed in 2020. Private Balcony, not visible from units next door. Very Close to Stairs, Elevator & Trash Chute.24/7 security, Gated Community, with resort-style amenities including a pool, clubhouse, movie theater, fitness center, pickleball & tennis courts, and more. Complimentary shuttle service enhances everyday ease with routes to Coral Square Mall, CVS, Publix and more. Easy access throughout South Florida. The top-floor location offers added peace and privacy with no neighbors above. Secluded Balcony, not visible by neighbors.
For sale
Price cut: $10K (7/19)
$219,000
7611 Southampton Terrace #407, Tamarac, FL 33321
2beds
1,275sqft
Condominium
Built in 2002
-- sqft lot
$216,300 Zestimate®
$172/sqft
$749/mo HOA
What's special
Serene lake viewsTop-floor residenceQuartz counter topsCeramic floors throughoutMarble in the bathrooms
- 186 days
- 82
- 0
Zillow last checked:
Listing updated:
Listed by:
Christopher Mark Cummings 561-428-5211,
The Keyes Company
Source: BeachesMLS,MLS#: F10553941 Originating MLS: BeachesMLS
Originating MLS: BeachesMLSFacts & features
Interior
Bedrooms & bathrooms
- Bedrooms: 2
- Bathrooms: 2
- Full bathrooms: 2
- Main level bathrooms: 2
- Main level bedrooms: 2
Heating
- Central
Cooling
- Central Air, Ceiling Fan(s)
Appliances
- Included: Dryer, Dishwasher, Electric Range, Electric Water Heater, Disposal, Microwave, Refrigerator, Water Heater, Washer
- Laundry: Washer Hookup, Electric Dryer Hookup, Laundry Closet
Features
- Breakfast Area, Closet Cabinetry, Dual Sinks, Family/Dining Room, Living/Dining Room, Main Level Primary, Pantry, Tub Shower, Walk-In Closet(s)
- Flooring: Ceramic Tile, Marble
- Windows: Blinds
- Has fireplace: No
Interior area
- Total interior livable area: 1,275 sqft
Video & virtual tour
Property
Parking
- Parking features: Assigned, Guest
Features
- Levels: One
- Stories: 1
- Patio & porch: Screened, Balcony, Rooftop
- Exterior features: Balcony, Outdoor Living Area, Tennis Court(s)
- Has private pool: Yes
- Pool features: Fenced, In Ground, Association
- Fencing: Fenced
- Has view: Yes
- View description: Canal, Water
- Has water view: Yes
- Water view: Canal,Water
- Waterfront features: None
Details
- Parcel number: 494106ku0550
- Special conditions: Listed As-Is
- Other equipment: Air Purifier
Construction
Type & style
- Home type: Condo
- Property subtype: Condominium
Materials
- Block, Stucco
Condition
- Resale,Updated/Remodeled
- New construction: No
- Year built: 2002
Utilities & green energy
- Water: Public
- Utilities for property: Cable Available, Electricity Available, Phone Available, Water Available
Community & HOA
Community
- Features: Home Owners Association, Gated
- Security: Closed Circuit Camera(s), Fire Alarm, Fire Sprinkler System, Gated Community, Smoke Detector(s), Security Fence, Security Guard
- Senior community: Yes
- Subdivision: Southampton
HOA
- Has HOA: Yes
- Amenities included: Clubhouse, Fitness Center, Maintenance Grounds, Gated, Maintenance, Pickleball, Pool, Parking, Shuffleboard Court, Security, Tennis Court(s), Trash, Transportation Service, Elevator(s)
- Services included: Common Areas, Maintenance Grounds, Maintenance Structure, Pool(s), Recreation Facilities, Roof, Sewer, Trash, Water
- HOA fee: $749 monthly
Location
- Region: Tamarac
Financial & listing details
- Price per square foot: $172/sqft
- Tax assessed value: $230,590
- Annual tax amount: $929
- Date on market: 3/1/2026
- Cumulative days on market: 187 days
- Listing terms: Cash,Conventional
- Electric utility on property: Yes
Estimated market value
$216,300
$205,000 - $227,000
$2,191/mo
Price history
| Date | Event | Price |
|---|---|---|
| 7/19/2026 | Price change | $219,000-4.4%$172/sqft |
Source:  BeachesMLS #F10553941 Report a problem BeachesMLS #F10553941 Report a problem | ||
| 5/10/2026 | Price change | $229,000-4.2%$180/sqft |
Source: BeachesMLS #F10553941 Report a problem | ||
| 3/2/2026 | Listed for sale | $239,000+95.9%$187/sqft |
Source: BeachesMLS #F10553941 Report a problem | ||
| 5/22/2018 | Sold | $122,000-4.6%$96/sqft |
Source: Public Record Report a problem | ||
| 3/3/2018 | Listed for sale | $127,900+4.8%$100/sqft |
Source: United Realty Group Inc #F10099387 Report a problem | ||
| 2/12/2018 | Sold | $122,000-15.8%$96/sqft |
Source: BeachesMLS #F10099387 Report a problem | ||
| 2/2/2018 | Price change | $144,900-3.3%$114/sqft |
Source: United Realty Group Inc. #F10099387 Report a problem | ||
| 1/16/2018 | Price change | $149,900-6.3%$118/sqft |
Source: United Realty Group Inc. #F10099387 Report a problem | ||
| 1/5/2018 | Listed for sale | $159,900-0.1%$125/sqft |
Source: United Realty Group Inc. #F10099387 Report a problem | ||
| 9/16/2004 | Sold | $160,000+21%$125/sqft |
Source: Public Record Report a problem | ||
| 9/16/2002 | Sold | $132,200$104/sqft |
Source: Public Record Report a problem | ||
Public tax history
| Year | Property taxes | Tax assessment |
|---|---|---|
| 2025 | $929 +5.1% | $65,030 +2.9% |
| 2024 | $884 +1% | $63,200 +3% |
| 2023 | $875 -19.9% | $61,360 +3% |
| 2022 | $1,091 +1.3% | $59,580 +3% |
| 2021 | $1,077 +1% | $57,850 +1.4% |
| 2020 | $1,066 +0.7% | $57,060 +2.3% |
| 2019 | $1,059 | $55,780 -33.5% |
| 2018 | $1,059 +8.5% | $83,870 +2.1% |
| 2017 | $976 +1.8% | $82,150 +2.1% |
| 2016 | $959 -2.2% | $80,470 +0.7% |
| 2015 | $981 +8.9% | $79,920 +0.8% |
| 2014 | $900 | $79,290 -0.1% |
| 2013 | $900 -15.3% | $79,340 +3.3% |
| 2012 | $1,063 +3.4% | $76,820 +1% |
| 2011 | $1,028 +9.1% | $76,090 -13.9% |
| 2010 | $943 -28.7% | $88,360 -6% |
| 2009 | $1,323 -24.2% | $94,020 -27% |
| 2008 | $1,744 | $128,790 |
Find assessor info on the county website
Monthly payment
Est. payment
Payment breakdown
Explore the cost of this home by adjusting the details. Changes won't be saved.Climate risks
Neighborhood: 33321
Nearby schools
Schools provided by the listing agent
- Elementary: Challenger
- Middle: Millennium 6-12 Collegiate Academy
- High: J. P. Taravella
Source: BeachesMLS. This data may not be complete. We recommend contacting the local school district to confirm school assignments for this home.
- $360,0003 bd2 ba2.2k sqft7611 Southampton Ter APT 408, Tamarac, FL 33321Sold

- $169,0002 bd2 ba1.2k sqft7611 Southampton Ter #405A, Fort Lauderdale, FL 33321Sold
- $439,9003 bd2 ba2.2k sqft7611 Southampton Ter APT 409, Tamarac, FL 33321For Sale

- $191,8002 bd2 ba1.2k sqft7611 Southampton Ter APT 102, Tamarac, FL 33321Sold

Similar homes
- $264,7773 bd2 ba1.4k sqft7531 NW 86th Terrace #101, Tamarac, FL 33321For Sale
 MLS ID #R11122571, Barbara E Erdman, Florida Realty Depot LLC. BeachesMLS
 - $239,9002 bd2 ba1.3k sqft190, Sunrise, FL 33322For Sale
 MLS ID #B26040699, Rosa A Garcia, RE/MAX Select Group. BeachesMLS
 - $214,9002 bd2 ba1k sqft250 Jacaranda Drive #203, Plantation, FL 33324For Sale
 MLS ID #F10551881, Rodrigo J Alegria, LPT Realty, LLC. BeachesMLS
 - $245,0002 bd2 ba1k sqftSummerbreeze, Fort Lauderdale, FL 33322For Sale

 MLS ID #A12022805, Erin Marvasti, Reaction Realty Group, Inc.. MIAMI
 - $138,0002 bd2 ba1k sqft11, Tamarac, FL 33321For SaleMLS ID #F10472044, Aurea W Martinez, United Realty Group Inc.. BeachesMLS
- $220,0002 bd2 ba960 sqft603 S State Road 7 #2i, Margate, FL 33068For SaleMLS ID #R11166190, Maxine Tomlinson, Dalton Wade Inc. BeachesMLS
- $305,0003 bd2 ba1.7k sqft10, Tamarac, FL 33321For SaleMLS ID #F10530607, Nour Nouri, For Buyers Only Realty. BeachesMLS
- $257,5002 bd2 ba1.2k sqft1622 Cypress Pointe Drive #4-11, Coral Springs, FL 33071For SaleMLS ID #B26037868, Anthony J Nastase, Tropical Springs Realty. BeachesMLS
- $220,9993 bd2 ba1.3k sqftLAKESIDE MANOR SOUTH, Sunrise, FL 33313For SaleMLS ID #B26008913, Tracy Thomas, United Realty Group Inc. BeachesMLS
- $225,0002 bd2 ba900 sqft21, Plantation, FL 33324For SaleMLS ID #F10545771, Jane A Rickey, The Keyes Company. BeachesMLS
- $187,5002 bd2 ba1.4k sqft7400 Radice Court #108, Lauderhill, FL 33319For SaleMLS ID #R11167612, Kassandra Gainey, United Realty Group Inc.. BeachesMLS
- $190,0002 bd2 ba768 sqft10234 Twin Lakes Drive #16-d, Coral Springs, FL 33071For SaleMLS ID #F10551383, Rosemary Gripp, Access USA Realty, LLC. BeachesMLS
- $215,0002 bd2 ba1.3k sqft3100 NW 42nd Avenue #D404, Coconut Creek, FL 33066For SaleMLS ID #R11156823, Claudia M Savine, Savine International Realty. BeachesMLS
- $235,0002 bd2 ba1.2k sqft5031 Wiles Road #202, Coconut Creek, FL 33073For SaleMLS ID #F10555393, German Pizarro, GP MyRealtor Group LLC. BeachesMLS
- $224,9002 bd2 ba920 sqftLake Emerald Condominium, Oakland Park, FL 33309For SaleMLS ID #B26046800, Carolina M Panighini, Infinite Projects Realty, LLC.. BeachesMLS
- $190,0002 bd2 ba835 sqft3100 N Pine Island Road #202, Sunrise, FL 33351For SaleMLS ID #F10541736, Nancy A Mangel, Global Assets Realty. BeachesMLS
- $237,0002 bd2 ba1.2k sqft2647 NW 33rd Street #2305, Oakland Park, FL 33309For SaleMLS ID #B26041437, Beni Brik, P & I Florida LLC. BeachesMLS
- $230,0003 bd2 ba950 sqft11574 NW 44th Street #11574, Coral Springs, FL 33065For SaleMLS ID #F10539889, Alvaro Delgado, Lifestyle International Realty. BeachesMLS
- $259,9002 bd2 ba1k sqft6020 W SAMPLE Road #105, Coral Springs, FL 33067For SaleMLS ID #B26065651, Gary Golob, United Realty Group Inc. BeachesMLS
- $249,0002 bd2 ba850 sqftCitation Way Condo, Coral Springs, FL 33076For SaleMLS ID #A12064851, Carolina Pappe, Habitare International LLC. MIAMI
