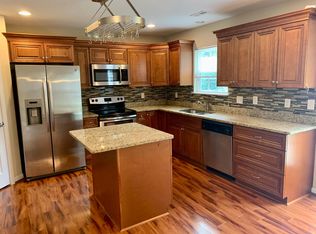
Charming 2-bedroom, 1-bath Cape Cod offering an excellent opportunity for the right buyer to renovate and make it their own. With solid potential and room for improvement, this home is well-suited for an owner-occupant who wants to complete renovations right away or update the property over time while building equity. It also presents a great opportunity for investors ready to reimagine the space and unlock its full potential.A welcoming enclosed sun porch adds valuable bonus space and versatility. The home also features additional upstairs space that could be used for storage or potentially expanded into more finished living area, offering flexibility for future improvements. Outside, the spacious backyard provides ample room for gardening, hobbies, or pets to roam, along with a convenient storage shed for additional storage. Ideally located near beaches, military bases, & major interstates, this property offers both lifestyle convenience & long-term potential.
For sale
Price cut: $15K (6/26)
$195,000
7531 Yorktown Dr, Norfolk, VA 23505
2beds
1,068sqft
:
Get pre-qualified$1,290/mo
Single Family Residence
Built in 1942
5,662 Square Feet Lot
$193,700 Zestimate®
$183/sqft
$-- HOA
What's special
- 89 days |
- 731 |
- 41 |
Zillow last checked:
Listing updated:
Listed by:
Kendall Evans,
Bayview Realty 757-588-3000,
Ted Drake,
Bayview Realty
Source: REIN Inc.,MLS#: 10634076
Facts & features
Interior
Bedrooms & bathrooms
- Bedrooms: 2
- Bathrooms: 1
- Full bathrooms: 1
Rooms
- Room types: 1st Floor BR, Assigned Storage, Sun Room
Heating
- Natural Gas
Cooling
- Central Air
Appliances
- Included: Dryer, Microwave, Gas Range, Refrigerator, Washer, Gas Water Heater
Features
- Ceiling Fan(s)
- Flooring: Carpet, Ceramic Tile
- Doors: Storm Door(s)
- Basement: Crawl Space
- Has fireplace: No
Interior area
- Total interior livable area: 1,068 sqft
Video & virtual tour
Property
Parking
- Total spaces: 1
- Parking features: 1 Space, Off Street, Driveway, On Street
- Has uncovered spaces: Yes
Accessibility
- Accessibility features: Handicap Access, Level Flooring, Main Floor Laundry, Accessible Approach with Ramp
Features
- Levels: One
- Stories: 2
- Patio & porch: Screened Porch
- Pool features: None
- Fencing: Back Yard,Chain Link,Privacy,Fenced
- Has view: Yes
- View description: City
- Waterfront features: Not Waterfront
- Frontage length: 50
Lot
- Size: 5,662 Square Feet
- Dimensions: 50 x 119
Details
- Parcel number: 03013600
Construction
Type & style
- Home type: SingleFamily
- Architectural style: Bungalow,Cape Cod
- Property subtype: Single Family Residence
Materials
- Vinyl Siding
- Roof: Asphalt Shingle
Condition
- New construction: No
- Year built: 1942
Utilities & green energy
- Sewer: City/County
- Water: City/County
- Utilities for property: Cable Hookup
Community & HOA
Community
- Subdivision: Suburban Park Acres
HOA
- Has HOA: No
Location
- Region: Norfolk
Financial & listing details
- Price per square foot: $183/sqft
- Tax assessed value: $182,600
- Annual tax amount: $2,246
- Date on market: 5/9/2026
Estimated market value
$193,700
$184,000 - $203,000
$1,700/mo
Price history
Price history is unavailable.
Public tax history
| Year | Property taxes | Tax assessment |
|---|---|---|
| 2025 | $2,246 +8.7% | $182,600 +8.7% |
| 2024 | $2,066 +5.9% | $168,000 +7.6% |
| 2023 | $1,951 +3% | $156,100 +3% |
| 2022 | $1,895 +4.2% | $151,600 +4.2% |
| 2021 | $1,819 +11.5% | $145,500 +11.5% |
| 2020 | $1,631 -1.3% | $130,500 -1.3% |
| 2019 | $1,653 +3.1% | $132,200 +3.1% |
| 2018 | $1,603 +10.4% | $128,200 +0.3% |
| 2017 | $1,451 | $127,800 +6.7% |
| 2016 | $1,451 | $119,800 |
| 2015 | -- | $119,800 |
| 2014 | -- | $119,800 |
| 2013 | -- | $119,800 |
| 2012 | -- | $119,800 -0.9% |
| 2011 | -- | $120,900 -3.6% |
| 2010 | -- | $125,400 |
| 2009 | -- | $125,400 |
| 2008 | -- | $125,400 +11.3% |
| 2007 | -- | $112,700 +15.9% |
| 2006 | -- | $97,200 +24.3% |
| 2005 | -- | $78,200 +4.4% |
| 2004 | -- | $74,900 +23.4% |
| 2003 | -- | $60,700 +6.3% |
| 2002 | -- | $57,100 |
| 2001 | -- | $57,100 +5.1% |
| 2000 | -- | $54,350 |
Find assessor info on the county website
Monthly payment
Est. payment
Payment breakdown
Explore the cost of this home by adjusting the details. Changes won't be saved.Climate risks
Neighborhood: Suburban Acres
Nearby schools
GreatSchools rating
- 4/10Suburban Park Elementary SchoolGrades: PK-5Distance: 0.5 mi
- 3/10Northside Middle SchoolGrades: 6-8Distance: 1.6 mi
- 2/10Granby High SchoolGrades: 9-12Distance: 0.6 mi
Schools provided by the listing agent
- Elementary: Suburban Park Elementary
- Middle: Northside Middle School
- High: Granby
Source: REIN Inc.. This data may not be complete. We recommend contacting the local school district to confirm school assignments for this home.
- $359,7003 bd3 ba1.7k sqft7529 Yorktown Dr, Norfolk, VA 23505Off Market
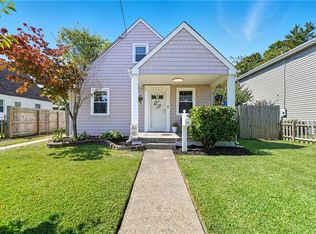
- $260,0004 bd1 ba1.3k sqft7533 Yorktown Dr, Norfolk, VA 23505Sold
- $305,0004 bd1 ba1.2k sqft7527 Yorktown Dr, Norfolk, VA 23505Sold
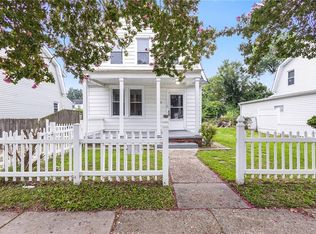
- $275,0003 bd2 ba1.2k sqft7535 Yorktown Dr, Norfolk, VA 23505Sold

- $252,3003 bd1 ba1k sqft7532 Virginian Dr, Norfolk, VA 23505Off Market
- $208,2003 bd1 ba1.2k sqft7536 Virginian Dr, Norfolk, VA 23505Off Market
- $204,5002 bd1 ba1.3k sqft7530 Virginian Dr, Norfolk, VA 23505Off Market
- $339,3004 bd3 ba1.5k sqft7047 Yorktown, norfolk, VA 23505Off Market
A local agent can set up tours, give advice and negotiate with sellers.
Similar homes
- $230,0003 bd1 ba1.2k sqft3347 Clark Cir, Norfolk, VA 23509For Sale
 MLS ID #10647798, Shelly Taylor. REIN Inc.
 - $200,0002 bd1 ba1k sqft1534 Halstead Ave, Norfolk, VA 23502For Sale
 MLS ID #10647035, Angela Kennedy. REIN Inc.
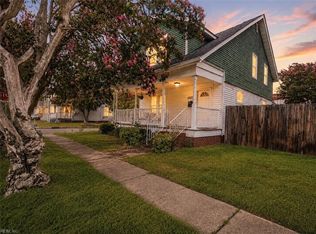
 - $215,0003 bd2 ba1.2k sqft123 Rogers Ave, Norfolk, VA 23505For Sale
 MLS ID #10640178, Breanna Wootton. REIN Inc.
 - $215,0003 bd1 ba1.2k sqft3038 Vimy Ridge Ave, Norfolk, VA 23509For Sale
 MLS ID #10646034, Lisa Pleas. REIN Inc.
 - $225,0002 bd1 ba864 sqft1021 Green St, Norfolk, VA 23513For SaleMLS ID #10645446, Deven Burns. REIN Inc.
- $239,0003 bd1 ba934 sqft3476 Bessie St, Norfolk, VA 23513For SaleMLS ID #10647649, Julia Shea. REIN Inc.
- $220,0003 bd1 ba945 sqft2931 Vimy Ridge Ave, Norfolk, VA 23509For SaleMLS ID #10640563, Tiffany Campbell. REIN Inc.
- $284,9003 bd2 ba1.1k sqft428 Biltmore Rd, Norfolk, VA 23505For SaleMLS ID #10638454, Michael Daugherty. REIN Inc.
- $249,9003 bd1 ba1.3k sqft826 Pecan Point Rd, Norfolk, VA 23502For SaleMLS ID #10647240, Maria Woods. REIN Inc.
- $180,0003 bd2 ba1.4k sqft1031 Anderson St, Norfolk, VA 23504For SaleMLS ID #10628193, Laura McGuire. REIN Inc.
- $200,0003 bd3 ba1.5k sqft5622 Fanshaw Ct, Virginia Beach, VA 23462For SaleMLS ID #10647882, Tiffany Gelzinis. REIN Inc.
- $250,0002 bd2 ba901 sqft6422 Devonshire Rd, Norfolk, VA 23513For SaleMLS ID #10644303, Robert Rogers. REIN Inc.
- $265,0003 bd1 ba1.2k sqft3514 White Chapel Rd, Norfolk, VA 23509For SaleMLS ID #10646313, Leo Holness. REIN Inc.
- $237,5002 bd1 ba720 sqft2722 Argonne Ave, Norfolk, VA 23509For SaleMLS ID #10641841, Alicia Thornwell. REIN Inc.
- $289,9004 bd2 ba1.3k sqft8101 Kenwood Dr, Norfolk, VA 23518For SaleMLS ID #10645847, Andrew Lefevre. REIN Inc.
- $260,0003 bd1 ba999 sqft5417 Douglas St, Norfolk, VA 23509For SaleMLS ID #10639472, Kellie Van Avery. REIN Inc.
- $199,9003 bd1 ba912 sqft515 Jewell Ave, Portsmouth, VA 23701For SaleMLS ID #10631843, Connie Bowe. REIN Inc.
- $156,7502 bd1 ba898 sqft3125 Dunkirk Ave, Norfolk, VA 23509For SaleMLS ID #10627162, Angelia Graves. REIN Inc.
- $189,9002 bd2 ba1.1k sqft637 Florida Ave, Portsmouth, VA 23707For SaleMLS ID #10644445, Ronald Sawyer. REIN Inc.
- $185,7773 bd1 ba1k sqft616 Downing St, Hampton, VA 23661For SaleMLS ID #10640226, Sarah Grace Schroder. REIN Inc.
