Skip main navigation
Sold for $640,000
  • $640,000

    7533 Blue Sun Dr, Glen Burnie, MD 21060

    4beds
    2,982sqft
    Single Family Residence
    Built in 2023
    -- sqft lot
    $666,100 Zestimate®
    $215/sqft
    $3,769 Estimated rent

    Home value

    $666,100

    $633,000 - $699,000

    $3,769/mo

    Zestimate® history
    Loading
    Loading...

    Owner options

    List your home for rent

    $3,769/mo

    Rent Zestimate®

    Find your next renter with Zillow Rental Manager. Plus, with online applications, you can quickly screen prospective tenants – for free.

    Learn more

    $3,769/mo

    Rent Zestimate®

    Refinance and save

    $3,973/mo

    Est. payment

    Refinancing to a lower rate could help reduce your monthly payments and save thousands over the life of the loan.

    See today's rates

    $3,973/mo

    Est. payment

    Explore your selling options

    Work with a Zillow partner agent

    Leverage their expertise and Zillow's premium Showcase listings to get your home seen by more buyers.

    Get started

    List with your own agent

    Get your home in front of millions of buyers by listing it on Zillow.

    Learn how to do it

    Sell it yourself

    Take full control of how buyers see your home on Zillow by listing For Sale by Owner (FSBO).

    List your home

    What's special

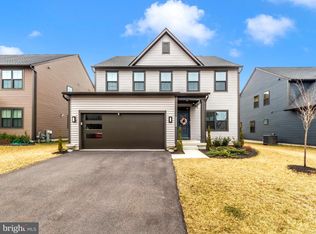
    $500 CREDIT TO BUYERS WITH USE OF MID-ATLANTIC TITLE. Welcome to 7533 Blue Sun Drive in the Tanyard Shores community. Your tour begins with the outside of the home which has a well-manicured lawn, a flowering garden, and a porch to welcome you to your new home. A two-car garage, with epoxy floor covering provides plenty of space for cars and storage. Inside the house, you will find a flex room suitable for an office, reading room, or formal living room. The house boasts a beautiful kitchen with stainless appliances, white architecturally detailed cabinets, and a large island with room for four stools. This is topped off by quartz countertops. The remainder of the first floor has a large family room and space for a dining table suitable for large family dinners. There is a large powder room on this floor making it convenient for guests. The sliders off the dining room lead to a custom installed paver patio and a fenced yard for your furry friends. Note this community provides sidewalks and a dog park for additional exercise for your animals. As we head upstairs, you will find four nicely sized bedrooms, with an ensuite in the primary, and the very convenient laundry room. This house has a finished lower level that is large enough to house an additional family room, game room or even a future fifth bedroom. The area has a rough-in if you want to add an additional bath to accompany that extra bedroom. If this isn’t enough, the community has a pool, clubhouse, book club and water access onsite. Walking paths, an obstacle course and the periodic arrival of food trucks near the clubhouse make this neighborhood a great place to spend your days. Welcome home.

    Zillow last checked:

    Listing updated:

    Listed by:

    Patrick Cummings 443-889-1220,

    Douglas Realty LLC,

    Listing Team: The Cummings Home Team

    Bought with:

    Anthony Dunni, 660635

    Coldwell Banker Realty

    Source: Bright MLS,MLS#: MDAA2082754MLS Logo

    Facts & features

    Interior

    Bedrooms & bathrooms
    • Bedrooms: 4
    • Bathrooms: 3
    • Full bathrooms: 2
    • 1/2 bathrooms: 1
    • Main level bathrooms: 1
    Rooms
    • Room types: Dining Room, Primary Bedroom, Bedroom 2, Bedroom 3, Bedroom 4, Kitchen, Family Room, Basement, Other, Primary Bathroom
    Basement
    • Area: 852
    Heating
    • Forced Air, Natural Gas
    Cooling
    • Central Air, Electric
    Appliances
    • Included: Tankless Water Heater
    Features
    • Basement: Connecting Stairway,Full,Heated,Improved,Interior Entry
    • Has fireplace: No
    Interior area
    • Total structure area: 2,982
    • Total interior livable area: 2,982 sqft
    • Finished area above ground: 2,130
    • Finished area below ground: 852

    Property

    Parking
    • Total spaces: 2
    • Parking features: Garage Door Opener, Asphalt, Attached
    • Attached garage spaces: 2
    • Has uncovered spaces: Yes
    Accessibility
    • Accessibility features: None
    Features
    • Levels: Three
    • Stories: 3
    • Pool features: Community
    • Fencing: Vinyl
    • Waterfront features: River
    • Body of water: Marley Creek
    Details
    • Additional structures: Above Grade, Below Grade
    • Parcel number: 020316290253968
    • Zoning: R
    • Special conditions: Standard

    Construction

    Type & style
    • Home type: SingleFamily
    • Architectural style: Traditional
    • Property subtype: Single Family Residence
    Materials
    • Combination
    • Foundation: Concrete Perimeter
    Condition
    • New construction: No
    • Year built: 2023
    Details
    • Builder model: BALLENGER
    • Builder name: RYAN HOMES

    Utilities & green energy

    • Sewer: Public Sewer
    • Water: Public

    Community & HOA

    Community
    • Subdivision: Tanyard Shores
    HOA
    • Has HOA: Yes
    • Services included: Common Area Maintenance, Health Club, Management, Pool(s), Reserve Funds
    • HOA fee: $102 monthly
    Location
    • Region: Glen Burnie

    Financial & listing details

    • Price per square foot: $215/sqft
    • Tax assessed value: $490,233
    • Annual tax amount: $5,222
    • Date on market: 4/25/2024
    • Listing agreement: Exclusive Right To Sell
    • Ownership: Fee Simple

    Price history

    DateEventPrice
    8/30/2024Sold$640,000-5.2%$215/sqft
    Source: Bright MLS #MDAA2082754 Report a problem
    7/15/2024Contingent$675,000$226/sqft
    Source: Bright MLS #MDAA2082754 Report a problem
    7/2/2024Price change$675,000-0.7%$226/sqft
    Source: Bright MLS #MDAA2082754 Report a problem
    5/31/2024Price change$680,000-1.4%$228/sqft
    Source: Bright MLS #MDAA2082754 Report a problem
    5/23/2024Price change$690,000-1.4%$231/sqft
    Source: Bright MLS #MDAA2082754 Report a problem
    5/1/2024Price change$699,900-2.1%$235/sqft
    Source: Bright MLS #MDAA2082754 Report a problem
    4/26/2024Listed for sale$715,000+21.5%$240/sqft
    Source: Bright MLS #MDAA2082754 Report a problem
    6/16/2023Sold$588,525+221.6%$197/sqft
    Source: Public Record Report a problem
    4/24/2023Sold$183,007$61/sqft
    Source: Public Record Report a problem

    Public tax history

    YearProperty taxesTax assessment
    2025$6,314 +17.6%$537,100 +9.6%
    2024$5,368 +951.9%$490,233 +949%
    2023$510 $46,733
    2022-- --
    Find assessor info on the county website

    Neighborhood: 21060

    Nearby schools

    GreatSchools rating
    Schools provided by the listing agent
    • District: Anne Arundel County Public Schools

    Source: Bright MLS. This data may not be complete. We recommend contacting the local school district to confirm school assignments for this home.

    Get a cash offer in 3 minutes
    Find out how much your home could sell for in as little as 3 minutes with a no-obligation cash offer.
    Estimated market value
    $666,100
    Get a cash offer in 3 minutes
    Find out how much your home could sell for in as little as 3 minutes with a no-obligation cash offer.
    Estimated market value
    $666,100